
Search results for "Engineering" in Home Design Ideas

 Well Done Building & Design
Trendy u-shaped medium tone wood floor and brown floor kitchen photo in Orange County with an undermount sink, shaker cabinets, green cabinets, quartz countertops, multicolored backsplash, quartz backsplash, paneled appliances, an island and white countertops
 DGI Design x Build

The kitchen pulls in a clean, modern aesthetic with a neutral palette of warm wood, bright white, and crisp black materials.
Inspiration for a contemporary light wood floor open concept kitchen remodel in Chicago with flat-panel cabinets, light wood cabinets, quartz countertops, white backsplash, quartz backsplash, an island and white countertops
Inspiration for a contemporary light wood floor open concept kitchen remodel in Chicago with flat-panel cabinets, light wood cabinets, quartz countertops, white backsplash, quartz backsplash, an island and white countertops
 Cathie Hong Interiors

This Eichler remodel consisted of a new kitchen, two bathrooms, laundry/mudroom, and new lighting and paint throughout. We updated the previously poorly renovated Mediterranean style to match the original midcentury architectural style with a Japandi twist to best reflect the homeowners' cultural and stylistic preferences.
Find the right local pro for your project
 Robinson's Flooring
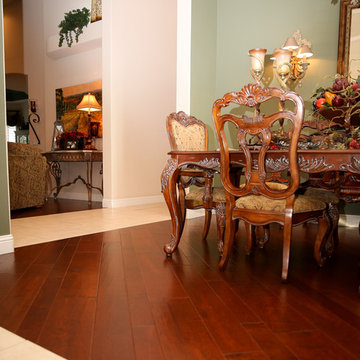
This rich-looking engineered hardwood plank is from California Classics: Reserve Collection, Los Olivos / Maple. Photo: Erica Jungwirth
Example of a large classic dark wood floor and brown floor enclosed dining room design in Other with no fireplace and brown walls
Example of a large classic dark wood floor and brown floor enclosed dining room design in Other with no fireplace and brown walls
 Urbana Design Studio

This beautiful kitchen showcases painted cabinets mixed with a white oak island topped with engineered marble. Glass cabinets lighten the upper cabinets and create an enclosed display area. Brushed brass hardware creates a warm contrast with the painted cabinets.
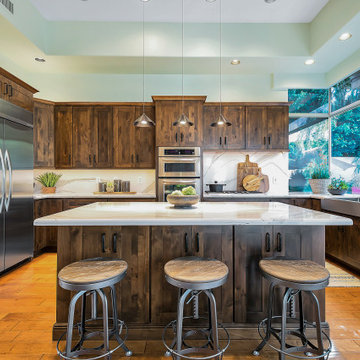
 Mariano & Co., LLC
We removed the old cabinetry and backsplash and replaced with Cabinetry and countertops. The new cabinets are OakCraft Knotty Alder in a Truffle Stain. The countertops are Brittanica Cambria quartz.

 Board & Vellum
Photo by Cindy Apple
Eat-in kitchen - mid-sized victorian light wood floor eat-in kitchen idea in Seattle with an undermount sink, recessed-panel cabinets, green cabinets, quartz countertops, quartz backsplash, stainless steel appliances, an island and white countertops
Eat-in kitchen - mid-sized victorian light wood floor eat-in kitchen idea in Seattle with an undermount sink, recessed-panel cabinets, green cabinets, quartz countertops, quartz backsplash, stainless steel appliances, an island and white countertops

Sponsored
Sunbury, OH

J.Holderby - Renovations
Franklin County's Leading General Contractors - 2X Best of Houzz!
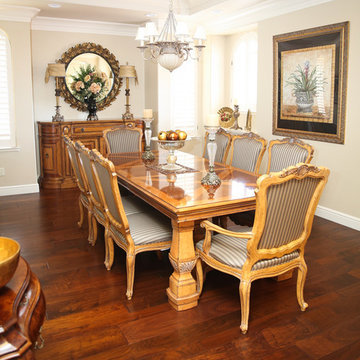 Robinson's Flooring
Engineered Hardwood Flooring
Erica Jungwirth
Inspiration for a large timeless brown floor and dark wood floor enclosed dining room remodel in Other with beige walls and no fireplace
Inspiration for a large timeless brown floor and dark wood floor enclosed dining room remodel in Other with beige walls and no fireplace

 Great Rooms Building Group
Example of a mid-sized mountain style l-shaped brick floor, brown floor and exposed beam enclosed kitchen design in Milwaukee with a farmhouse sink, shaker cabinets, green cabinets, quartz countertops, gray backsplash, quartz backsplash, black appliances, an island and gray countertops

 KSI Kitchen & Bath
When our clients approached us about remodeling their home, their goal was clear: transform a traditionally styled interior into a clean-lined, contemporary space that truly reflected who they are today. The home originally featured dark wood floors, heavy moldings, and glazed cabinetry—hallmarks of a more traditional design. Our mission was to reimagine it entirely with modern sensibility, warmth, and purpose.
One of the most rewarding aspects of this project was creating harmony throughout the home—from the kitchen to the family room, dining area, office, and even a new basement kitchen. We selected cabinetry finishes and styles that tied the spaces together while allowing each room to maintain its own personality.

 Melrose Partners Designs
Achieving the old world look and feel in the kitchen, a Melrose Partners Designs signature look is used: high gloss stained doors and cabinets meet polished nickel oversized hardware. Dark walnut interiors and striking English ice box hinges and pulls were procured, along with oversized quartz countertops on both the center island and main counter space run; mirror-polished stainless steel drawer fronts dress up the distressed hickory and insert doors on the main island. An added bonus: a 45-inch under-mounted sink with a hot and cold water dispenser. In order to achieve a grandiose feel for the space, a Cerused finished, 12-inch plank white oak, expanses the floor.

 Kelsey Leigh Design Co.
terracotta floors, minty gray cabinets and gold fixtures
Example of a mid-sized transitional l-shaped terra-cotta tile dedicated laundry room design in Oklahoma City with an undermount sink, shaker cabinets, green cabinets, quartz countertops, white backsplash, quartz backsplash, white walls, a side-by-side washer/dryer and white countertops
Example of a mid-sized transitional l-shaped terra-cotta tile dedicated laundry room design in Oklahoma City with an undermount sink, shaker cabinets, green cabinets, quartz countertops, white backsplash, quartz backsplash, white walls, a side-by-side washer/dryer and white countertops

 Coastal Cabinet Works
Eat-in kitchen - small coastal single-wall light wood floor eat-in kitchen idea in New York with a farmhouse sink, recessed-panel cabinets, white cabinets, quartz countertops, white backsplash, quartz backsplash, stainless steel appliances, a peninsula and white countertops



 Mark D. Williams Custom Homes, Inc.
Incredible double island entertaining kitchen. Rustic douglas fir beams accident this open kitchen with a focal feature of a stone cooktop and steel backsplash. Surrounded by Pella windows to allow light to invite this space with natural light.
 UNIVERSAL GRANITE & MARBLE

White Mirror from UGM's uQuartz collection! All uQuartz products are backed by a 15 year warranty.
Example of a mid-sized minimalist l-shaped marble floor open concept kitchen design in Milwaukee with quartz countertops, stainless steel appliances and two islands
Example of a mid-sized minimalist l-shaped marble floor open concept kitchen design in Milwaukee with quartz countertops, stainless steel appliances and two islands

 Harper & Company, Inc.
Large transitional single-wall light wood floor and exposed beam eat-in kitchen photo in Salt Lake City with a farmhouse sink, recessed-panel cabinets, quartz countertops, white backsplash, quartz backsplash, paneled appliances, an island and white countertops

 Bilotta Kitchen & Home
Bilotta Senior Designer, Thomas Vecchio, and Patrick J. Hamilton of Patrick James Hamilton Designs, partnered on this Manhattan upper east side kitchen renovation. This nondescript ‘60’s co-op and galley kitchen were reimagined into a pre-war era gem by adding architectural details: paneling, coffers, and moldings. Widening the opening created an open vista. Upper panes of glass on the Bilotta Collection wall cabinets echo the apartment’s transoms and unite the two sections that are interrupted by the paneled structural column. To compensate for the shorter wall, storage is optimized with plentiful pullouts, dividers, and specialized organizers. The “dead end” under the window was eliminated by continuing cabinetry and countertop materials around the room.
Countertop wall cabinets create a hutch in full view of the dining room. With dark gray paint, corner posts and furniture base molding, the peninsula reads like an island and bridges the two areas. Quartz countertops sport “lightning bolt” veins for pattern. Sophisticated on-
trend brushed brass was employed on the cabinet pulls and knobs, faucet, sconces, and pendants. A gamechanger was extending the footprint of the kitchen into the hallway with two tall cabinets. One is allocated for cleaning supplies, bulk items, recycling, and the vacuum. The other conceals a built-in wine rack; glassware and bar items; a docking drawer for charging devices; and a Penda-flex rack for files. An absolutely stunning metamorphosis.
Written by Paulette Gambacorta adapted for Houzz.
Bilotta Designer: Tom Vecchio
Interior Designer: Patrick J. Hamilton of Patrick James Hamilton Designs
Photographer: John Bessler

Sponsored
Westerville, OH

Custom Home Works
Franklin County's Award-Winning Design, Build and Remodeling Expert
 Kindred Interior Studios

Example of a classic single-wall medium tone wood floor, brown floor and wallpaper dedicated laundry room design in Other with an undermount sink, shaker cabinets, white cabinets, quartz countertops, black backsplash, quartz backsplash, multicolored walls, a stacked washer/dryer and black countertops
 UNIVERSAL GRANITE & MARBLE

White Mirror from UGM's uQuartz collection! All uQuartz products are backed by a 15 year warranty.
Inspiration for a mid-sized modern l-shaped marble floor open concept kitchen remodel in Milwaukee with a double-bowl sink, flat-panel cabinets, white cabinets, quartz countertops, green backsplash, stainless steel appliances and two islands
Inspiration for a mid-sized modern l-shaped marble floor open concept kitchen remodel in Milwaukee with a double-bowl sink, flat-panel cabinets, white cabinets, quartz countertops, green backsplash, stainless steel appliances and two islands
 Olamar Interiors

A modern farmhouse dining space/breakfast area in a new construction home in Vienna, VA.
Inspiration for a large farmhouse u-shaped light wood floor, beige floor and wood ceiling open concept kitchen remodel in DC Metro with a farmhouse sink, shaker cabinets, white cabinets, quartz countertops, white backsplash, quartz backsplash, stainless steel appliances, an island and white countertops
Inspiration for a large farmhouse u-shaped light wood floor, beige floor and wood ceiling open concept kitchen remodel in DC Metro with a farmhouse sink, shaker cabinets, white cabinets, quartz countertops, white backsplash, quartz backsplash, stainless steel appliances, an island and white countertops
4