
Search results for "Engineering" in Home Design Ideas

 Rudloff Custom Builders
Transitional l-shaped medium tone wood floor and brown floor kitchen pantry photo in Philadelphia with blue cabinets, white backsplash, white countertops, an undermount sink, raised-panel cabinets, quartz countertops, quartz backsplash, stainless steel appliances and no island
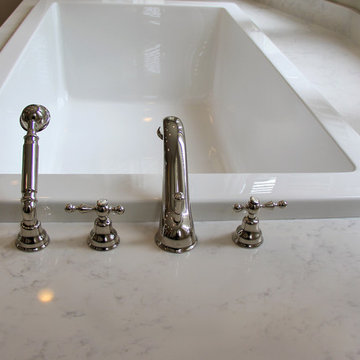
 Austin Granite Direct
Drop-in bathtub - large traditional master porcelain tile and beige floor drop-in bathtub idea in Austin with shaker cabinets, white cabinets, gray walls, an undermount sink, quartz countertops and white countertops
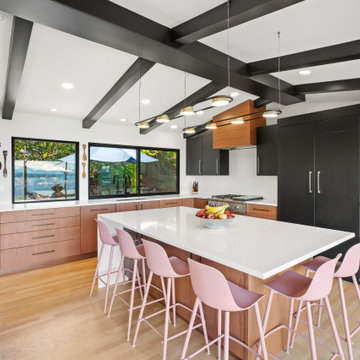
 H2D Architecture + Design
A luxurious and bright midcentury modern kitchen.
Inspiration for a large 1950s l-shaped medium tone wood floor and exposed beam enclosed kitchen remodel in Seattle with an undermount sink, flat-panel cabinets, medium tone wood cabinets, quartz countertops, white backsplash, quartz backsplash, paneled appliances, an island and white countertops
Inspiration for a large 1950s l-shaped medium tone wood floor and exposed beam enclosed kitchen remodel in Seattle with an undermount sink, flat-panel cabinets, medium tone wood cabinets, quartz countertops, white backsplash, quartz backsplash, paneled appliances, an island and white countertops
Find the right local pro for your project

Laundry room - transitional medium tone wood floor and brown floor laundry room idea in Los Angeles with shaker cabinets, white cabinets, quartz countertops, a side-by-side washer/dryer and white countertops
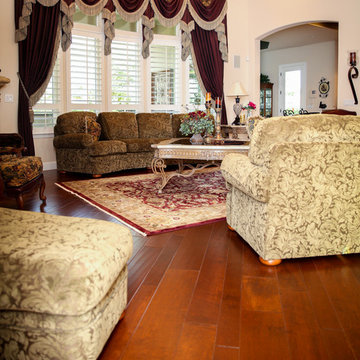
 Robinson's Flooring
This rich-looking engineered hardwood plank is from California Classics: Reserve Collection, Los Olivos / Maple. Photo: Erica Jungwirth
Inspiration for a large timeless formal and enclosed brown floor and dark wood floor living room remodel in Other with white walls, no fireplace and no tv
Inspiration for a large timeless formal and enclosed brown floor and dark wood floor living room remodel in Other with white walls, no fireplace and no tv

 stealthwürx
Inspiration for a mid-sized timeless brown floor hallway remodel in Seattle with beige walls

 Gales Carpet One Floor and Home
Laundry room - large transitional porcelain tile and gray floor laundry room idea in Other with yellow walls

Sponsored
Sunbury, OH

J.Holderby - Renovations
Franklin County's Leading General Contractors - 2X Best of Houzz!
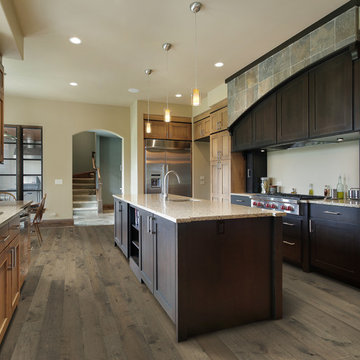
 Adams Family Floors
The floor is Hallmark Floors Stoney Brook from the Moderno Collection. To see the rest of the colors in the collection click here: http://hallmarkfloors.com/hallmark-hardwoods/moderno-hardwood-collection/
Inspired by contemporary high-end furniture, the Moderno Collection is the perfect blend of artistry and dependable craftsmanship.

 Häcker Greenwich
Kitchen Island & Work Area with Wine Storage Wall
Inspiration for a huge contemporary light wood floor and beige floor kitchen remodel in New York with flat-panel cabinets, white cabinets, quartz countertops, white backsplash, quartz backsplash, paneled appliances, an island and white countertops
Inspiration for a huge contemporary light wood floor and beige floor kitchen remodel in New York with flat-panel cabinets, white cabinets, quartz countertops, white backsplash, quartz backsplash, paneled appliances, an island and white countertops

 Koch Architects
Contemporary kitchen design with white engineered quartz countertops, glossy white flat-panel cabinetry with brass hardware and rift-sawn oak wood cabinets. Fleetwood aluminum windows overlooking garden.
Jonathan Mitchell Photography

 Carpet One Floor & Home
Example of a mid-sized transitional galley porcelain tile and brown floor open concept kitchen design in Boston with an undermount sink, shaker cabinets, white cabinets, solid surface countertops, gray backsplash, stainless steel appliances, an island and gray countertops

 Divine Eye Design
Serene black and white open flow kitchen
Eat-in kitchen - large country u-shaped light wood floor, beige floor, shiplap ceiling and vaulted ceiling eat-in kitchen idea in New York with a farmhouse sink, flat-panel cabinets, white cabinets, quartz countertops, white backsplash, quartz backsplash, stainless steel appliances, an island and gray countertops
Eat-in kitchen - large country u-shaped light wood floor, beige floor, shiplap ceiling and vaulted ceiling eat-in kitchen idea in New York with a farmhouse sink, flat-panel cabinets, white cabinets, quartz countertops, white backsplash, quartz backsplash, stainless steel appliances, an island and gray countertops
 stealthwürx

Example of a mid-sized classic open concept bamboo floor and brown floor living room design in Seattle with a wood fireplace surround, beige walls, a standard fireplace and a tv stand

Sponsored
Sunbury, OH
J.Holderby - Renovations
Franklin County's Leading General Contractors - 2X Best of Houzz!
 Linda Fritschy Interior Design
Kitchen

Cabinets are made out of fine grain silver oak veneer with Neolith countertops. The island bar die is backed with Ann Sacks Savoy tile.
Kitchen - contemporary u-shaped medium tone wood floor and brown floor kitchen idea in Dallas with an undermount sink, flat-panel cabinets, light wood cabinets, quartz countertops, white backsplash, quartz backsplash, stainless steel appliances, an island and white countertops
Kitchen - contemporary u-shaped medium tone wood floor and brown floor kitchen idea in Dallas with an undermount sink, flat-panel cabinets, light wood cabinets, quartz countertops, white backsplash, quartz backsplash, stainless steel appliances, an island and white countertops
 KP Hudson Construction Inc.

Example of a large 1950s single-wall terrazzo floor, white floor and exposed beam eat-in kitchen design in Other with an undermount sink, flat-panel cabinets, dark wood cabinets, quartz countertops, white backsplash, quartz backsplash, paneled appliances, a peninsula and white countertops
 Board & Vellum
Photo by Amaryllis Lockhart
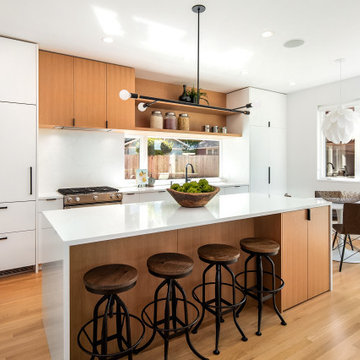
Eat-in kitchen - mid-sized contemporary single-wall light wood floor eat-in kitchen idea in Seattle with flat-panel cabinets, white cabinets, quartz countertops, white backsplash, quartz backsplash, stainless steel appliances, an island and white countertops
Eat-in kitchen - mid-sized contemporary single-wall light wood floor eat-in kitchen idea in Seattle with flat-panel cabinets, white cabinets, quartz countertops, white backsplash, quartz backsplash, stainless steel appliances, an island and white countertops
 Robinson's Flooring
This rich-looking engineered hardwood plank is from California Classics: Reserve Collection, Los Olivos / Maple. Photo: Erica Jungwirth
Large elegant brown floor and dark wood floor enclosed dining room photo in Other with no fireplace and brown walls
Large elegant brown floor and dark wood floor enclosed dining room photo in Other with no fireplace and brown walls



 Tracy A. Stone Architect
The kitchen and dining room were flipped during the remodel, and the kitchen now opens to a shaded deck overlooking the valley below.
Example of a mid-sized trendy l-shaped porcelain tile and gray floor eat-in kitchen design in Los Angeles with an undermount sink, flat-panel cabinets, medium tone wood cabinets, quartz countertops, white backsplash, quartz backsplash, stainless steel appliances, an island and white countertops
Example of a mid-sized trendy l-shaped porcelain tile and gray floor eat-in kitchen design in Los Angeles with an undermount sink, flat-panel cabinets, medium tone wood cabinets, quartz countertops, white backsplash, quartz backsplash, stainless steel appliances, an island and white countertops

 K2 Signature Homes
12' ceiling. Semi-open to great room/dining.
Minimalist u-shaped light wood floor open concept kitchen photo in Phoenix with an undermount sink, flat-panel cabinets, dark wood cabinets, quartz countertops, white backsplash, quartz backsplash, stainless steel appliances, an island and white countertops
Minimalist u-shaped light wood floor open concept kitchen photo in Phoenix with an undermount sink, flat-panel cabinets, dark wood cabinets, quartz countertops, white backsplash, quartz backsplash, stainless steel appliances, an island and white countertops

 Swanson Homes
The gourmet kitchen appliances harmonize with the elevated interior finishes to provide the perfect blend of modern technology, innovation and beauty. The open concept main level aids in the feeling of coziness while creating a spacious, yet, comfortable area for entertainment and day-to-day life.
7