
Search results for "Engineering" in Home Design Ideas

 Great Rooms Building Group
Eat-in kitchen - large transitional u-shaped medium tone wood floor, brown floor and exposed beam eat-in kitchen idea in Chicago with an undermount sink, flat-panel cabinets, light wood cabinets, quartz countertops, quartz backsplash, paneled appliances, an island, white countertops and white backsplash

 Central Construction Group, Inc.
Inspiration for a small transitional galley porcelain tile and gray floor enclosed kitchen remodel in Indianapolis with an undermount sink, shaker cabinets, green cabinets, quartz countertops, white backsplash, quartz backsplash, stainless steel appliances, no island and yellow countertops

 Touijer Designs
Contemporary, white kitchen designed to be streamlined in the look by having no hardware on the upper cabinets and matte black edge pulls on the lower cabinetry. White Caesarstone countertops and Neolith backsplash complete the look.
Find the right local pro for your project

 Boss Design Center
Welcome to this captivating house renovation, a harmonious fusion of natural allure and modern aesthetics. The kitchen welcomes you with its elegant combination of bamboo and black cabinets, where organic textures meet sleek sophistication. The centerpiece of the living area is a dramatic full-size black porcelain slab fireplace, exuding contemporary flair and making a bold statement. Ascend the floating stair, accented with a sleek glass handrail, and experience a seamless transition between floors, elevating the sense of open space and modern design. As you explore further, you'll discover three modern bathrooms, each featuring similar design elements with bamboo and black accents, creating a cohesive and inviting atmosphere throughout the home. Embrace the essence of this remarkable renovation, where nature-inspired materials and sleek finishes harmonize to create a stylish and inviting living space.

 Stacey Kocevar Designs, LLC
Mixed materials, yes please!! Rift-cut white oak, "Snow", "Acacia Haze", "Rocky River" painted cabinets, showcased in this image, as well as the integrated door that leads to scullery kitchen/walk-in pantry. GE Cafe appliances, Induction Cooktop, ice maker with custom panel, Advantium and Convection Ovens, and a hood ducted to the outside! Floating shelves for display with integrated LED lights show off the beautiful 18" high full-height splash, capped with a matching 5" deep ledge, with tile to the ceiling. There is no rest for the pot filler as it doubles as a coffee machine filler. The simplistic box style hood was designed to purposefully provide a beautiful backdrop for the "North Star" chandelier over the island.

 Halcyon Interiors Co.
Mid-sized transitional u-shaped dark wood floor and brown floor eat-in kitchen photo in DC Metro with a single-bowl sink, flat-panel cabinets, medium tone wood cabinets, quartz countertops, white backsplash, quartz backsplash, paneled appliances, an island and white countertops

 Home Dot Designs
The only thing that stayed was the sink placement and the dining room location. Clarissa and her team took out the wall opposite the sink to allow for an open floorplan leading into the adjacent living room. She got rid of the breakfast nook and capitalized on the space to allow for more pantry area.


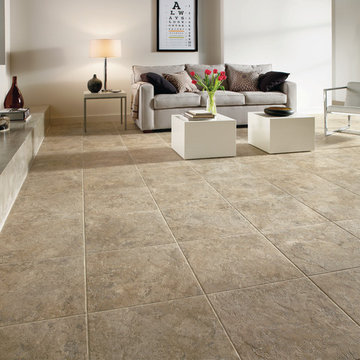
 Basye's Abbey Carpet & Floor
Mid-sized minimalist formal and enclosed beige floor living room photo in St Louis with white walls, a ribbon fireplace and no tv
 Taff's Carpets
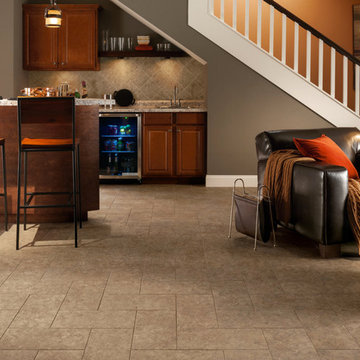
Large trendy vinyl floor and brown floor basement photo in Kansas City with gray walls
 Basye's Abbey Carpet & Floor

Freestanding bathtub - large transitional master gray floor freestanding bathtub idea in St Louis with flat-panel cabinets, white cabinets, red walls and a vessel sink
 Square Yard Carpet
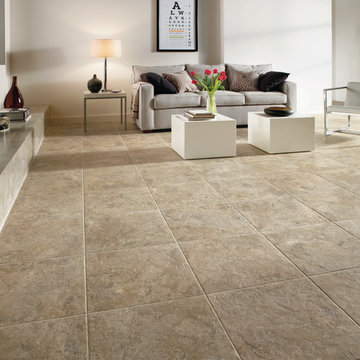
Large trendy formal and open concept vinyl floor and brown floor living room photo in Other with white walls, no fireplace and no tv
 Finmark Carpet One Floor & Home
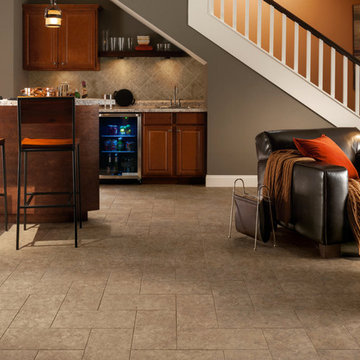
Living room - mid-sized traditional open concept vinyl floor living room idea in Los Angeles with brown walls
 Gales Carpet One Floor and Home

Example of a mid-sized trendy formal and open concept porcelain tile and beige floor living room design in Other with white walls, a ribbon fireplace and a concrete fireplace


 Austin Granite Direct
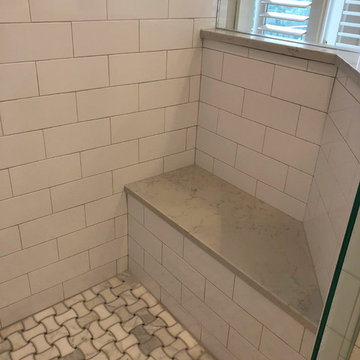
Mid-sized elegant master white tile and subway tile marble floor and gray floor corner shower photo in Austin
 Custom Flooring Centres
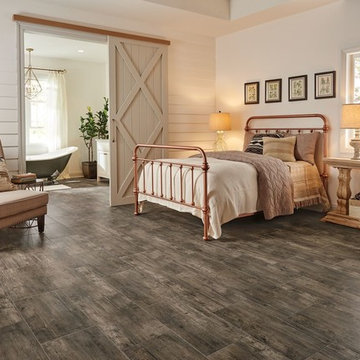
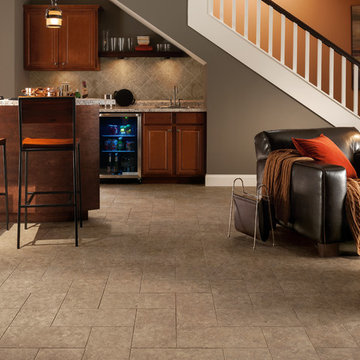
Inspiration for a large contemporary vinyl floor and brown floor basement remodel in Vancouver with gray walls
 All About Flooring
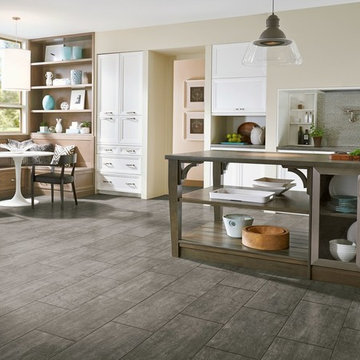
Inspiration for a mid-sized transitional porcelain tile and brown floor kitchen/dining room combo remodel in Other with beige walls and no fireplace

 All About Flooring

Kitchen - mid-sized traditional galley porcelain tile and beige floor kitchen idea in Other with a drop-in sink, raised-panel cabinets, medium tone wood cabinets, granite countertops, beige backsplash and stone tile backsplash
 Finmark Carpet One Floor & Home

Example of a mid-sized farmhouse single-wall vinyl floor utility room design in Los Angeles with raised-panel cabinets, white cabinets, yellow walls and a stacked washer/dryer
 Finmark Carpet One Floor & Home

Example of a mid-sized classic vinyl floor kitchen design in Los Angeles with a double-bowl sink, raised-panel cabinets, medium tone wood cabinets, stainless steel appliances and an island
49