
Search results for "English sofa" in Home Design Ideas

 MAC Custom Homes
Jason Hulet
Example of a classic open concept coffered ceiling living room design with beige walls
Example of a classic open concept coffered ceiling living room design with beige walls

 Frusterio Design, Inc.
John Jackovich-Grande Custom Homes
Inspiration for a transitional formal light wood floor living room remodel in Charlotte with gray walls, a standard fireplace and no tv
Inspiration for a transitional formal light wood floor living room remodel in Charlotte with gray walls, a standard fireplace and no tv

 Monarch & Maker
Living room - traditional open concept dark wood floor and brown floor living room idea in Houston with white walls, a standard fireplace, a stone fireplace and a wall-mounted tv
Find the right local pro for your project



 Patrick Ahearn Architect
Family room - mid-sized cottage enclosed medium tone wood floor and orange floor family room idea in Boston with beige walls, a standard fireplace and a brick fireplace

 Westlake Development Group, LLC
Justin Krug Photography
Example of a huge cottage open concept medium tone wood floor living room design in Portland with white walls, a standard fireplace, a stone fireplace and a wall-mounted tv
Example of a huge cottage open concept medium tone wood floor living room design in Portland with white walls, a standard fireplace, a stone fireplace and a wall-mounted tv
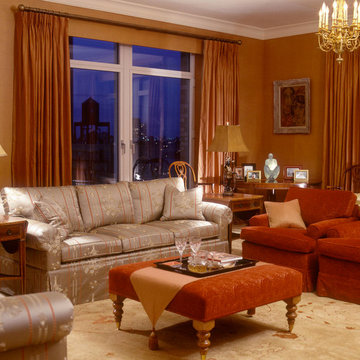
 Doreen Chambers Interiors, Inc.
Traditional-style formal living room with an eclectic mix of English and Asian inspired antique furnishings and fabrics.
Photography by Tria Giovan
Inspiration for a large timeless formal and enclosed living room remodel in New York with beige walls
Inspiration for a large timeless formal and enclosed living room remodel in New York with beige walls



 McCown Design
Photo by Summer Ennis
Transitional enclosed medium tone wood floor and brown floor living room photo with white walls
Transitional enclosed medium tone wood floor and brown floor living room photo with white walls

 Woodchuck's Fine Furniture & Decor
The Pacifica Sofa features a nice large scale rolled arm with decorative nailhead trim to outline the detail.
Large transitional leather, manufactured wood, formal and enclosed solid color down, rolled arm, pillow back and dark wood floor living room photo in Jacksonville with nailhead trim, beige walls and a media wall
Large transitional leather, manufactured wood, formal and enclosed solid color down, rolled arm, pillow back and dark wood floor living room photo in Jacksonville with nailhead trim, beige walls and a media wall

 Violandi + Warner Interiors
Living room - large coastal open concept living room idea in Boston with beige walls

 The Works
A Grand English Estate brought back to original beauty with modern livability for a family of four. This inspired full home restoration included, a new kitchen with den, three bathrooms, a master bedroom suite and basement family room. No surface went untouched. Truly stunning!
Built by The Works, Design by Jesssica Helgerson Interior Design, Photos by Lincoln Barbour

 DESIGNS! - Susan Hoffman Interior Designs
Inspiration for a transitional dark wood floor and brown floor living room remodel in Minneapolis with beige walls, a standard fireplace and a stone fireplace
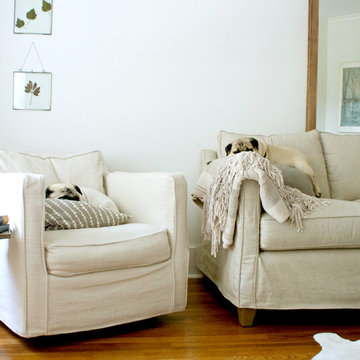
 Mina Brinkey
Photo: Mina Brinkey © 2014 Houzz
Design: Katie Gagnon, Blue Moon Trading Company
Example of a transitional living room design in Tampa
Example of a transitional living room design in Tampa


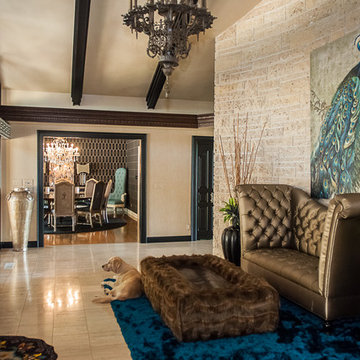
 CMI Construction
CMI Construction completed this large scale remodel of a mid-century home. Kitchen, bedrooms, baths, dining room and great room received updated fixtures, paint, flooring and lighting.
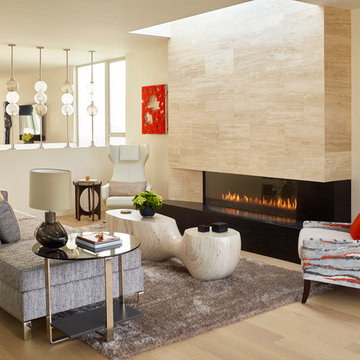
 Annette English & Associates
Photography by Jon Coolidge.
Living room - contemporary light wood floor living room idea in Los Angeles with beige walls and a ribbon fireplace
Living room - contemporary light wood floor living room idea in Los Angeles with beige walls and a ribbon fireplace
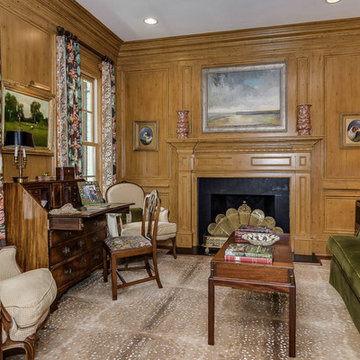
 Holly Phillips @ The English Room
Living room - traditional living room idea in Charlotte with a standard fireplace and no tv



Sponsored
Sunbury, OH

J.Holderby - Renovations
Franklin County's Leading General Contractors - 2X Best of Houzz!

 Emery Design | Build
Phoenix photographic
Example of a large classic slate floor basement design in Detroit with brown walls, no fireplace and a bar
Example of a large classic slate floor basement design in Detroit with brown walls, no fireplace and a bar

 Sarah Solis Design Studio
Renovation of 1920's historic home in the heart of Hancock Park. Architectural remodel to re-configured the downstairs floor plan, allowing for an expanded kitchen and family room. A bespoke english style kitchen preserves the charm of this historic gem.

3