
Search results for "English sofa" in Home Design Ideas


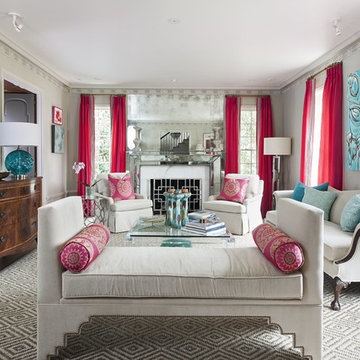
 Holly Phillips @ The English Room
Jim Schmid Photography feature from Charlotte Urban Home http://www.urbanhomemagazine.com/feature/1099

 LABLstudio
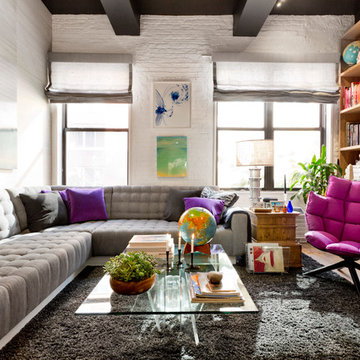
A pre-war West Village bachelor pad inspired by classic mid-century modern designs, mixed with some industrial, traveled, and street style influences. Our client took inspiration from both his travels as well as his city (NY!), and we really wanted to incorporate that into the design. For the living room we painted the walls a warm but light grey, and we mixed some more rustic furniture elements, (like the reclaimed wood coffee table) with some classic mid-century pieces (like the womb chair) to create a multi-functional kitchen/living/dining space. Using a versatile kitchen cart with a mirror above it, we created a small bar area, which was definitely on our client's wish list!
Photos by Matthew Williams
Find the right local pro for your project
 Amy Storm & Company
Joe Kwon Photography

Living room - large transitional open concept medium tone wood floor and brown floor living room idea in Chicago with gray walls, a standard fireplace and a wall-mounted tv
Living room - large transitional open concept medium tone wood floor and brown floor living room idea in Chicago with gray walls, a standard fireplace and a wall-mounted tv

 Studio Steidley
Michael Hunter Photography
Mid-sized beach style dark wood floor living room photo with white walls, a standard fireplace, a stone fireplace and a wall-mounted tv
Mid-sized beach style dark wood floor living room photo with white walls, a standard fireplace, a stone fireplace and a wall-mounted tv

 Lindsay Pincus Design
Example of a large transitional open concept painted wood floor and black floor family room design in Seattle with blue walls, no fireplace and no tv
 Matthew Bolt Graphic Design
Matthew Bolt Photography

Beach style formal and open concept light wood floor living room photo in San Francisco with gray walls and a standard fireplace
Beach style formal and open concept light wood floor living room photo in San Francisco with gray walls and a standard fireplace


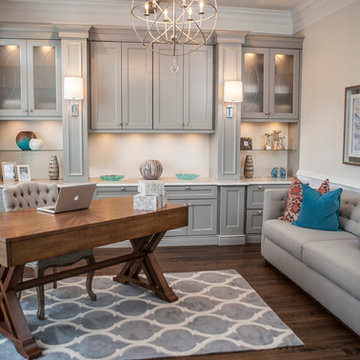
 Pierre Jean-Baptiste Interiors
We created this office in an exclusive home in the Lansdowne community located near Leesburg Virginia. This room is right off of the main entrance. Everything was changed starting with the hard wood floor color. We added custom ceiling quarter sawn oak beams and the ceiling chandelier after having the room painted a soft grey. Later the new desk and chair anchor the room which can later convert to a temporary guest suite because the tufted back sleeper sofa. The semi-custom cabinetry houses a printer, office supplies, and cool colored LED under counter lighting.
Pierrjei.com

 Dave Fox Design Build Remodelers
This project involved converting a partially finished basement into an ultimate media room with an English pub. The family is big on entertaining and enjoys watching movies and college football. It was important to combine the media area with the pub to create options for guests within the same space. Although the home has a full sized basement the staircase was centrally located, which made it difficult for special configuration. As a result, we were able to work with the existing plan be designing a media area large enough for a sectional sofa and additional seating with the English pub at the far end of the room.
The home owner had a projection screen on a bare wall with the electrical components stacked on boxes. The new plan involved installing new cabinets to accommodate components and surround the screen to give it a built-in finish. Open shelving also allows the homeowner to feature some of their collectible sports memorabilia. As if the 130 inch projection screen wasn’t large enough, the surround sound system makes you feel like you are part of the action. It is as close to the I MAX viewing experience as you are going to get in a home. Sound-deadening insulation was installed in the ceiling and walls to prevent noise from penetrating the second floor.
The design of the pub was inspired by the home owner’s favorite local pub, Brazenhead. The bar countertop with lift-top entrance was custom built by our carpenters to simulate aged wood. The finish looks rough, but it is smooth enough to wipe down easily. The top encloses the bar and provides seating for guests. A TV at the bar allows guest to follow along with the game on the big screen or tune into another game. The game table provides even another option for entertainment in the media room. Stacked stone with thick mortar joints was installed on the face of the bar and to an opposite wall containing the entrance to a wine room. Hand scrapped hardwood floors were installed in the pub portion of the media room to provide yet another touch to “Brazenhead” their own pub.
The wet bar is under a soffit area that continues into the media area due to existing duct work. We wanted to creatively find a way to separate the two spaces. Adding trim on the ceiling and front of soffit at the bar defined the area and made a great transition from the drywall soffit to the wet bar. A tin ceiling was installed which added to the ambience of the pub wet bar and further aided in defining the soffit as an intentional part of the design. Custom built wainscoting borders the perimeter of the media room. The end result allows the client to comfortably entertain in a space designed just for them.
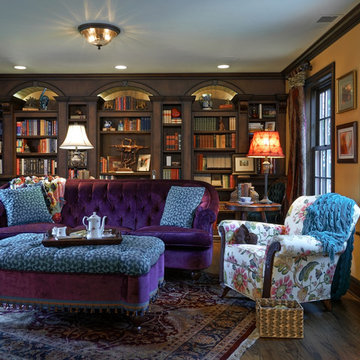
 Robin Rigby Fisher, CMKBD/CAPS/CLIPPS
Rockwood Cabinets
Dale Lang of NW Architectural Photography
Elegant dark wood floor home office photo in Portland
Elegant dark wood floor home office photo in Portland

 Dream Finders Homes
Mid-sized beach style master light wood floor bedroom photo in Miami with gray walls and no fireplace

 Remedy Design
Inspiration for a transitional open concept light wood floor, beige floor, exposed beam, vaulted ceiling and brick wall living room remodel in Salt Lake City with white walls and a standard fireplace


Sponsored
Sunbury, OH

J.Holderby - Renovations
Franklin County's Leading General Contractors - 2X Best of Houzz!

 Scot Meacham Wood Design
By Thayer Allyson Gowdy for House Beautiful

Example of a classic formal living room design in San Francisco with blue walls
Example of a classic formal living room design in San Francisco with blue walls

 Antonio Martins Interior Design
Drew Kelly
Mid-sized eclectic formal and open concept light wood floor living room photo in San Francisco with no tv, white walls and no fireplace
Mid-sized eclectic formal and open concept light wood floor living room photo in San Francisco with no tv, white walls and no fireplace

 Estrada Design Consulting
Jon McConnell Photography

Large urban formal concrete floor living room photo in Houston with beige walls and no tv
Large urban formal concrete floor living room photo in Houston with beige walls and no tv


 Rikki Snyder
Photo: Rikki Snyder © 2016 Houzz
Design: Eddie Lee
Eclectic living room photo in New York
Eclectic living room photo in New York
 Webb Builders LLC
beige outdoor sofa
beige outdoor coffee ta

Inspiration for a tropical backyard patio remodel in Miami with a roof extension
Inspiration for a tropical backyard patio remodel in Miami with a roof extension
 McIntosh Poris Architects
Beth Singer
Dan Clancy
Living room - traditional formal living room idea in Detroit
Living room - traditional formal living room idea in Detroit
6