
Search results for "English tudor" in Home Design Ideas


 Architectural Gardens, Inc
In a narrow sideyard, a flagstone path leads to the backyard. Ornamental grasses screen views of the A/C units.
Mike Crews Photography
Photo of a traditional shade side yard stone landscaping in Chicago for summer.
Photo of a traditional shade side yard stone landscaping in Chicago for summer.
Find the right local pro for your project
 Brass Light Gallery

Two London™ Lantern 8" Wide Curved Arm Exterior Wall Lights flank a door to this lovely outdoor living space and provide plentiful exterior lighting. Shown in Verdigris Patina finish with Waterfall Glass. Product Code: EX-5708-A12.
 Hendel Homes
Susan Gilmore Photography
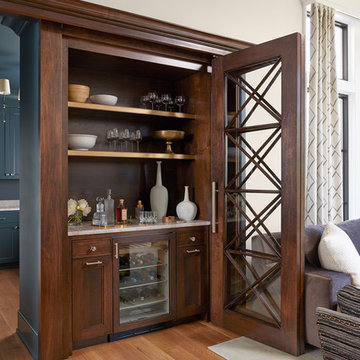
Huge transitional single-wall brown floor and medium tone wood floor home bar photo in Minneapolis with quartzite countertops, shaker cabinets, dark wood cabinets and wood backsplash
Huge transitional single-wall brown floor and medium tone wood floor home bar photo in Minneapolis with quartzite countertops, shaker cabinets, dark wood cabinets and wood backsplash

 Hendel Homes
Landmark
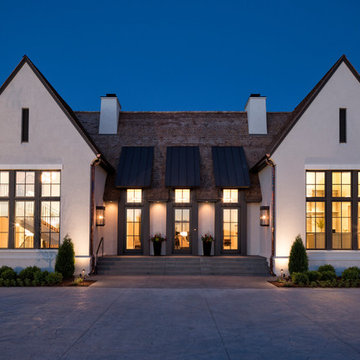
Inspiration for a huge transitional white two-story stucco exterior home remodel in Minneapolis with a shingle roof
Inspiration for a huge transitional white two-story stucco exterior home remodel in Minneapolis with a shingle roof

Sponsored
Columbus, OH

Hope Restoration & General Contracting
Columbus Design-Build, Kitchen & Bath Remodeling, Historic Renovations
 Vivid Interior Design - Danielle Loven
Hendel Homes
Susan Gilmore Photography

Example of a mid-sized medium tone wood floor and brown floor powder room design in Minneapolis with a console sink
Example of a mid-sized medium tone wood floor and brown floor powder room design in Minneapolis with a console sink
 Pinemar, Inc
Pinemar, Inc.- Philadelphia General Contractor & Home Builder.

Floating Shelves in the subway tile backsplash
Photos © Paul S. Bartholomew Photography
 Vivid Interior Design - Danielle Loven
Hendel Homes
Landmark Photography

Multiuse home gym - large eclectic carpeted multiuse home gym idea
Multiuse home gym - large eclectic carpeted multiuse home gym idea
 Paige Pierce Design

Open concept kitchen - large transitional l-shaped dark wood floor and brown floor open concept kitchen idea in Los Angeles with a farmhouse sink, white cabinets, quartz countertops, white backsplash, stainless steel appliances, an island, recessed-panel cabinets, subway tile backsplash and white countertops
 Kriste Michelini Interiors
Thomas Kuoh

Inspiration for a large timeless entryway remodel in San Francisco with a glass front door and white walls
Inspiration for a large timeless entryway remodel in San Francisco with a glass front door and white walls
Sponsored
Columbus, OH
Hope Restoration & General Contracting
Columbus Design-Build, Kitchen & Bath Remodeling, Historic Renovations
 Remedy Design


Example of a transitional l-shaped light wood floor and beige floor kitchen design in Salt Lake City with shaker cabinets, beige cabinets, white backsplash, stainless steel appliances, an island and black countertops
 Pinemar, Inc
Pinemar, Inc.- Philadelphia General Contractor & Home Builder.
Edge grain Maple butcher block countertop on the Kitchen Island, hands free kitchen faucet.
Photos © Paul S. Bartholomew Photography

 Biron Homes & Design, Inc
Large transitional multicolored two-story brick exterior home idea in Chicago with a hip roof

Sponsored
Columbus, OH
Hope Restoration & General Contracting
Columbus Design-Build, Kitchen & Bath Remodeling, Historic Renovations


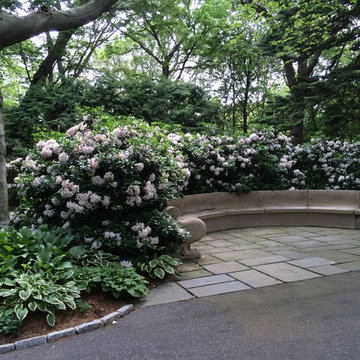
 Garden Gallery LLC
Mountain Laurel Hedge
Photo of a traditional partial sun courtyard stone formal garden in Boston for spring.
Photo of a traditional partial sun courtyard stone formal garden in Boston for spring.
2