
Search results for "English tudor" in Home Design Ideas
 Jennifer Butler Design
Bill Lindhout Photography

For the study, the homeowner's asked for a place to work and relax. Original art and antique decorative andirons from the homeowner's extensive collection relate to the golden brass hardware on the X-legs and the stately character of the campaign desk that they had asked for. The diamond grill pattern of the windows contributes to the undeniable tudor revival style of the home's design. A marble fireplace surround, the light walnut finish of the desk, and personal items including the rug, chair and ottoman add to the inviting mood of this room for study.
 Benham Builders

Alcove shower - traditional beige tile alcove shower idea in Charlotte with an undermount sink
 Jennifer Butler Design
Bill Lindhout Photography
Large elegant master white tile and subway tile freestanding bathtub photo in Grand Rapids with an undermount sink, flat-panel cabinets, light wood cabinets and white walls
Large elegant master white tile and subway tile freestanding bathtub photo in Grand Rapids with an undermount sink, flat-panel cabinets, light wood cabinets and white walls
Find the right local pro for your project
 Vivid Interior Design - Danielle Loven
Hendel Homes
Landmark Photography

Large eclectic medium tone wood floor and brown floor hallway photo in Minneapolis with beige walls
Large eclectic medium tone wood floor and brown floor hallway photo in Minneapolis with beige walls

 Architectural Gardens, Inc
In a narrow sideyard, a flagstone path leads to the backyard. Ornamental grasses screen views of the A/C units.
Mike Crews Photography
Photo of a traditional shade side yard stone landscaping in Chicago for summer.
Photo of a traditional shade side yard stone landscaping in Chicago for summer.

 Pinemar, Inc
Pinemar, Inc.- Philadelphia General Contractor & Home Builder.
Photos © Paul S. Bartholomew Photography
Mid-sized elegant l-shaped dark wood floor kitchen photo in Philadelphia with a farmhouse sink, open cabinets, blue cabinets, wood countertops, white backsplash, subway tile backsplash, stainless steel appliances and an island
Mid-sized elegant l-shaped dark wood floor kitchen photo in Philadelphia with a farmhouse sink, open cabinets, blue cabinets, wood countertops, white backsplash, subway tile backsplash, stainless steel appliances and an island
 Pinemar, Inc
Pinemar, Inc.- Philadelphia General Contractor & Home Builder.
Photos © Paul S. Bartholomew Photography
Kitchen/dining room combo - mid-sized transitional dark wood floor kitchen/dining room combo idea in Philadelphia
Kitchen/dining room combo - mid-sized transitional dark wood floor kitchen/dining room combo idea in Philadelphia

Sponsored
Columbus, OH

Hope Restoration & General Contracting
Columbus Design-Build, Kitchen & Bath Remodeling, Historic Renovations
 Cupic Custom Homes LLC
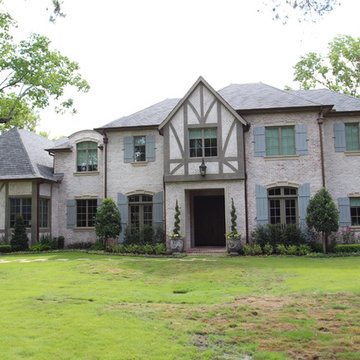
Tudor elevation, slurry brick, blue shutters, tudor homes, hurd window, copper gutters, faux copper gutters
Large danish gray two-story stone gable roof photo in Houston
Large danish gray two-story stone gable roof photo in Houston

 Vivid Interior Design - Danielle Loven
Hendel Homes
Landmark Photography

Huge transitional l-shaped medium tone wood floor and brown floor open concept kitchen photo in Minneapolis with a farmhouse sink, recessed-panel cabinets, marble backsplash, stainless steel appliances and an island
Huge transitional l-shaped medium tone wood floor and brown floor open concept kitchen photo in Minneapolis with a farmhouse sink, recessed-panel cabinets, marble backsplash, stainless steel appliances and an island
 Pinemar, Inc
Pinemar, Inc.- Philadelphia General Contractor & Home Builder.
Edge grain Maple butcher block countertop on the Kitchen Island, hands free kitchen faucet.
Photos © Paul S. Bartholomew Photography
 Pollard Hodgson Architects
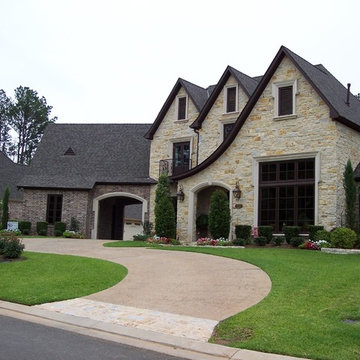
Large elegant beige two-story mixed siding exterior home photo in New Orleans with a hip roof
 Garden Gallery LLC
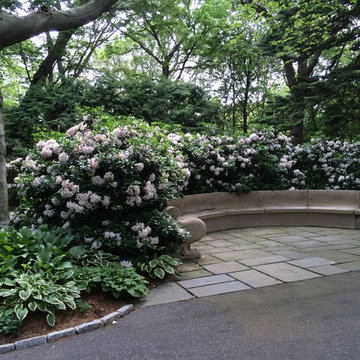
Mountain Laurel Hedge
Photo of a traditional partial sun courtyard stone formal garden in Boston for spring.
Photo of a traditional partial sun courtyard stone formal garden in Boston for spring.

Sponsored
Columbus, OH
Hope Restoration & General Contracting
Columbus Design-Build, Kitchen & Bath Remodeling, Historic Renovations

 Rehkamp Larson Architects, Inc.
Photography: Steve Henke
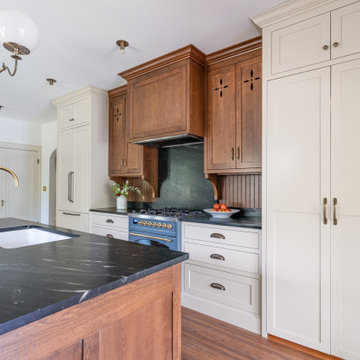
Kitchen - traditional l-shaped dark wood floor and brown floor kitchen idea in Minneapolis with a farmhouse sink, shaker cabinets, white cabinets, white backsplash, stainless steel appliances, an island and black countertops
Kitchen - traditional l-shaped dark wood floor and brown floor kitchen idea in Minneapolis with a farmhouse sink, shaker cabinets, white cabinets, white backsplash, stainless steel appliances, an island and black countertops
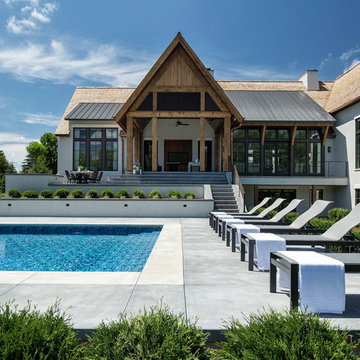 Vivid Interior Design - Danielle Loven
Hendel Homes
Landmark Photography
Inspiration for a huge eclectic beige two-story stucco house exterior remodel in Minneapolis
Inspiration for a huge eclectic beige two-story stucco house exterior remodel in Minneapolis
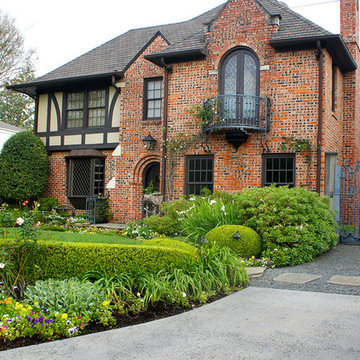
 Lanson B. Jones & Co, Inc.
Weighted hedging mirrors the architecture of this traditional English Tudor cottage. The garden entrance lines up with a bay window whose dimensions are replicated in the brick-banded landings on either side of the lawn ellipse. Chiseled boxwood hedges respond to the graduated steps and English Ivy banding. The purity of the lawn ellipse is juxtaposed by irregular stepping pads while an elliptical holly mirrors the timbering present in the home's façade. Handmade ironwork features custom designed flanking shields while a perennial garden gives soft contrast to the rigid hedging, offering a perfect balance between the formal and informal elements in the English cottage garden.
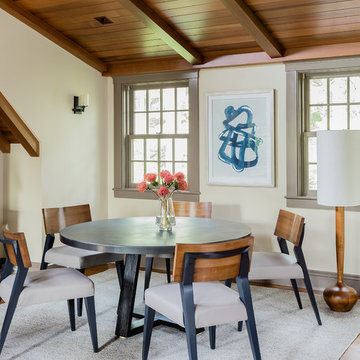
 LeBlanc Design
Michael J Lee Photography
Dining room - traditional dining room idea in Boston with beige walls
Dining room - traditional dining room idea in Boston with beige walls
Sponsored
Columbus, OH
Hope Restoration & General Contracting
Columbus Design-Build, Kitchen & Bath Remodeling, Historic Renovations
 Michelle Wenitsky Interior Design
Jeffrey Totaro Photography

Large transitional beige three-story stone exterior home idea in Philadelphia
Large transitional beige three-story stone exterior home idea in Philadelphia
 LeBlanc Design
Michael J Lee Photography
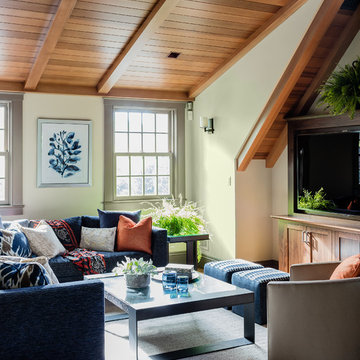
Example of a classic family room design in Boston with beige walls, no fireplace and a media wall
Example of a classic family room design in Boston with beige walls, no fireplace and a media wall
 Richard Leggin Architects
Kenneth M. Wyner Photography
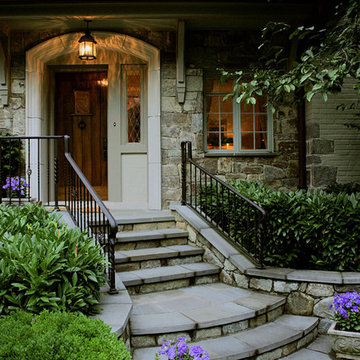
Entryway - traditional entryway idea in DC Metro
Entryway - traditional entryway idea in DC Metro
4