
Search results for "English" in Home Design Ideas

 Michelle Wenitsky Interior Design
Jeffrey Totaro Photography
Large transitional beige three-story stone exterior home idea in Philadelphia
Large transitional beige three-story stone exterior home idea in Philadelphia

 Specialty Gardens
Paul Kiefer / Specialty Gardens LLC - Grand Haven, MI
Photo of a traditional full sun side yard landscaping in Grand Rapids.
Photo of a traditional full sun side yard landscaping in Grand Rapids.


Find the right local pro for your project


 McMillan Builders - Design Build
English Cottage from the ages designed for a forever home
Cottage kitchen photo in Charlotte
Cottage kitchen photo in Charlotte

 Building Integrity
Traditional English Conservatory
Building Integrity
Inspiration for a large victorian sunroom remodel in Detroit
Inspiration for a large victorian sunroom remodel in Detroit

 Historical Concepts
The 2009 Coastal Living Idea House at I'On in Mt. Pleasant, South Carolina showcases transitional design and modern vernacular architecture. Built to Gold LEED standards, this Lowcountry home is environmentally sound and inherently sustainable.


 Mid Continent Cabinetry
Cherry Pacifica door style by Mid Continent Cabinetry with Slate stain. Side cabinets feature English Reeded Glass.
Example of a mid-sized trendy l-shaped enclosed kitchen design in Orange County with stainless steel appliances, solid surface countertops, a peninsula, glass-front cabinets and dark wood cabinets
Example of a mid-sized trendy l-shaped enclosed kitchen design in Orange County with stainless steel appliances, solid surface countertops, a peninsula, glass-front cabinets and dark wood cabinets

 Sims Luxury Builders
Transitional master multicolored floor freestanding bathtub photo in Houston with light wood cabinets, white walls and white countertops

 Greg Perry Design
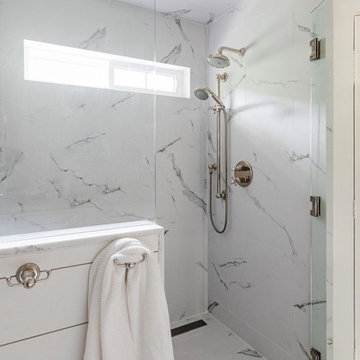
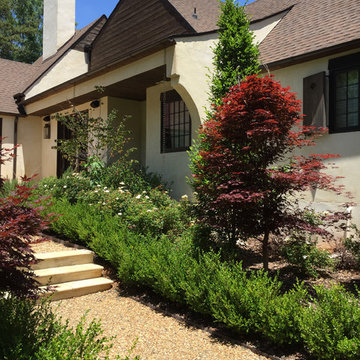
Cottage residence, positioned on ten acres of courtyards, gardens, lawns, and a shielding wooded perimeter. A modern application of materials on an English Country design model, smooth hand troweled stucco blends with painted cedar and stained shiplap to create a timeless and refashioned residence. Rambling and non-repetitive, a painstakingly detailed while restrained interior flourishes around an inventive plan arrangement.

 S.J. Janis Company, Inc.
The Inspiration for this master bathroom remodel was the homeowners' desire for improved functionality of this small bath and updated design and products befitting the English Cottage style home. The goals for this projects were:
1. Redesign the bath to accommodate a more functional floor plan, better accessibility and storage.
2. Create the illusion of a larger space as the homeowners stated "the space felt too small and crammed in".
3. a "warmer and cozy feel, for the bath to become a comfortable and relaxing refuge".
The arch to the shower was raised 3", opening the space visually to the bath and maintaining the English cottage charm.
The vanity area features a Kohler recessed medicine cabinet that fits appropriately on top of the chair rail, a traditional three bulb light fixture, and a neo traditional designed Kohler Tresham rectangular sink. The goal was to create clean lines and use the geometric form of the Delta Dryden lavatory faucet.
Brazilian Bordeax Siena Granite was selected for its organic, warm, and lighter background colors consisting mainly of cream with burgundy flowing throughout, drawing out the rich hues of the cabinetry.
The toilet and tub were relocated on the opposite wall, creating an easily accessible and functional work space. The wainscoting and chair rail extend into the shower in a linear fashion. The basket weave pattern of the floor adds a visual and tactual texture.







 Trillium Outdoor Designs
The central square created by these four upright European Hornbeam trees gives a year-round focal point, gives structure to the garden, and helps create the various garden spaces/rooms.
24