
Search results for "English" in Home Design Ideas

 GF Fine Home Construction
Inspiration for a huge timeless beige three-story stucco exterior home remodel in Philadelphia with a hip roof

 Roland Builder, Inc.
 built this lovely English Manor inspired home with a modern flair for the 2014 Street of Dreams, sponsored by the local Home Builders Association. The spacious home has five bedrooms, four full and one half baths, a finished bonus room, and a three-car garage. A cobblestone walkway allows visitors to experience the many exterior details that create a façade true to the English tradition.
Alan Wycheck Photography

 Greg Perry Design
Game room - large traditional open concept dark wood floor game room idea in Charlotte with gray walls and a wall-mounted tv
Find the right local pro for your project

 Yardworks, Inc.
Traditional English glass enclosed English greenhouse with a brick herringbone pattern floor, round patio space with four raised planting beds, featuring a large bronze sculptural mermaid recirculating water fountain.

 Jean Stoffer Design, Ltd
The Dining Area open to the kitchen/great room. A wall of built-ins house a coffee bar and storage.
Large cottage dark wood floor dining room photo in Grand Rapids with white walls
Large cottage dark wood floor dining room photo in Grand Rapids with white walls
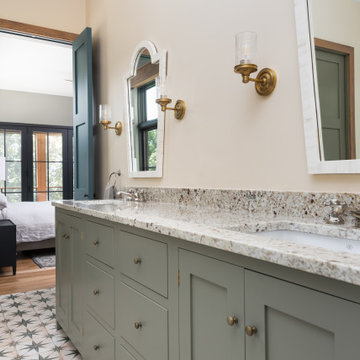


 The OC Image
 - David Cairns
Inspiration for a rustic living room remodel in Orange County
Inspiration for a rustic living room remodel in Orange County
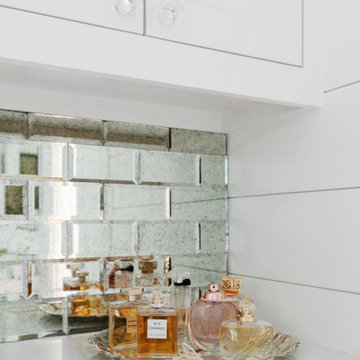


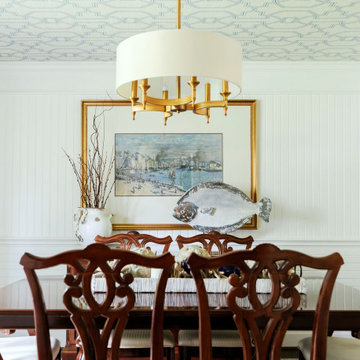


 Avant Garden
Front entry plantings. Photos by Galen Fultz
Design ideas for a transitional landscaping in San Francisco.
Design ideas for a transitional landscaping in San Francisco.

 Capaldo Construction
Architectural Exposure Photography
Example of a classic home theater design in Columbus
Example of a classic home theater design in Columbus


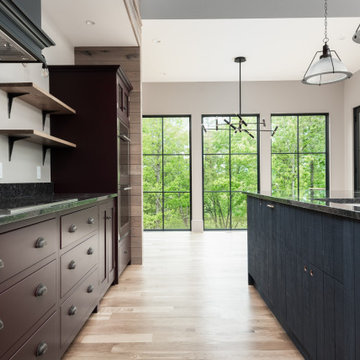

 Rick Cooper Photography
© 2018 Rick Cooper Photography
Example of a huge tuscan brown two-story brick gable roof design in Miami with a shingle roof
Example of a huge tuscan brown two-story brick gable roof design in Miami with a shingle roof
96