
Search results for "Enhance game" in Home Design Ideas
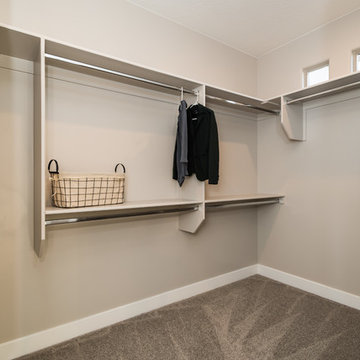
 Ence Homes
This walkout home is inviting as your enter through eight foot tall doors. The hardwood floor throughout enhances the comfortable spaciousness this home provides with excellent sight lines throughout the main floor. Feel comfortable entertaining both inside and out with a multi-leveled covered patio connected to a game room on the lower level, or run away to your secluded private covered patio off the master bedroom overlooking stunning panoramas of red cliffs and sunsets. You will never be lacking for storage as this home comes fully equipped with two walk-in closets and a storage room in the basement. This beautifully crafted home was built with your family in mind.
Jeremiah Barber
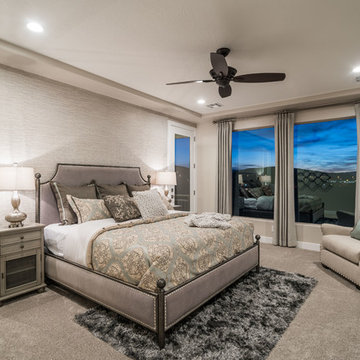 Ence Homes
This walkout home is inviting as your enter through eight foot tall doors. The hardwood floor throughout enhances the comfortable spaciousness this home provides with excellent sight lines throughout the main floor. Feel comfortable entertaining both inside and out with a multi-leveled covered patio connected to a game room on the lower level, or run away to your secluded private covered patio off the master bedroom overlooking stunning panoramas of red cliffs and sunsets. You will never be lacking for storage as this home comes fully equipped with two walk-in closets and a storage room in the basement. This beautifully crafted home was built with your family in mind.
Jeremiah Barber
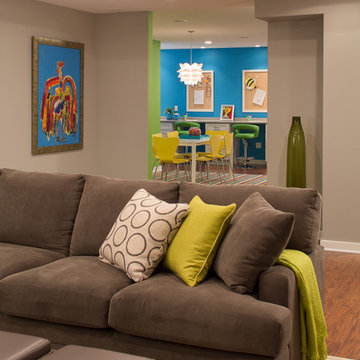
 Grande Interiors
This comfy space is the viewing area for watching movies or playing video games. The comfy gray chenille sectional is perfect for stretching out or seating a crowd. The grey leather storage ottomans serve as extra seating or storage. The tops also turn to become nice wood tables for popcorn and beverages. Neutral wall colors are enhanced by the client's collection of vibrant art and accent pieces throughout the space. The open floor plan is adjacent to the craft space designated for the children.
Tim Lee Photography
Find the right local pro for your project
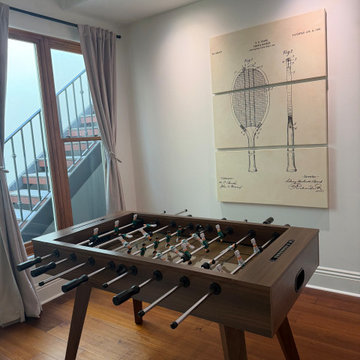
 Inspire Design
A refined game room designed with quiet elegance, where subtle tones of warm brown and soft white create a calm, sophisticated atmosphere. The space is intentionally understated, allowing the design details and craftsmanship to speak for themselves.
At the center, a beautifully finished foosball table is seamlessly integrated into the room, acting as both a playful feature and a sculptural design element. Its clean lines and natural materials complement the overall palette, ensuring it feels cohesive rather than dominant.
Soft lighting enhances the warm neutrals throughout the space, highlighting textured finishes and creating a welcoming glow without distraction. Thoughtfully selected seating offers comfort while maintaining a tailored aesthetic, making the room equally suited for relaxed entertainment and quiet conversation.
The result is an elegant, design-forward game room where leisure feels elevated and every detail is intentionally composed.
 HTBD Construction LLC

A small Home Theater with a barrel vaulted ceiling converted into a fiber optic star ceiling. Home theater seating for the comfort of watching your favorite movies with a Sony projector on a Stuart screen. The room has some fabric wrapped acoustic panels to help with noise control and the screen wall is covered with black fabric acoustic panels to help enhance your viewing pleasure. A great place to relax and watch your favorite movies or enjoy any sports games.
 Jackson | Main Architecture
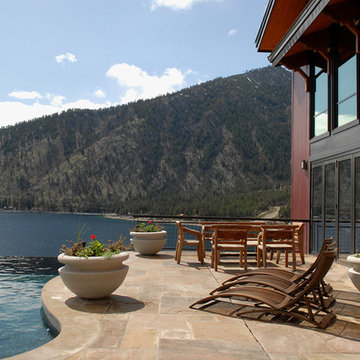
The Manson Residence was designed to nest a steep hillside midway between the country road and the Lake Chelan shoreline in order to enhance outdoor living. There are three levels; the upper level has the garage’ entry, office and master suite. The guest rooms, kitchen, dining area, interior and exterior living spaces, horizon swimming pool, spa and dining terrace are located in the middle level. The lower level contains additional guest rooms, game room and lake access. The NW contemporary structure has a gable roof with deep eaves for shade, and a shed roof for greater view exposure for Lake Chelan and mountains to the West.
 Kowalske Kitchen & Bath

A dark and dingy basement is now the most popular area of this family’s home. The new basement enhances and expands their living area, giving them a relaxing space for watching movies together and a separate, swanky bar area for watching sports games.
The design creatively uses reclaimed barnwood throughout the space, including ceiling beams, the staircase, the face of the bar, the TV wall in the seating area, open shelving and a sliding barn door.
The client wanted a masculine bar area for hosting friends/family. It’s the perfect space for watching games and serving drinks. The bar area features hickory cabinets with a granite stain, quartz countertops and an undermount sink. There is plenty of cabinet storage, floating shelves for displaying bottles/glassware, a wine shelf and beverage cooler.
The most notable feature of the bar is the color changing LED strip lighting under the shelves. The lights illuminate the bottles on the shelves and the cream city brick wall. The lighting makes the space feel upscale and creates a great atmosphere when the homeowners are entertaining.
We sourced all the barnwood from the same torn down barn to make sure all the wood matched. We custom milled the wood for the stairs, newel posts, railings, ceiling beams, bar face, wood accent wall behind the TV, floating bar shelves and sliding barn door. Our team designed, constructed and installed the sliding barn door that separated the finished space from the laundry/storage area. The staircase leading to the basement now matches the style of the other staircase in the house, with white risers and wood treads.
Lighting is an important component of this space, as this basement is dark with no windows or natural light. Recessed lights throughout the room are on dimmers and can be adjusted accordingly. The living room is lit with an overhead light fixture and there are pendant lights over the bar.

Sponsored
Delaware, OH

Buckeye Basements, Inc.
Central Ohio's Basement Finishing ExpertsBest Of Houzz '13-'21
 Ence Homes
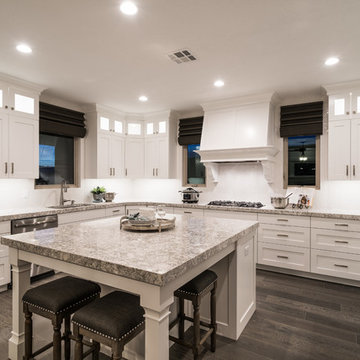
This walkout home is inviting as your enter through eight foot tall doors. The hardwood floor throughout enhances the comfortable spaciousness this home provides with excellent sight lines throughout the main floor. Feel comfortable entertaining both inside and out with a multi-leveled covered patio connected to a game room on the lower level, or run away to your secluded private covered patio off the master bedroom overlooking stunning panoramas of red cliffs and sunsets. You will never be lacking for storage as this home comes fully equipped with two walk-in closets and a storage room in the basement. This beautifully crafted home was built with your family in mind.
Jeremiah Barber
 Ence Homes
This walkout home is inviting as your enter through eight foot tall doors. The hardwood floor throughout enhances the comfortable spaciousness this home provides with excellent sight lines throughout the main floor. Feel comfortable entertaining both inside and out with a multi-leveled covered patio connected to a game room on the lower level, or run away to your secluded private covered patio off the master bedroom overlooking stunning panoramas of red cliffs and sunsets. You will never be lacking for storage as this home comes fully equipped with two walk-in closets and a storage room in the basement. This beautifully crafted home was built with your family in mind.
Jeremiah Barber
 Jackson | Main Architecture
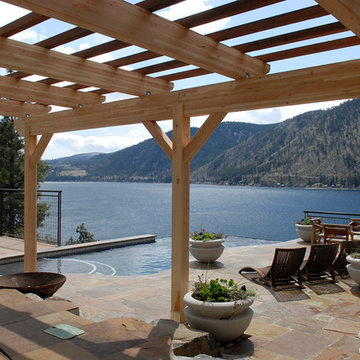
The Manson Residence was designed to nest a steep hillside midway between the country road and the Lake Chelan shoreline in order to enhance outdoor living. There are three levels; the upper level has the garage’ entry, office and master suite. The guest rooms, kitchen, dining area, interior and exterior living spaces, horizon swimming pool, spa and dining terrace are located in the middle level. The lower level contains additional guest rooms, game room and lake access. The NW contemporary structure has a gable roof with deep eaves for shade, and a shed roof for greater view exposure for Lake Chelan and mountains to the West.
 Jackson | Main Architecture
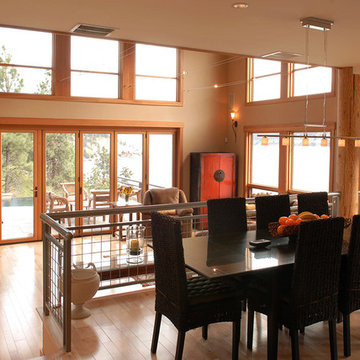
The Manson Residence was designed to nest a steep hillside midway between the country road and the Lake Chelan shoreline in order to enhance outdoor living. There are three levels; the upper level has the garage’ entry, office and master suite. The guest rooms, kitchen, dining area, interior and exterior living spaces, horizon swimming pool, spa and dining terrace are located in the middle level. The lower level contains additional guest rooms, game room and lake access. The NW contemporary structure has a gable roof with deep eaves for shade, and a shed roof for greater view exposure for Lake Chelan and mountains to the West.
 Jackson | Main Architecture
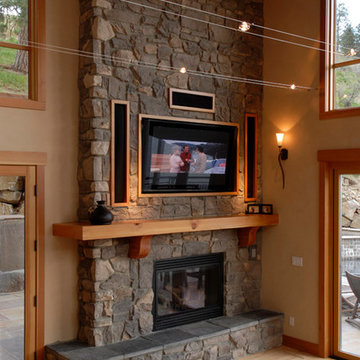
The Manson Residence was designed to nest a steep hillside midway between the country road and the Lake Chelan shoreline in order to enhance outdoor living. There are three levels; the upper level has the garage’ entry, office and master suite. The guest rooms, kitchen, dining area, interior and exterior living spaces, horizon swimming pool, spa and dining terrace are located in the middle level. The lower level contains additional guest rooms, game room and lake access. The NW contemporary structure has a gable roof with deep eaves for shade, and a shed roof for greater view exposure for Lake Chelan and mountains to the West.
 The Decorating Therapist
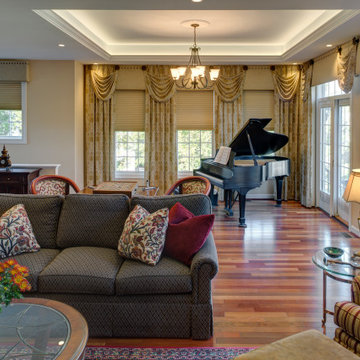
The two-story addition created an elegant, light-filled great room that serves as the centerpiece of this luxury home, offering an exceptional setting for a grand piano and sophisticated entertaining. A beautifully illuminated tray ceiling and statement chandelier draw the eye upward, enhancing the room's dramatic architectural scale and refined ambiance. Thoughtfully designed seating encourages conversation, while a dedicated game table with bespoke upholstered chairs provides a stylish gathering place for family and guests. The result is a timeless, multifunctional living space that seamlessly combines architectural grandeur, custom furnishings, and everyday luxury.

Sponsored
Columbus, OH

Wannemacher Interiors
Customized Award-Winning Interior Design Solutions in Franklin Cnty OH
 Morris Lare
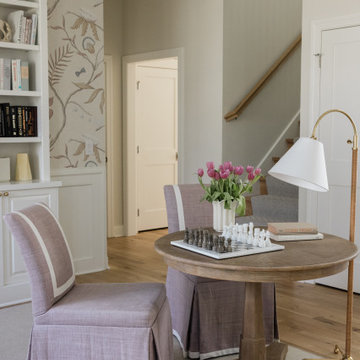
At the beautifully crafted game table, custom fabric chairs beckon invitingly, offering both comfort and style to those engaged in a spirited game or quiet conversation. The chairs are upholstered in luxurious fabrics, meticulously chosen to complement the room's color palette and enhance the overall ambiance of refinement.
A reading lamp, elegantly poised on a nearby side table, casts a warm glow over the game table, providing focused illumination for players engrossed in their strategic pursuits. Its adjustable arm allows for precise positioning, ensuring optimal lighting for reading game instructions or studying the intricacies of the chessboard.
As you settle into one of the plush chairs at the game table, surrounded by fresh flowers and lush greenery, you feel a sense of serenity wash over you. This library room is more than just a space for literary exploration; it's a sanctuary of comfort and sophistication, where every detail, from the custom furniture to the carefully curated lighting, has been thoughtfully selected to create an atmosphere of timeless elegance and relaxation.
 KHE Construction Corporation
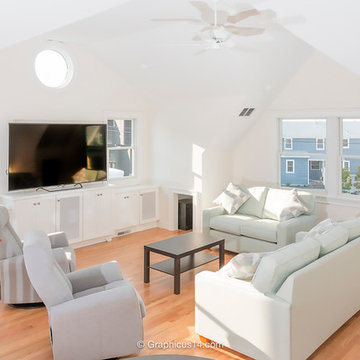
This fabulous great room is perfect for entertaining and/or relaxing after a day at the beach. The gray chairs swivel towards the kitchen area and back towards the television, which dominates the west wall of the room. The in-wall speaker system enhances the movie experience. The built-in cabinetry allows for extensive storage of games, books, and equipment.
 Jackson | Main Architecture
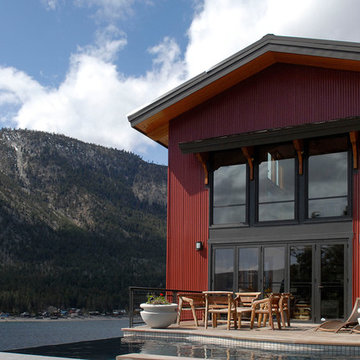
The Manson Residence was designed to nest a steep hillside midway between the country road and the Lake Chelan shoreline in order to enhance outdoor living. There are three levels; the upper level has the garage’ entry, office and master suite. The guest rooms, kitchen, dining area, interior and exterior living spaces, horizon swimming pool, spa and dining terrace are located in the middle level. The lower level contains additional guest rooms, game room and lake access. The NW contemporary structure has a gable roof with deep eaves for shade, and a shed roof for greater view exposure for Lake Chelan and mountains to the West.

 Coast to Coast Imports, LLC
Rich wood tones gleam in our Fern Ajara Brown finish, for a natural look that enhances the intricately hand carved floral designs of the four door fronts on this impressive Credenza. An ideal selection for your entry or dining room, where the spacious surface will give you ample room to display photos and artwork, and the roomy shelved interior will be ideal for storing everything from extra blankets and games, to your special linens and serving platters. Plus, with a built in cord management system, perfect for all your audio and video equipment in your game room or den.

Sponsored
Columbus, OH

Hope Restoration & General Contracting
Columbus Design-Build, Kitchen & Bath Remodeling, Historic Renovations
 Jackson | Main Architecture
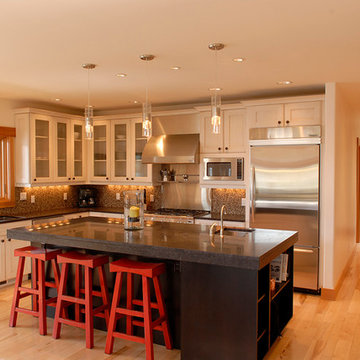
The Manson Residence was designed to nest a steep hillside midway between the country road and the Lake Chelan shoreline in order to enhance outdoor living. There are three levels; the upper level has the garage’ entry, office and master suite. The guest rooms, kitchen, dining area, interior and exterior living spaces, horizon swimming pool, spa and dining terrace are located in the middle level. The lower level contains additional guest rooms, game room and lake access. The NW contemporary structure has a gable roof with deep eaves for shade, and a shed roof for greater view exposure for Lake Chelan and mountains to the West.
 Jackson | Main Architecture
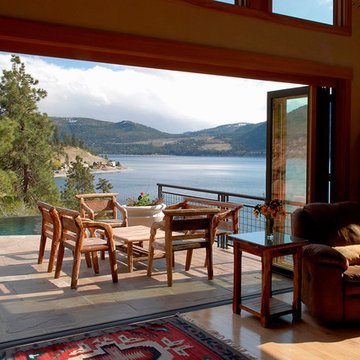
The Manson Residence was designed to nest a steep hillside midway between the country road and the Lake Chelan shoreline in order to enhance outdoor living. There are three levels; the upper level has the garage’ entry, office and master suite. The guest rooms, kitchen, dining area, interior and exterior living spaces, horizon swimming pool, spa and dining terrace are located in the middle level. The lower level contains additional guest rooms, game room and lake access. The NW contemporary structure has a gable roof with deep eaves for shade, and a shed roof for greater view exposure for Lake Chelan and mountains to the West.
 HTBD Construction LLC

A small Home Theater with a barrel vaulted ceiling converted into a fiber optic star ceiling. Home theater seating for the comfort of watching your favorite movies with a Sony projector on a Stuart screen. The room has some fabric wrapped acoustic panels to help with noise control and the screen wall is covered with black fabric acoustic panels to help enhance your viewing pleasure. A great place to relax and watch your favorite movies or enjoy any sports games.
15