
Search results for "Enhance game" in Home Design Ideas

 Shepel Homes - Kitchen and Bath

This project repurposed a plain white closet into a convenient and dry bar cabinet that nails that modern look with its sophisticated warm black color. With elongated hexagon mirrors in the backsplash, light strips in the corners, and light beaming from the design, the lighting effect appears as if it is naturally well-lit.
Modern style always requests sleek, current details, like a finger pull drawer. This Sleek Modern Dry Bar has a built-in fridge and drawers perfect for the wine setup.
Last but not least, we also converted the door beside the sleek modern dry bar to a modern design accentuated by a glass. Door trims were removed, and we painted the door's jambs with warm black color that matches the modern dry bar awesomely, enhancing the sleek and modern look even further.
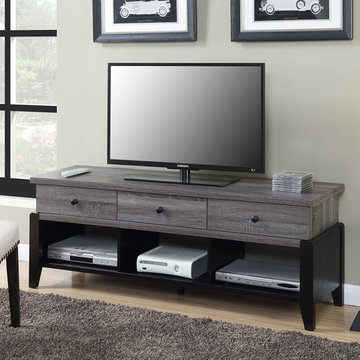
 Convenience Concepts
Enhance your living space with the Newport 60” Yorktown TV Stand. This TV Stand is sleek and stylish yet very versatile and functional. Featuring 3 separate open compartments on the bottom where you can store media and gaming components without having to worry about cable management. 3 drawers provide plenty of space for remote controls DVD’s or anything else you may want to tuck away. Made from a sturdy hollowcore construction this TV stand is made to last and will become a staple in your home. Look for other items from the Newport Collection sold separately.
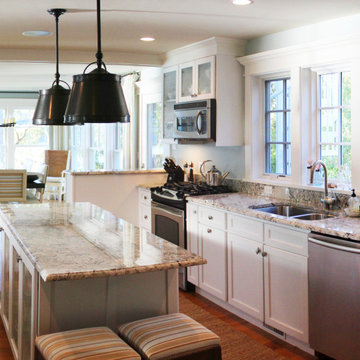
 Sherman Associates
For this project we converted an old ranch house into a truly unique boat house overlooking the Lagoon. Our renovation consisted of adding a second story, complete with a roof deck and converting a three car garage into a game room, pool house and overall entertainment room. The concept was to modernize the existing home into a bright, inviting vacation home that the family would enjoy for generations to come. Both porches on the upper and lower level are spacious and have cable railing to enhance the stunning view of the Lagoon.
Find the right local pro for your project
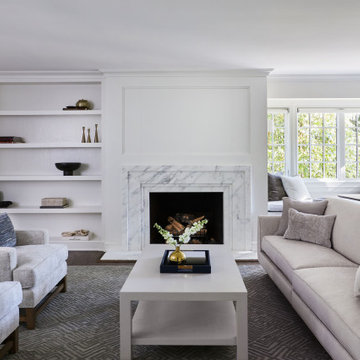
 Darci Hether
This full gut renovation included entertainment-friendly designs, custom furniture, and thoughtful decor to create a modern, inviting aesthetic that reflects our clients' unique personalities.
The living room is an artful canvas in a soothing cream palette. Luxurious textures and exquisite brass details enhance the refined yet inviting ambience. Handpicked furnishings grace the space, while a magnificent marble fireplace with grey veining commands attention. Custom built-ins showcase literary treasures, complementing the sunlit window seat – a charming reading nook doubling as a dedicated space for game nights.

 Architectural Surfaces
Fireplace surround & Countertop is Lapitec: A sintered stone product designed and developed in Italy and the perfect example of style and quality appeal, Lapitec® is an innovative material which combines and blends design appeal with the superior mechanical and physical properties, far better than any porcelain product available on the market. Lapitec® combines the strength of ceramic with the properties, elegance, natural colors and the typical finishes of natural stone enhancing or blending naturally into any surroundings.
Available in 12mm or 20mm thick 59″ x 132.5″ slabs.
 Shepel Homes - Kitchen and Bath
This project repurposed a plain white closet into a convenient and dry bar cabinet that nails that modern look with its sophisticated warm black color. With elongated hexagon mirrors in the backsplash, light strips in the corners, and light beaming from the design, the lighting effect appears as if it is naturally well-lit.
Modern style always requests sleek, current details, like a finger pull drawer. This Sleek Modern Dry Bar has a built-in fridge and drawers perfect for the wine setup.
Last but not least, we also converted the door beside the sleek modern dry bar to a modern design accentuated by a glass. Door trims were removed, and we painted the door's jambs with warm black color that matches the modern dry bar awesomely, enhancing the sleek and modern look even further.

 Progressive Design Build
Here in Florida, we’re blessed with great weather year-round. So it’s no surprise that outdoor entertaining areas are an extremely popular way to enhance outdoor living. When our clients requested an update to their existing outdoor kitchen while they were away on vacation, we were ready to hit the ground running. While their beautiful 2-story home on a golf course had a pool and covered lanai area, the existing outdoor kitchen just didn’t function well for their needs. Mainly, they craved additional counter space and more seating. And, as avid football fans, with a son playing on a renown Division 1 college team, they also wanted a large screen TV to watch games. After all, what better way to share game day excitement than at a barbecue with family and friends?
A Bigger, Better Kitchen Layout
Our brilliant design team came up with a much larger, u-shaped outdoor kitchen layout for increased functionality. The extra base cabinets provided plenty of storage as well as a foundation for additional countertop space. Adjacent to the sink, we added a 24” outdoor refrigerator to keep food and beverages chilled, and the high top bar allowed for more seating around the perimeter.
For cooking, our clients selected a much larger Lynx grill and side burner to replace the original grill. While the kitchen was already set up for a grilling area, it required a hood, so we built and installed a custom hood for proper ventilation. Then, we added a large screen TV above the hood for easy viewing.
Finishing Touches
To softly illuminate the entire space at night, we installed additional recessed light fixtures into the ceiling and under the grill hood. We also tied the Cypress wood ceiling and the crown molding together into the design with a luxurious cabinet stain. Along with these finishing touches, we added a decorative travertine stone backsplash behind the grill and homogenized the front face of the bar for a polished, matching look.
Ventilation Challenges
With the outdoor kitchen lanai located directly under a second-floor living area, we had expected to tuck away ventilation ductwork between the second-level floor joists and the exterior wall running parallel to the grill hood. However, upon further investigation, we discovered the second floor joist system, in fact, ran perpendicular to the grill hood. In short, we needed a new way to hide the venting without compromising the original design.
Our team came up with an inspired solution: Construction of a false wall behind the outdoor kitchen allowed us to run ductwork without creating a visible chase for the vent, thus maintaining a symmetrical look on both sides of the grill and decorative hood.
Exceeding Expectations
In the end, we didn’t just meet our clients’ needs for a beautiful outdoor kitchen update – we exceeded them. As planned, we completed the new outdoor kitchen while they were out of town. But when our clients returned from vacation, they were so impressed with the results (and the stress-free design/build experience) that they promptly hired us for another extensive remodel – a stunning home addition!

Sponsored
Delaware, OH

Buckeye Basements, Inc.
Central Ohio's Basement Finishing ExpertsBest Of Houzz '13-'21
 Coast to Coast Imports, LLC
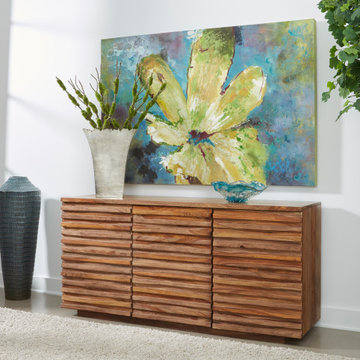
The natural beauty of rich Sheesham wood gleams in our Brownstone Nut Brown finish, which enhances the exotic graining that flows across this stunning Credenza. Three doors open to a spacious interior, shelved and equipped with a cord management system, and the fronts of which have an amazing reeded design for an intriguing horizontal high relief texture. Ideal for your game room, den or entry, and sure to be a favorite for years to come.
 Star Furniture
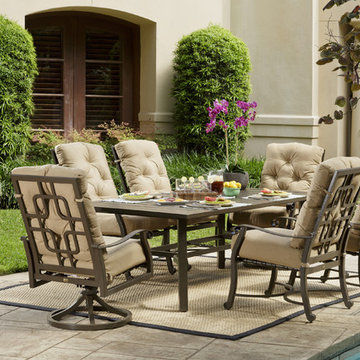
The Chapman 7-Piece Outdoor Dining Group includes a 90" x 44" rectangle table and six chairs with deep-seated, plush tufted cushions that are covered in premium Sunbrella™ brand fabric for added durability and beauty. The contemporary slat-style tabletop makes it super easy to care for, while also allowing rain to run off easily. The dining arm chairs and table have a stretcher that connects the legs for added support and stabilization. The swivel/rocker base on the game chairs adds motion to enhance overall seating comfort.
COLLECTION FEATURES The Chapman collection is an updated traditional collection. The frames are crafted from extruded tubular aluminum with full-circumference welds featured in a durable Chicory powder-coat finish. The plush cushions, on seating items, are covered in premium Sunbrella™ brand 100% solution-dyed acrylic fabric.
 Masland Carpets
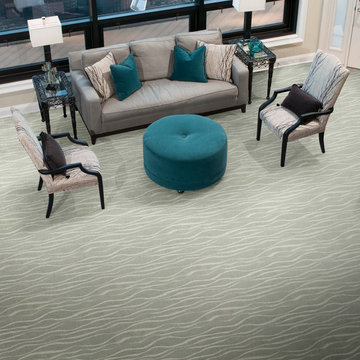
Nylon patterned carpet has been largely limited to solid color or printed product on commercial type product bases. With the introduction of this product collection, the game has changed. Using a combination of Stainmaster fibers and new technology, we now use color to highlight the pattern creating more clarity. The cut loop construction further enhances the effect. The patterns range from small scale to midsize transitional. With 27 unique color combinations, these products will stand out and enhance the assortment of retailers and designers alike.
 Coast to Coast Imports, LLC
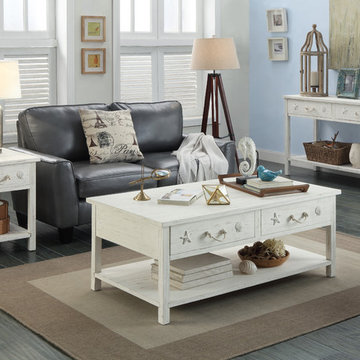
Entryway, kitchen, game room or den, our spacious two door console will fit into so many areas of your home. A sensation in soft Sanibel White Rub with nautical enhancements, you will delight in adding baskets full of towels or beach finds on the lower shelf while filling the expansive top with photos and other artful collections.
 Interior Enhancement Group
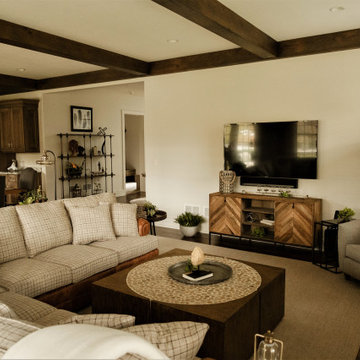
When family and friends gather on game day, there are plenty of seats on the sofa facing the wall-mounted TV. We chose a casual, country-like windowpane pattern for the cushions. The large, square cocktail table and side tables are convenient for snacks and beverages. A weathered wood chest with chevron detailing provides storage beneath the TV and open shelving for remote controls and accessories.
 Carved Custom Cabinets

This Spanish colonial panel style from carvedcabinet.com (Carved Custom Cabinets) was inspired by a 200 year old, small, hand carved trunk on legs displayed in the Museum of New Mexico. It was found in a village north of Santa Fe. The trim surrounding the panels was inspired by a book on the history of woodworking in New Mexico. Finished in a honey (Miel) with dark glaze to bring out the carving and medium distressing.
The full wall treatment using azul palido tiles is enhanced by insets of tile inspired by the folk art images taken from the vintage Mexican game of 'Lotteria'. The 'Lotteria' tile was designed and made specifically for this exciting project in Tesuque, New Mexico.

Sponsored
Delaware, OH
Buckeye Basements, Inc.
Central Ohio's Basement Finishing ExpertsBest Of Houzz '13-'21
 Zbranek & Holt Custom Homes
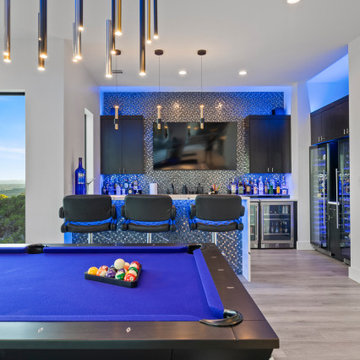
This exceptional game room brings together style and function with flair. At its heart, a luxurious pool table invites you to unwind, while the contemporary bar area is designed for seamless entertaining. The bar is surrounded by eye-catching mosaic tiles, illuminated by soft interchangeable color backlighting that enhances the space’s mood. High ceilings and floor-to-ceiling windows flood the room with natural light, while modern pendant lighting above the bar adds sophistication. Whether hosting friends or relaxing after a long day, this space effortlessly blends modern design with fun!
 PH Design + Build
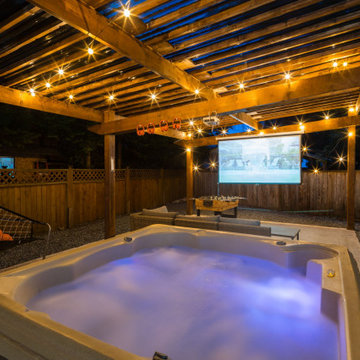
This image showcases a luxurious outdoor entertainment area at night, featuring a bubbling hot tub with ambient blue lighting, set beneath a stylish wooden pergola adorned with warm string lights. The cozy atmosphere is enhanced by a large outdoor projector screen, creating the perfect setup for movie nights under the stars.
The space also includes a comfortable lounge area with a modern sofa, a foosball table for added entertainment, and a basketball arcade game, making it ideal for both relaxation and fun. The well-maintained wooden fence and gravel flooring provide a private and low-maintenance setting. This thoughtfully designed backyard retreat blends comfort, luxury, and functionality, making it the ultimate place to unwind and entertain.
 Darci Hether
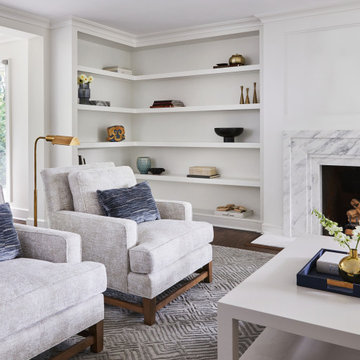
This full gut renovation included entertainment-friendly designs, custom furniture, and thoughtful decor to create a modern, inviting aesthetic that reflects our clients' unique personalities.
The living room is an artful canvas in a soothing cream palette. Luxurious textures and exquisite brass details enhance the refined yet inviting ambience. Handpicked furnishings grace the space, while a magnificent marble fireplace with grey veining commands attention. Custom built-ins showcase literary treasures, complementing the sunlit window seat – a charming reading nook doubling as a dedicated space for game nights.
 Masland Carpets
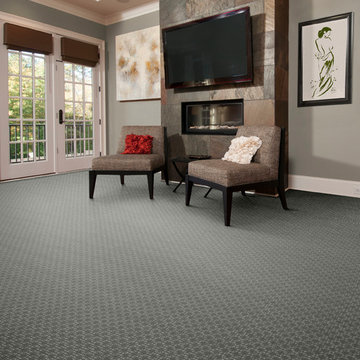
Nylon patterned carpet has been largely limited to solid color or printed product on commercial type product bases. With the introduction of this product collection, the game has changed. Using a combination of Stainmaster fibers and new technology, we now use color to highlight the pattern creating more clarity. The cut loop construction further enhances the effect. The patterns range from small scale to midsize transitional. With 27 unique color combinations, these products will stand out and enhance the assortment of retailers and designers alike.

Sponsored
Columbus, OH

Wannemacher Interiors
Customized Award-Winning Interior Design Solutions in Franklin Cnty OH
 Carved Custom Cabinets

This is a detail of the corner of the open shelving.
Pottery plates are from Rainbow Gate in Santa Fe, NM.
Fiestaware glasses.
This Spanish colonial panel style from carvedcabinet.com (Carved Custom Cabinets) was inspired by a 200 year old, small, hand carved trunk on legs displayed in the Museum of New Mexico. It was found in a village north of Santa Fe. The trim surrounding the panels was inspired by a book on the history of woodworking in New Mexico. Finished in a honey (Miel) with dark glaze to enhance the carving and medium distressing.
The full wall treatment using azul palido tiles is enhanced by insets of tile inspired by the folk art images taken from the vintage Mexican game of 'Lotteria'. The 'Lotteria' tile was designed and made specifically for this exciting project which is located in Tesuque, New Mexico. (Tile is also available thru Carved Custom Cabinets.)
 Lionel F Bailey AIA Architect LLC
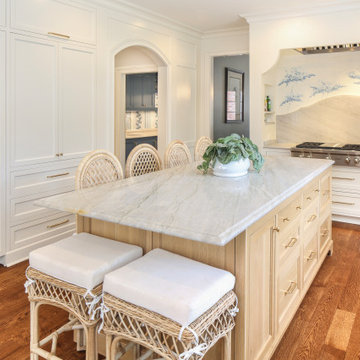
A renovation to bring the most important area of the house up to date with their family’s present and future needs was sorely needed. New brighter, more colorful finishes are added throughout! It starts with a face lift of the Den with new French doors and a large window opening to the back porch. Also, a second back stairway is removed to allow room for a new arched circulation hallway to the kitchen. Along this path one can get to a new pantry and wet bar. The new kitchen now features updated appliances with an enhanced plastered hood design over the stove and a large island with additional seating and serving space. The laundry room is expanded providing a drop-off area and a new French door allowing easy access from the driveway. An adjacent game room and bathroom are updated as well.
 Lionel F Bailey AIA Architect LLC
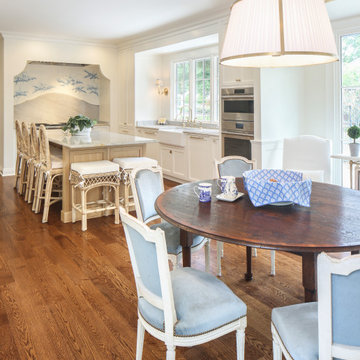
A renovation to bring the most important area of the house up to date with their family’s present and future needs was sorely needed. New brighter, more colorful finishes are added throughout! It starts with a face lift of the Den with new French doors and a large window opening to the back porch. Also, a second back stairway is removed to allow room for a new arched circulation hallway to the kitchen. Along this path one can get to a new pantry and wet bar. The new kitchen now features updated appliances with an enhanced plastered hood design over the stove and a large island with additional seating and serving space. The laundry room is expanded providing a drop-off area and a new French door allowing easy access from the driveway. An adjacent game room and bathroom are updated as well.
19