
Search results for "Enhance game" in Home Design Ideas
 Lionel F Bailey AIA Architect LLC
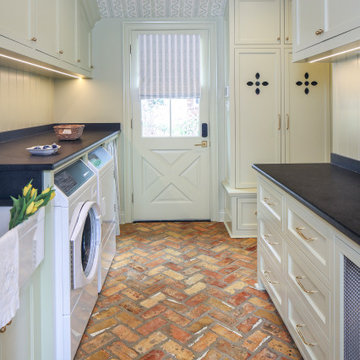
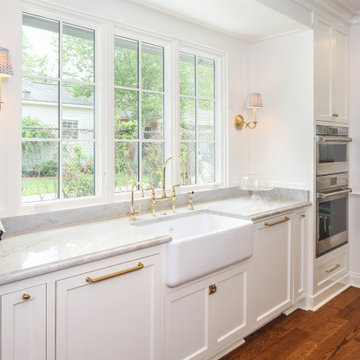
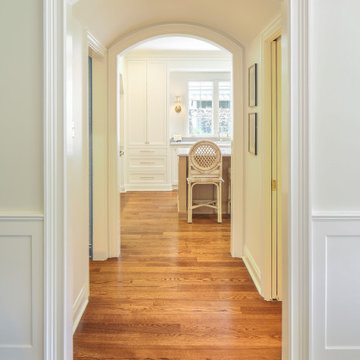
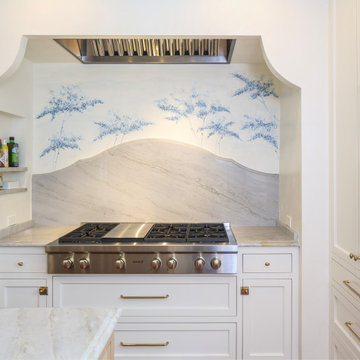
A renovation to bring the most important area of the house up to date with their family’s present and future needs was sorely needed. New brighter, more colorful finishes are added throughout! It starts with a face lift of the Den with new French doors and a large window opening to the back porch. Also, a second back stairway is removed to allow room for a new arched circulation hallway to the kitchen. Along this path one can get to a new pantry and wet bar. The new kitchen now features updated appliances with an enhanced plastered hood design over the stove and a large island with additional seating and serving space. The laundry room is expanded providing a drop-off area and a new French door allowing easy access from the driveway. An adjacent game room and bathroom are updated as well.
 Lionel F Bailey AIA Architect LLC
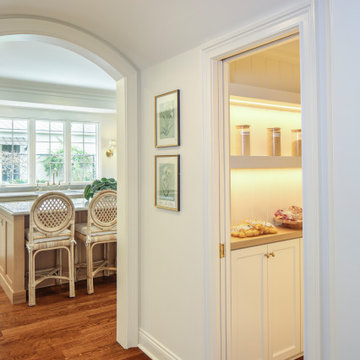
A renovation to bring the most important area of the house up to date with their family’s present and future needs was sorely needed. New brighter, more colorful finishes are added throughout! It starts with a face lift of the Den with new French doors and a large window opening to the back porch. Also, a second back stairway is removed to allow room for a new arched circulation hallway to the kitchen. Along this path one can get to a new pantry and wet bar. The new kitchen now features updated appliances with an enhanced plastered hood design over the stove and a large island with additional seating and serving space. The laundry room is expanded providing a drop-off area and a new French door allowing easy access from the driveway. An adjacent game room and bathroom are updated as well.
 Brad Cox, Architect, Inc.
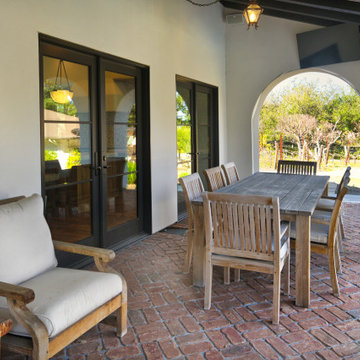
This brick patio sits between the ADU and the pool-- a perfect vantage point. A wall-mounted TV gets the game-watchers outside on beautiful days. Elegant French doors open to the kitchen inside for easy entertaining. The vineyard beyond is beautifully framed by the arch. Wrought iron light fixtures further enhance the Spanish revival style.
Find the right local pro for your project
 Lionel F Bailey AIA Architect LLC
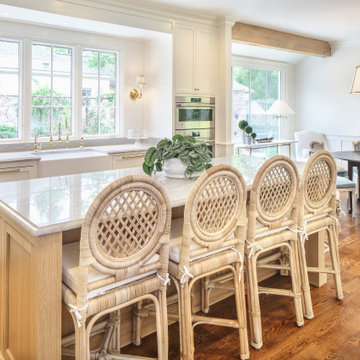
A renovation to bring the most important area of the house up to date with their family’s present and future needs was sorely needed. New brighter, more colorful finishes are added throughout! It starts with a face lift of the Den with new French doors and a large window opening to the back porch. Also, a second back stairway is removed to allow room for a new arched circulation hallway to the kitchen. Along this path one can get to a new pantry and wet bar. The new kitchen now features updated appliances with an enhanced plastered hood design over the stove and a large island with additional seating and serving space. The laundry room is expanded providing a drop-off area and a new French door allowing easy access from the driveway. An adjacent game room and bathroom are updated as well.
 Lionel F Bailey AIA Architect LLC
A renovation to bring the most important area of the house up to date with their family’s present and future needs was sorely needed. New brighter, more colorful finishes are added throughout! It starts with a face lift of the Den with new French doors and a large window opening to the back porch. Also, a second back stairway is removed to allow room for a new arched circulation hallway to the kitchen. Along this path one can get to a new pantry and wet bar. The new kitchen now features updated appliances with an enhanced plastered hood design over the stove and a large island with additional seating and serving space. The laundry room is expanded providing a drop-off area and a new French door allowing easy access from the driveway. An adjacent game room and bathroom are updated as well.
 Lionel F Bailey AIA Architect LLC
A renovation to bring the most important area of the house up to date with their family’s present and future needs was sorely needed. New brighter, more colorful finishes are added throughout! It starts with a face lift of the Den with new French doors and a large window opening to the back porch. Also, a second back stairway is removed to allow room for a new arched circulation hallway to the kitchen. Along this path one can get to a new pantry and wet bar. The new kitchen now features updated appliances with an enhanced plastered hood design over the stove and a large island with additional seating and serving space. The laundry room is expanded providing a drop-off area and a new French door allowing easy access from the driveway. An adjacent game room and bathroom are updated as well.

 User
UserThis Greek Revival row house in Boerum Hill was previously owned by a local architect who renovated it several times, including the addition of a two-story steel and glass extension at the rear. The new owners came to us seeking to restore the house and its original formality, while adapting it to the modern needs of a family of five. The detailing of the 25 x 36 foot structure had been lost and required some sleuthing into the history of Greek Revival style in historic Brooklyn neighborhoods.
In addition to completely re-framing the interior, the house also required a new south-facing brick façade due to significant deterioration. The modern extension was replaced with a more traditionally detailed wood and copper- clad bay, still open to natural light and the garden view without sacrificing comfort. The kitchen was relocated from the first floor to the garden level with an adjacent formal dining room. Both rooms were enlarged from their previous iterations to accommodate weekly dinners with extended family. The kitchen includes a home office and breakfast nook that doubles as a homework station. The cellar level was further excavated to accommodate finished storage space and a playroom where activity can be monitored from the kitchen workspaces.
The parlor floor is now reserved for entertaining. New pocket doors can be closed to separate the formal front parlor from the more relaxed back portion, where the family plays games or watches TV together. At the end of the hall, a powder room with brass details, and a luxe bar with antique mirrored backsplash and stone tile flooring, leads to the deck and direct garden access. Because of the property width, the house is able to provide ample space for the interior program within a shorter footprint. This allows the garden to remain expansive, with a small lawn for play, an outdoor food preparation area with a cast-in-place concrete bench, and a place for entertaining towards the rear. The newly designed landscaping will continue to develop, further enhancing the yard’s feeling of escape, and filling-in the views from the kitchen and back parlor above. A less visible, but equally as conscious, addition is a rooftop PV solar array that provides nearly 100% of the daily electrical usage, with the exception of the AC system on hot summer days.
The well-appointed interiors connect the traditional backdrop of the home to a youthful take on classic design and functionality. The materials are elegant without being precious, accommodating a young, growing family. Unique colors and patterns provide a feeling of luxury while inviting inhabitants and guests to relax and enjoy this classic Brooklyn brownstone.
This project won runner-up in the architecture category for the 2017 NYC&G Innovation in Design Awards and was featured in The American House: 100 Contemporary Homes.
Photography by Francis Dzikowski / OTTO

Sponsored
Delaware, OH

Buckeye Basements, Inc.
Central Ohio's Basement Finishing ExpertsBest Of Houzz '13-'21
 Lionel F Bailey AIA Architect LLC
A renovation to bring the most important area of the house up to date with their family’s present and future needs was sorely needed. New brighter, more colorful finishes are added throughout! It starts with a face lift of the Den with new French doors and a large window opening to the back porch. Also, a second back stairway is removed to allow room for a new arched circulation hallway to the kitchen. Along this path one can get to a new pantry and wet bar. The new kitchen now features updated appliances with an enhanced plastered hood design over the stove and a large island with additional seating and serving space. The laundry room is expanded providing a drop-off area and a new French door allowing easy access from the driveway. An adjacent game room and bathroom are updated as well.
 Rayna Vogel
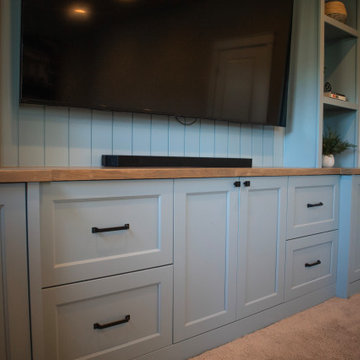
Custom blue movie theater cabinetry holds decor, stores all DVD and gaming needs, and enhances the style of the space. The natural wood countertop provides a striking contrast, adding warmth and character to the room.
 Lionel F Bailey AIA Architect LLC
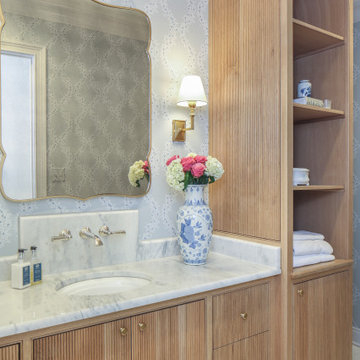
A renovation to bring the most important area of the house up to date with their family’s present and future needs was sorely needed. New brighter, more colorful finishes are added throughout! It starts with a face lift of the Den with new French doors and a large window opening to the back porch. Also, a second back stairway is removed to allow room for a new arched circulation hallway to the kitchen. Along this path one can get to a new pantry and wet bar. The new kitchen now features updated appliances with an enhanced plastered hood design over the stove and a large island with additional seating and serving space. The laundry room is expanded providing a drop-off area and a new French door allowing easy access from the driveway. An adjacent game room and bathroom are updated as well.
 Lionel F Bailey AIA Architect LLC
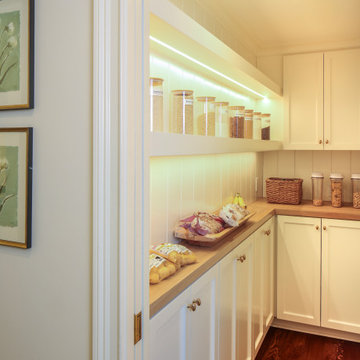
A renovation to bring the most important area of the house up to date with their family’s present and future needs was sorely needed. New brighter, more colorful finishes are added throughout! It starts with a face lift of the Den with new French doors and a large window opening to the back porch. Also, a second back stairway is removed to allow room for a new arched circulation hallway to the kitchen. Along this path one can get to a new pantry and wet bar. The new kitchen now features updated appliances with an enhanced plastered hood design over the stove and a large island with additional seating and serving space. The laundry room is expanded providing a drop-off area and a new French door allowing easy access from the driveway. An adjacent game room and bathroom are updated as well.
 Lionel F Bailey AIA Architect LLC
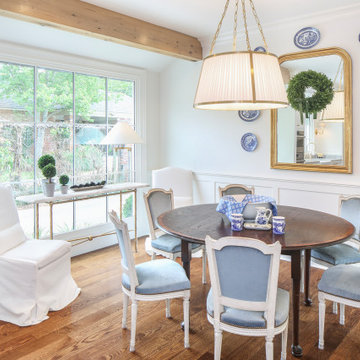
A renovation to bring the most important area of the house up to date with their family’s present and future needs was sorely needed. New brighter, more colorful finishes are added throughout! It starts with a face lift of the Den with new French doors and a large window opening to the back porch. Also, a second back stairway is removed to allow room for a new arched circulation hallway to the kitchen. Along this path one can get to a new pantry and wet bar. The new kitchen now features updated appliances with an enhanced plastered hood design over the stove and a large island with additional seating and serving space. The laundry room is expanded providing a drop-off area and a new French door allowing easy access from the driveway. An adjacent game room and bathroom are updated as well.
 Lionel F Bailey AIA Architect LLC
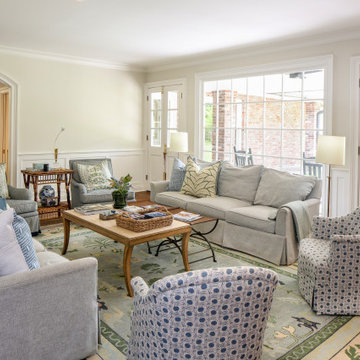
A renovation to bring the most important area of the house up to date with their family’s present and future needs was sorely needed. New brighter, more colorful finishes are added throughout! It starts with a face lift of the Den with new French doors and a large window opening to the back porch. Also, a second back stairway is removed to allow room for a new arched circulation hallway to the kitchen. Along this path one can get to a new pantry and wet bar. The new kitchen now features updated appliances with an enhanced plastered hood design over the stove and a large island with additional seating and serving space. The laundry room is expanded providing a drop-off area and a new French door allowing easy access from the driveway. An adjacent game room and bathroom are updated as well.

Sponsored
Delaware, OH
Buckeye Basements, Inc.
Central Ohio's Basement Finishing ExpertsBest Of Houzz '13-'21
 Lionel F Bailey AIA Architect LLC
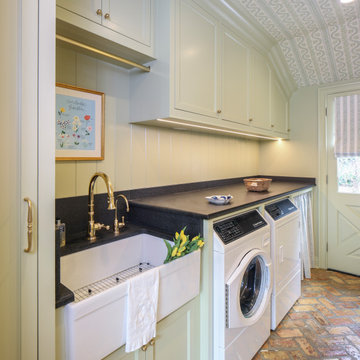
A renovation to bring the most important area of the house up to date with their family’s present and future needs was sorely needed. New brighter, more colorful finishes are added throughout! It starts with a face lift of the Den with new French doors and a large window opening to the back porch. Also, a second back stairway is removed to allow room for a new arched circulation hallway to the kitchen. Along this path one can get to a new pantry and wet bar. The new kitchen now features updated appliances with an enhanced plastered hood design over the stove and a large island with additional seating and serving space. The laundry room is expanded providing a drop-off area and a new French door allowing easy access from the driveway. An adjacent game room and bathroom are updated as well.
 Lionel F Bailey AIA Architect LLC
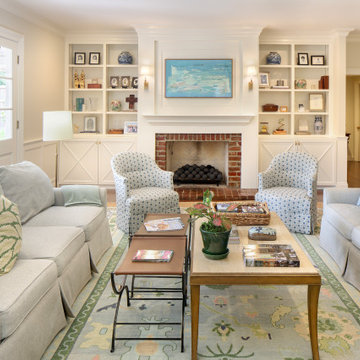
A renovation to bring the most important area of the house up to date with their family’s present and future needs was sorely needed. New brighter, more colorful finishes are added throughout! It starts with a face lift of the Den with new French doors and a large window opening to the back porch. Also, a second back stairway is removed to allow room for a new arched circulation hallway to the kitchen. Along this path one can get to a new pantry and wet bar. The new kitchen now features updated appliances with an enhanced plastered hood design over the stove and a large island with additional seating and serving space. The laundry room is expanded providing a drop-off area and a new French door allowing easy access from the driveway. An adjacent game room and bathroom are updated as well.
 Lionel F Bailey AIA Architect LLC
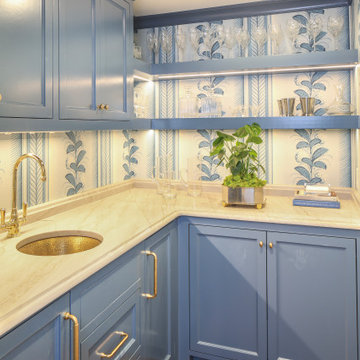
A renovation to bring the most important area of the house up to date with their family’s present and future needs was sorely needed. New brighter, more colorful finishes are added throughout! It starts with a face lift of the Den with new French doors and a large window opening to the back porch. Also, a second back stairway is removed to allow room for a new arched circulation hallway to the kitchen. Along this path one can get to a new pantry and wet bar. The new kitchen now features updated appliances with an enhanced plastered hood design over the stove and a large island with additional seating and serving space. The laundry room is expanded providing a drop-off area and a new French door allowing easy access from the driveway. An adjacent game room and bathroom are updated as well.
 Lionel F Bailey AIA Architect LLC
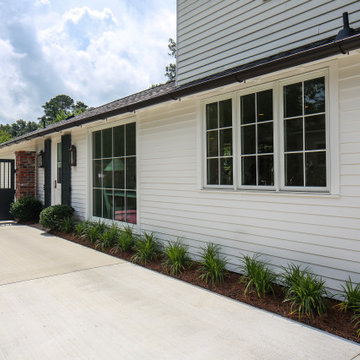
A renovation to bring the most important area of the house up to date with their family’s present and future needs was sorely needed. New brighter, more colorful finishes are added throughout! It starts with a face lift of the Den with new French doors and a large window opening to the back porch. Also, a second back stairway is removed to allow room for a new arched circulation hallway to the kitchen. Along this path one can get to a new pantry and wet bar. The new kitchen now features updated appliances with an enhanced plastered hood design over the stove and a large island with additional seating and serving space. The laundry room is expanded providing a drop-off area and a new French door allowing easy access from the driveway. An adjacent game room and bathroom are updated as well.

Sponsored
Delaware, OH
Buckeye Basements, Inc.
Central Ohio's Basement Finishing ExpertsBest Of Houzz '13-'21
 Lionel F Bailey AIA Architect LLC
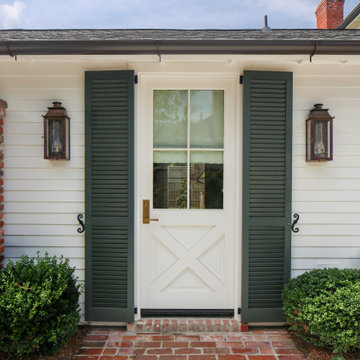
A renovation to bring the most important area of the house up to date with their family’s present and future needs was sorely needed. New brighter, more colorful finishes are added throughout! It starts with a face lift of the Den with new French doors and a large window opening to the back porch. Also, a second back stairway is removed to allow room for a new arched circulation hallway to the kitchen. Along this path one can get to a new pantry and wet bar. The new kitchen now features updated appliances with an enhanced plastered hood design over the stove and a large island with additional seating and serving space. The laundry room is expanded providing a drop-off area and a new French door allowing easy access from the driveway. An adjacent game room and bathroom are updated as well.
 Lionel F Bailey AIA Architect LLC
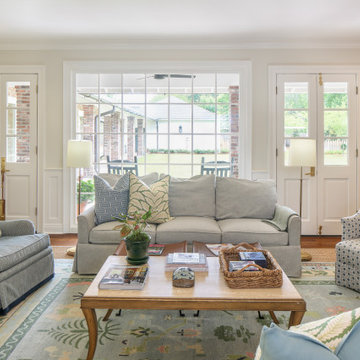
A renovation to bring the most important area of the house up to date with their family’s present and future needs was sorely needed. New brighter, more colorful finishes are added throughout! It starts with a face lift of the Den with new French doors and a large window opening to the back porch. Also, a second back stairway is removed to allow room for a new arched circulation hallway to the kitchen. Along this path one can get to a new pantry and wet bar. The new kitchen now features updated appliances with an enhanced plastered hood design over the stove and a large island with additional seating and serving space. The laundry room is expanded providing a drop-off area and a new French door allowing easy access from the driveway. An adjacent game room and bathroom are updated as well.
 Rayna Vogel
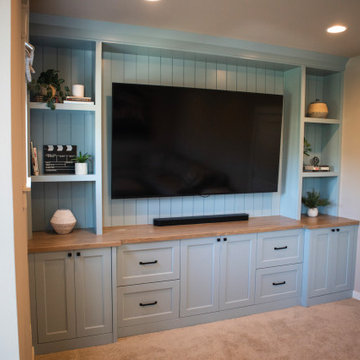
Custom blue movie theater cabinetry holds decor, stores all DVD and gaming needs, and enhances the style of the space. The natural wood countertop provides a striking contrast, adding warmth and character to the room.
20