
Search results for "Enhance game" in Home Design Ideas
 Ground Up General Contracting LLC
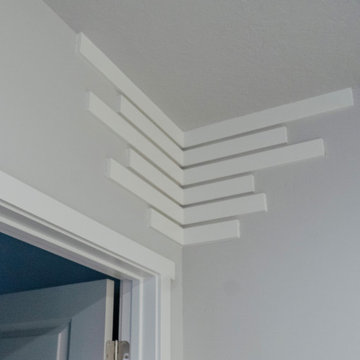
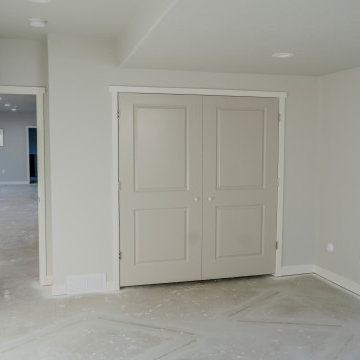
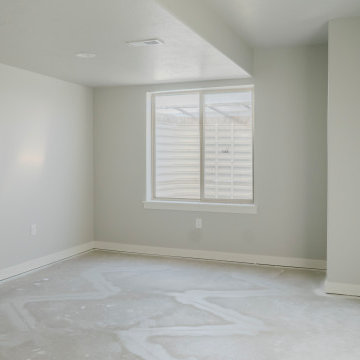
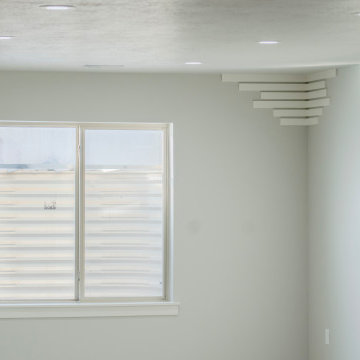
This Craftsman-inspired finished basement is designed with custom wall trim accents in the corners and center of the room. The trim detailing adds depth and character, enhancing the traditional Craftsman aesthetic.
A cozy card table nook serves as the perfect space for game nights, with custom-built shelving providing storage and display options.
Two bedrooms and two bathrooms are included in this finish. Bathrooms are listed as separate projects.
 Ground Up General Contracting LLC
This Craftsman-inspired finished basement is designed with custom wall trim accents in the corners and center of the room. The trim detailing adds depth and character, enhancing the traditional Craftsman aesthetic.
A cozy card table nook serves as the perfect space for game nights, with custom-built shelving providing storage and display options.
Two bedrooms and two bathrooms are included in this finish. Bathrooms are listed as separate projects.
 Ground Up General Contracting LLC
This Craftsman-inspired finished basement is designed with custom wall trim accents in the corners and center of the room. The trim detailing adds depth and character, enhancing the traditional Craftsman aesthetic.
A cozy card table nook serves as the perfect space for game nights, with custom-built shelving providing storage and display options.
Two bedrooms and two bathrooms are included in this finish. Bathrooms are listed as separate projects.
Find the right local pro for your project
 Ground Up General Contracting LLC
This Craftsman-inspired finished basement is designed with custom wall trim accents in the corners and center of the room. The trim detailing adds depth and character, enhancing the traditional Craftsman aesthetic.
A cozy card table nook serves as the perfect space for game nights, with custom-built shelving providing storage and display options.
Two bedrooms and two bathrooms are included in this finish. Bathrooms are listed as separate projects.
 Ground Up General Contracting LLC
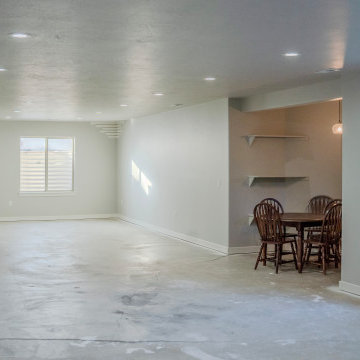
This Craftsman-inspired finished basement is designed with custom wall trim accents in the corners and center of the room. The trim detailing adds depth and character, enhancing the traditional Craftsman aesthetic.
A cozy card table nook serves as the perfect space for game nights, with custom-built shelving providing storage and display options.
Two bedrooms and two bathrooms are included in this finish. Bathrooms are listed as separate projects.
 Ground Up General Contracting LLC
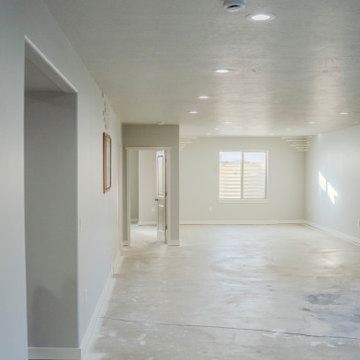
This Craftsman-inspired finished basement is designed with custom wall trim accents in the corners and center of the room. The trim detailing adds depth and character, enhancing the traditional Craftsman aesthetic.
A cozy card table nook serves as the perfect space for game nights, with custom-built shelving providing storage and display options.
Two bedrooms and two bathrooms are included in this finish. Bathrooms are listed as separate projects.
 Ground Up General Contracting LLC
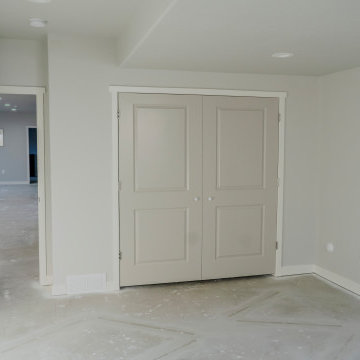
This Craftsman-inspired finished basement is designed with custom wall trim accents in the corners and center of the room. The trim detailing adds depth and character, enhancing the traditional Craftsman aesthetic.
A cozy card table nook serves as the perfect space for game nights, with custom-built shelving providing storage and display options.
Two bedrooms and two bathrooms are included in this finish. Bathrooms are listed as separate projects.

Sponsored
Delaware, OH

Buckeye Basements, Inc.
Central Ohio's Basement Finishing ExpertsBest Of Houzz '13-'21
 Ground Up General Contracting LLC
This Craftsman-inspired finished basement is designed with custom wall trim accents in the corners and center of the room. The trim detailing adds depth and character, enhancing the traditional Craftsman aesthetic.
A cozy card table nook serves as the perfect space for game nights, with custom-built shelving providing storage and display options.
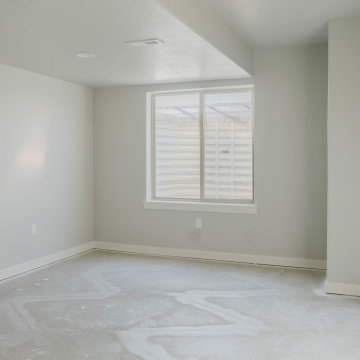
Two bedrooms and two bathrooms are included in this finish. Bathrooms are listed as separate projects.
 Ground Up General Contracting LLC
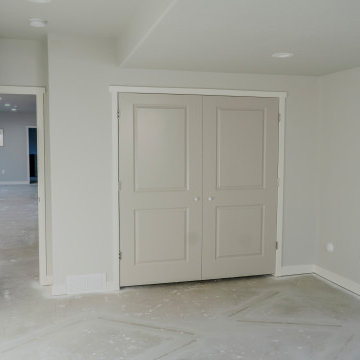
This Craftsman-inspired finished basement is designed with custom wall trim accents in the corners and center of the room. The trim detailing adds depth and character, enhancing the traditional Craftsman aesthetic.
A cozy card table nook serves as the perfect space for game nights, with custom-built shelving providing storage and display options.
Two bedrooms and two bathrooms are included in this finish. Bathrooms are listed as separate projects.
 Fred Parker Company, Inc.

The front elevation of the home was enhanced by redesigning the front porte cachere and changing the exterior from brick to Leuders Limestone with appointed cast stone details. A pattern concrete circular driveway with sandstone borders was built to create an entrance to the property. A two story addition was built for the master suite and upstairs game area which is enclosed with limestone walls and beautifully landscaped.
 Ground Up General Contracting LLC
This Craftsman-inspired finished basement is designed with custom wall trim accents in the corners and center of the room. The trim detailing adds depth and character, enhancing the traditional Craftsman aesthetic.
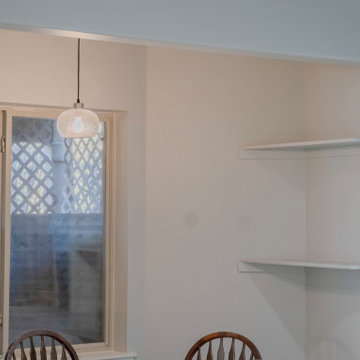
A cozy card table nook serves as the perfect space for game nights, with custom-built shelving providing storage and display options.
Two bedrooms and two bathrooms are included in this finish. Bathrooms are listed as separate projects.
 Ground Up General Contracting LLC
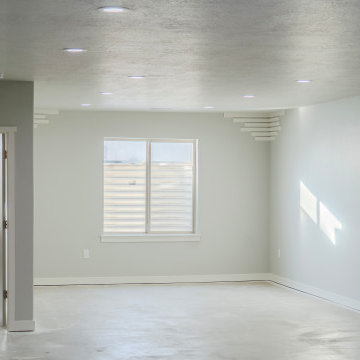
This Craftsman-inspired finished basement is designed with custom wall trim accents in the corners and center of the room. The trim detailing adds depth and character, enhancing the traditional Craftsman aesthetic.
A cozy card table nook serves as the perfect space for game nights, with custom-built shelving providing storage and display options.
Two bedrooms and two bathrooms are included in this finish. Bathrooms are listed as separate projects.
 Ed Weber Architects
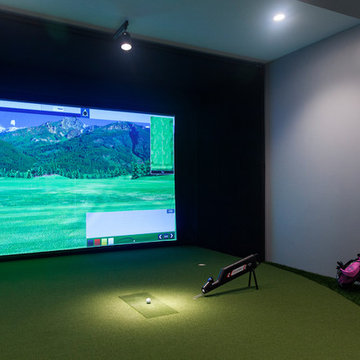
This indoor/outdoor home entertainment and recreation complex is all this family needs for full lifestyle enhancement. Pool, space, outdoor kitchen, fireplace, deck, indoor golf simulation room, home theater, game room and wet bar on one living level overlook a mountainside forest.

Sponsored
Delaware, OH
Buckeye Basements, Inc.
Central Ohio's Basement Finishing ExpertsBest Of Houzz '13-'21
 SV Design

A desire for a more modern and zen-like environment in a historical, turn of the century stone and stucco house was the drive and challenge for this sophisticated Siemasko + Verbridge Interiors project. Along with a fresh color palette, new furniture is woven with antiques, books, and artwork to enliven the space. Carefully selected finishes enhance the openness of the glass pool structure, without competing with the grand ocean views. Thoughtfully designed cabinetry and family friendly furnishings, including a kitchenette, billiard area, and home theater, were designed for both kids and adults.
 Kona Contractors
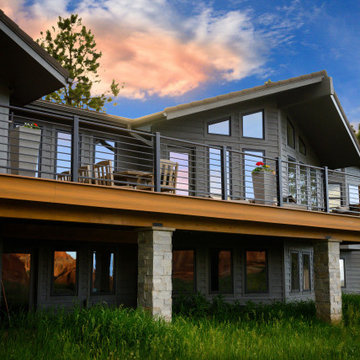
When it comes to enhancing your outdoor living space, few additions can match the transformative power of a beautifully crafted deck with stylish railing. Whether you're a homeowner looking to revamp your backyard oasis or someone who simply loves spending time outdoors, investing in a new deck can be a game-changer for your home.
 Homestyle Select Decor
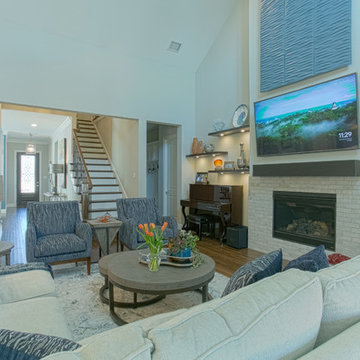
The neutral family room has pops of blue and coral, enhancing the gray pallet. Floor to ceiling draperies and the art piece over the fireplace draw the eye upward with the high ceiling. Adding lighted floating shelves grounds the fireplace and gives us a modern look for displaying beautiful object.
 Living with Lolo
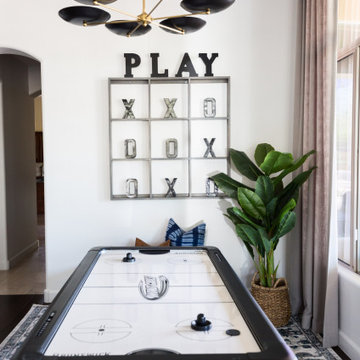
Living Room in Old Paint Drive | Room Type:
Entry / Game Room |
Project Name:
Old Paint Trail |
Key Feature:
A redesigned front entry game room that serves as a welcoming focal point immediately visible when entering the home.
Challenge:
The home featured beautiful desert views but felt dark and underutilized. The front space also needed a clear purpose while making a strong first impression since it is the first area seen upon entering the home.
Solution:
The space was lightened up and transformed into a functional game room that feels both visually inviting and practical for the family. The redesign created a beautiful focal area that enhances the home’s entry experience.
Timeline:
Completed in 2018

Sponsored
Columbus, OH

Wannemacher Interiors
Customized Award-Winning Interior Design Solutions in Franklin Cnty OH
 Closet Factory
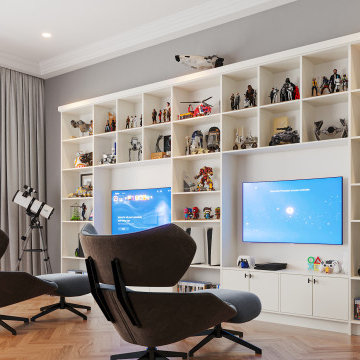
Wall units are like finely crafted pieces of furniture, and custom wall units from Closet Factory are made specifically to fit along the wall within an unused alcove, nook or around a window. Compact and inventive, they provide incredible storage solutions including the cabinetry, materials and details that enhance any room.
 Ed Weber Architects
This indoor/outdoor home entertainment and recreation complex is all this family needs for full lifestyle enhancement. Pool, space, outdoor kitchen, fireplace, deck, indoor golf simulation room, home theater, game room and wet bar on one living level overlook a mountainside forest.

 austin outdoor design
This stunning modern outdoor living space is an entertainer's dream, featuring a beautifully designed pool, multiple lounging areas, and seamless integration with the natural landscape. The spacious deck is constructed with premium composite wood, offering ample room for outdoor seating and dining under the shade of a custom-built pergola. The outdoor kitchen includes a sleek stainless-steel grill and a floating countertop, making it perfect for hosting and cooking in style.
The pool, surrounded by crisp porcelain coping, serves as the centerpiece of this backyard oasis. The surrounding greenery, including lush ornamental grasses and mature oak trees, adds a tranquil, natural element that enhances the privacy of the space. A cozy built-in seating area with a fire pit and comfortable sectional provides a relaxed spot for evening gatherings.
An upper-level artificial turf play area adds a functional and family-friendly touch to the design. This low-maintenance space is perfect for outdoor games and activities, blending effortlessly with the modern aesthetic while offering a durable, practical solution for year-round enjoyment.
The thoughtful combination of modern design, high-quality materials, and functional outdoor features make this space ideal for both relaxation and entertainment. This sophisticated outdoor retreat embodies luxury outdoor living with timeless appeal, perfect for those looking to elevate their backyard experience.
8