
Search results for "Enhance game" in Home Design Ideas
 Nautilus Homes
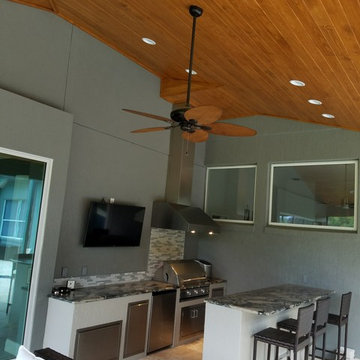
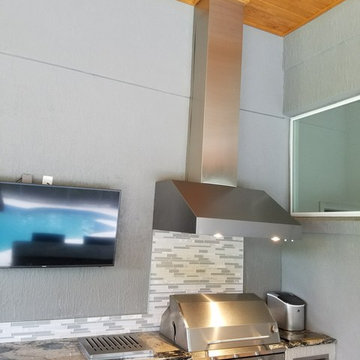
2 story addition for a growing family! Needed more bedrooms. We designed a 2 story addition + game room for teens, Larger covered porch for Summer Kitchen & additional pool area seating + Gas Fire Pit to enhance the entertainment area.
Nautilus Homes
 New Haven
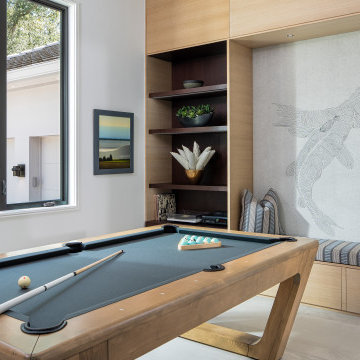
A modern game room centers around a custom wood pool table with a dark felt surface. To the right, a built-in bench with striped cushions sits beneath a large fish mural, creating a stylish seating nook. Open shelving and natural light enhance the relaxed, contemporary atmosphere.
 Pyramid Woodworks
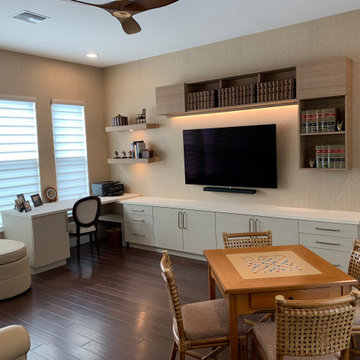
Clean modern cozy home office / game room. This multi purpose area functions as a productive home office as well as a relaxing and entertaining space. Office cabinetry features textured woodgrain laminates in contrasting colors. Counter top features fingerprintless technology in a super matte finish. All cabinetry includes file drawers, pull out paper shredder and desk item storage. Accent lighting enhances day and night time viewing pleasure.
Find the right local pro for your project
 Living with Lolo
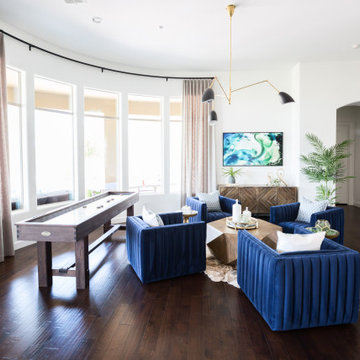
Living Room in Old Paint Drive | Room Type:
Entry / Game Room |
Project Name:
Old Paint Trail |
Key Feature:
A redesigned front entry game room that serves as a welcoming focal point immediately visible when entering the home.
Challenge:
The home featured beautiful desert views but felt dark and underutilized. The front space also needed a clear purpose while making a strong first impression since it is the first area seen upon entering the home.
Solution:
The space was lightened up and transformed into a functional game room that feels both visually inviting and practical for the family. The redesign created a beautiful focal area that enhances the home’s entry experience.
Timeline:
Completed in 2018
 Nautilus Homes
2 story addition for a growing family! Needed more bedrooms. We designed a 2 story addition + game room for teens, Larger covered porch for Summer Kitchen & additional pool area seating + Gas Fire Pit to enhance the entertainment area.
Nautilus Homes
 Shepel Homes - Kitchen and Bath

This project repurposed a plain white closet into a convenient and dry bar cabinet that nails that modern look with its sophisticated warm black color. With elongated hexagon mirrors in the backsplash, light strips in the corners, and light beaming from the design, the lighting effect appears as if it is naturally well-lit.
Modern style always requests sleek, current details, like a finger pull drawer. This Sleek Modern Dry Bar has a built-in fridge and drawers perfect for the wine setup.
Last but not least, we also converted the door beside the sleek modern dry bar to a modern design accentuated by a glass. Door trims were removed, and we painted the door's jambs with warm black color that matches the modern dry bar awesomely, enhancing the sleek and modern look even further.
 Rayna Vogel
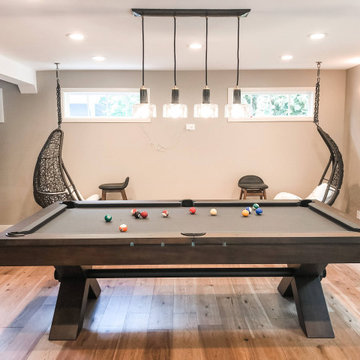
Overhead modern lighting above the pool table adds both style and functionality, ensuring the playing area is well-lit while enhancing the room's contemporary aesthetic.

Sponsored
Columbus, OH

Wannemacher Interiors
Customized Award-Winning Interior Design Solutions in Franklin Cnty OH
 Nautilus Homes
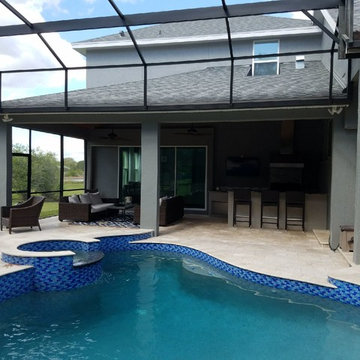
2 story addition for a growing family! Needed more bedrooms. We designed a 2 story addition + game room for teens, Larger covered porch for Summer Kitchen & additional pool area seating + Gas Fire Pit to enhance the entertainment area.
Nautilus Homes
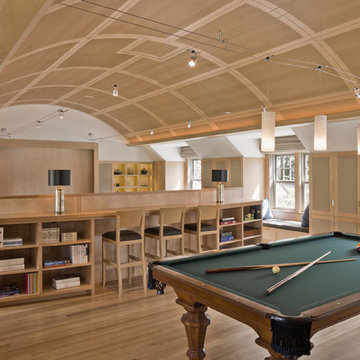
 SV Design
A desire for a more modern and zen-like environment in a historical, turn of the century stone and stucco house was the drive and challenge for this sophisticated Siemasko + Verbridge Interiors project. Along with a fresh color palette, new furniture is woven with antiques, books, and artwork to enliven the space. Carefully selected finishes enhance the openness of the glass pool structure, without competing with the grand ocean views. Thoughtfully designed cabinetry and family friendly furnishings, including a kitchenette, billiard area, and home theater, were designed for both kids and adults.
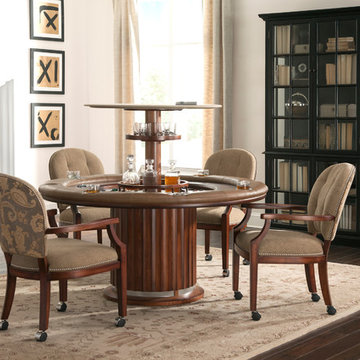
 Triangle Billiards, Inc
Watch the video at http://www.tribilliards.com/blog/ultimate-game-table-video/
Triangle Billiards is proud to present the new California House Ultimate Game Table. The Ultimate Game Table is designed to be the center of the universe at parties and gatherings of all types.
The Ultimate Game Table is a magnet for gathering friends together for poker night, then sitting around and relaxing while sipping your favorite beverages after the game.
Beneath the luxurious poker top, your Ultimate Game Table features a whiskey and spirit bar that rises from the center of the table with the push of a button.
The bar rotates 360’ for easy sampling among friends and features discreet and secure storage for your favorite collection of whiskey and glasses.
A poker vault and card storage area also sits beneath the card playing surface to further enhance functionality.
The Ultimate Game Table is made from your choice of the finest hardwood and premium materials and features a virtually silent ultra-durable lift mechanism.
Customize your Ultimate Game Table to fit your room with your choice of finishes, fabrics, and options.
The Ultimate Game Table offered by Triangle Billiards is the pinnacle of luxury gameplay and entertainment.
For more information about the Ultimate Game Table contact the Triangle Stores at 866 941-2564 or visit triangle on the web at www.trianglebilliards.com
Order your Ultimate Game Table from Triangle Billiards Today and “Start Having Real Fun Now”
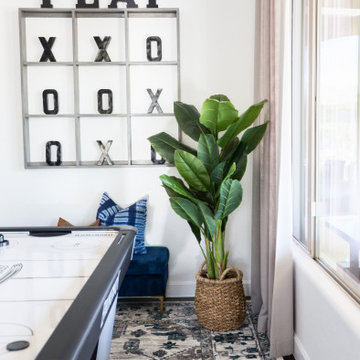 Living with Lolo
Living Room in Old Paint Drive | Room Type:
Entry / Game Room |
Project Name:
Old Paint Trail |
Key Feature:
A redesigned front entry game room that serves as a welcoming focal point immediately visible when entering the home.
Challenge:
The home featured beautiful desert views but felt dark and underutilized. The front space also needed a clear purpose while making a strong first impression since it is the first area seen upon entering the home.
Solution:
The space was lightened up and transformed into a functional game room that feels both visually inviting and practical for the family. The redesign created a beautiful focal area that enhances the home’s entry experience.
Timeline:
Completed in 2018
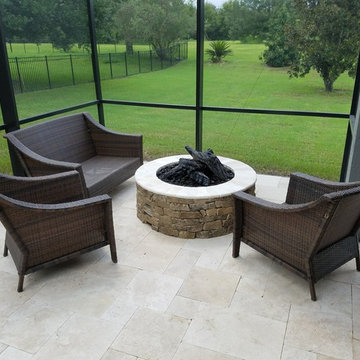 Nautilus Homes
2 story addition for a growing family! Needed more bedrooms. We designed a 2 story addition + game room for teens, Larger covered porch for Summer Kitchen & additional pool area seating + Gas Fire Pit to enhance the entertainment area.
Nautilus Homes

 Design Directives, LLC
Designed by architect Bing Hu, this modern open-plan home has sweeping views of Desert Mountain from every room. The high ceilings, large windows and pocketing doors create an airy feeling and the patios are an extension of the indoor spaces. The warm tones of the limestone floors and wood ceilings are enhanced by the soft colors in the Donghia furniture. The walls are hand-trowelled venetian plaster or stacked stone. Wool and silk area rugs by Scott Group.
Project designed by Susie Hersker’s Scottsdale interior design firm Design Directives. Design Directives is active in Phoenix, Paradise Valley, Cave Creek, Carefree, Sedona, and beyond.
For more about Design Directives, click here: https://susanherskerasid.com/
To learn more about this project, click here: https://susanherskerasid.com/modern-desert-classic-home/

Sponsored
Delaware, OH

Buckeye Basements, Inc.
Central Ohio's Basement Finishing ExpertsBest Of Houzz '13-'21
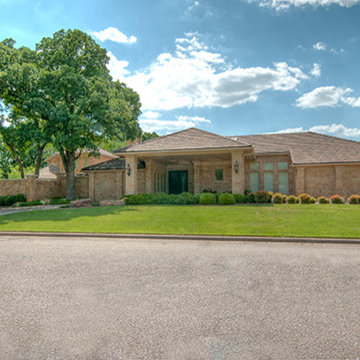
 Fred Parker Company, Inc.
The front elevation of the home was enhanced by redesigning the front porte cachere and changing the exterior from brick to Leuders Limestone with appointed cast stone details. A pattern concrete circular driveway with sandstone borders was built to create an entrance to the property. A two story addition was built for the master suite and upstairs game area which is enclosed with limestone walls and beautifully landscaped.

 Elizabeth Swartz Interiors
Photography by Eric Roth
Large elegant enclosed medium tone wood floor living room photo in Boston with brown walls
Large elegant enclosed medium tone wood floor living room photo in Boston with brown walls
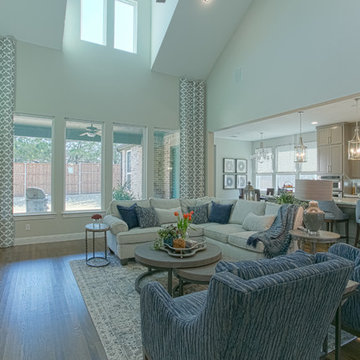
 Homestyle Select Decor
The neutral family room has pops of blue and coral, enhancing the gray pallet. Floor to ceiling draperies and the art piece over the fireplace draw the eye upward with the high ceiling. Adding lighted floating shelves grounds the fireplace and gives us a modern look for displaying beautiful object.
 Martin Bros. Contracting, Inc.
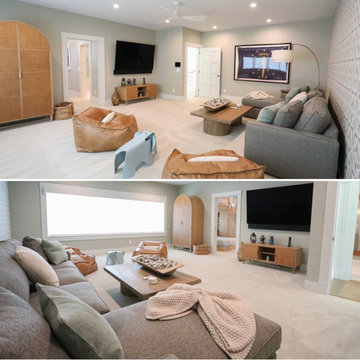
The upper-level media/family room offers a cozy retreat with plush seating, a large-screen TV, and built-in storage for games and entertainment. Warm wood accents and soft textiles create a relaxed vibe, while ample natural light enhances the inviting space, making it the perfect hangout for bunkroom guests.
Design by Nanci Wirt of n.wirt design & gallery; Architecture by Helman Sechrist Architecture; Photography by Marie 'Martin' Kinney; General Contracting by Martin Bros. Contracting, Inc.

Sponsored
Delaware, OH
Buckeye Basements, Inc.
Central Ohio's Basement Finishing ExpertsBest Of Houzz '13-'21
 Ground Up General Contracting LLC
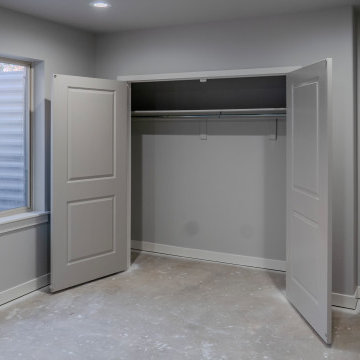
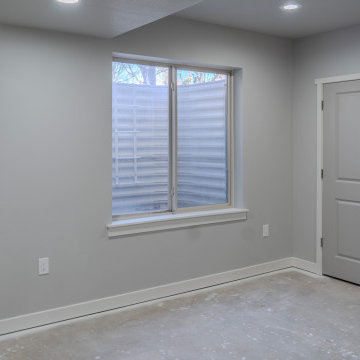
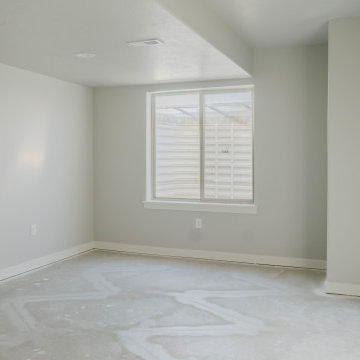
This Craftsman-inspired finished basement is designed with custom wall trim accents in the corners and center of the room. The trim detailing adds depth and character, enhancing the traditional Craftsman aesthetic.
A cozy card table nook serves as the perfect space for game nights, with custom-built shelving providing storage and display options.
Two bedrooms and two bathrooms are included in this finish. Bathrooms are listed as separate projects.
 Ground Up General Contracting LLC
This Craftsman-inspired finished basement is designed with custom wall trim accents in the corners and center of the room. The trim detailing adds depth and character, enhancing the traditional Craftsman aesthetic.
A cozy card table nook serves as the perfect space for game nights, with custom-built shelving providing storage and display options.
Two bedrooms and two bathrooms are included in this finish. Bathrooms are listed as separate projects.
 Ground Up General Contracting LLC
This Craftsman-inspired finished basement is designed with custom wall trim accents in the corners and center of the room. The trim detailing adds depth and character, enhancing the traditional Craftsman aesthetic.
A cozy card table nook serves as the perfect space for game nights, with custom-built shelving providing storage and display options.
Two bedrooms and two bathrooms are included in this finish. Bathrooms are listed as separate projects.
7