
Search results for "Enhance position" in Home Design Ideas
 House to Home Solutions
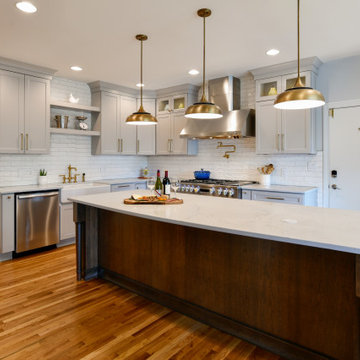
A distinctly modern experience with European highlights. This reimagined kitchen is the heart of our client’s cherished Darnestown, Maryland home.
Previously a dark mashup of colors and styles our client asked us to bring a bright and elegant feel combined with plentiful storage and an emphasis on enhanced functionality and usability.
Polished quartz countertops and subway tile set the stage for sophistication. The use of brushed brass fixtures adds a hint of classical spirit.
Guests can comfortably gather around the generously sized island complete with hideaway outlets and beverage center. Brushed Brass and black pendant lighting both highlights and connects the design elements of the space. Wood-stained floating shelves add warmth and openness while connecting the space and elements.
This kitchen also features an oversized farmhouse sink and exquisite brushed brass pot filler positioned over the six-burner plus griddle professional range.
 Carekter Design & Remodeling
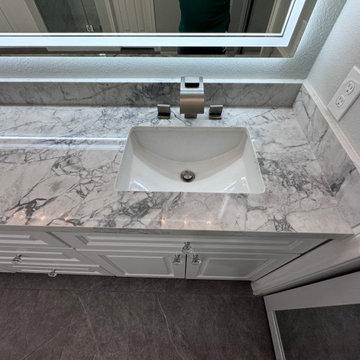
This beautifully designed master bathroom showcases a contemporary style with sophisticated finishes and thoughtful amenities. The shower features marble-look wall tiles and dual built-in niches—perfectly positioned for his and her use. The grey stone-look mosaic tile floor is complemented by a sleek square drain and a brushed nickel shower system.
A drop-in soaking bathtub is set within a marble-look tiled surround, offering a relaxing retreat. The bathroom is anchored by a stylish double vanity with white cabinetry, rectangular under-mount sinks, and an elegant engineered quartz countertop with a beautiful waterfall edge. A large LED mirror above the vanity enhances both functionality and ambiance. Additional features include a built-in linen cabinet for ample storage and a sliding mirrored door that adds depth and convenience. The grey large-format flooring ties the space together, delivering a cohesive and serene atmosphere.
 Talon Construction Inc.

In Frederick, Maryland, a design-build kitchen remodel incorporates local charm with modern touches, creating a functional and inviting space. This kitchen remodel blends traditional elements with contemporary design, making the space ideal for both daily use and entertaining. Here's a breakdown of the remodel, featuring a large island, a beverage station, and an Icelandic Picket ceramic tile backsplash above the gas range.
1. Large Island:
The focal point of the kitchen is a spacious island, perfect for meal preparation, casual dining, and socializing. At about 8 to 10 feet long, the island features a high-end engineered quartz countertop, with subtle veining in shades of gray and white. This island is designed for both functionality and beauty, with ample storage beneath in custom cabinetry, including pull-out drawers, open shelves and deep cabinets. The island is finished with painted cabinetry in soft olive-green color, balancing the space with a touch of elegance.
2. Beverage Station:
Adjacent to the island is a dedicated beverage station, positioned for convenience and style. This cozy nook includes a built-in coffee bar, and a sleek under-counter wine cooler, and drawers to store glassware and coffee mugs. The beverage station provides plenty of counter space for drink preparation and is thoughtfully integrated into the kitchen layout, so it’s easily accessible from both the dining area and living spaces.
3. Icelandic Picket Ceramic Tile Backsplash Above the Gas Range:
Above the gas range, the Icelandic Picket ceramic tile backsplash makes a bold statement, drawing attention with its unique design and color palette. These elongated, picket-shaped tiles come in a range of soft, natural tones – think cool whites, subtle greens, and light grays – that evoke the serene beauty of Iceland’s landscapes. The tiles are installed in a chic, geometric pattern, creating a contemporary feel that contrasts beautifully with the traditional elements of the kitchen. Their glossy finish adds a sense of brightness, reflecting natural light from the large windows. The backsplash not only serves as a practical, easy-to-clean surface but also acts as a visually dynamic feature that ties the entire kitchen design together.
4. Overall Aesthetic and Materials:
The kitchen remodel brings a blend of modern sophistication and rustic charm, perfectly suited to Frederick’s historic character. Light-colored cherry cabinetry provides warmth and a timeless feel, while stainless steel appliances contribute a sleek, polished contrast. The flooring consists of large ceramic tiles in a soft, natural finish, tying the kitchen's elements together and ensuring a cohesive, inviting atmosphere. Large windows bring in plenty of natural light, enhancing the airy, open feel of the space. The addition of subtle, muted lighting throughout creates a soft, welcoming glow for evening meals and gatherings.
5. Local Touches and Context:
Incorporating elements of the local Frederick style, the remodel emphasizes craftsmanship and functional beauty. The kitchen’s open-plan layout flows seamlessly into the dining and living areas, creating an inviting space for both intimate family dinners and larger gatherings..
This remodel captures the essence of Frederick, combining contemporary style with local tradition, all while making a bold statement with design choices that are both elegant and functional.
Find the right local pro for your project
 DJK Custom Homes
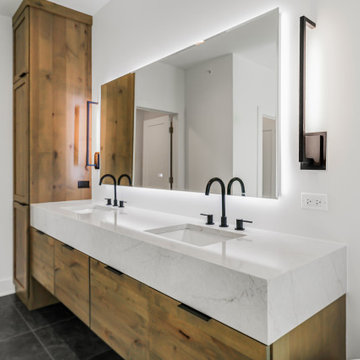
This master bathroom is designed as a refined spa-like retreat, combining warmth, contrast, and modern functionality. A custom floating wood vanity anchors the space, paired with a seamless quartz waterfall countertop and dual undermount sinks. Matte black fixtures and hardware add bold contrast against crisp white walls and surfaces, creating a timeless, modern aesthetic. A large LED-backlit mirror provides soft, even illumination while enhancing the room’s clean lines. The freestanding soaking tub serves as a sculptural focal point, positioned for relaxation and visual balance. Just beyond, a spacious walk-in shower features a glass enclosure, minimalist black hardware, and light-toned wall tile for a bright, airy feel. Dark large-format floor tile grounds the space, adding depth and durability while complementing the natural wood tones. Thoughtfully layered lighting, clean detailing, and a generous layout come together to create a master bath that feels both luxurious and highly functional—designed for everyday comfort with a spa-level experience.

 Chapman Design Group, Inc.
Established in 2005, Stonebridge at Rankin’s Lake is proud to be Duke Energy’s “First All-Electric Energy Star Certified Community” in South Carolina. Each home has been constructed with strict guidelines to insure each individual home will receive it’s own Energy Star certificate which in turn results in a reduced rate from Duke Energy on the energy bill for the life of the home.
Through a partnership between the architecture firm, Chapman Design Group, Inc. and it’s construction arm, Icon Construction of South Carolina, Inc., special emphasis is placed on quality construction, methods and design details a well as a stringent construction quality control standard. The total efforts, skills, resources provide unyielding commitment directed toward building superior homes that will bring our homeowners many years of comfortable and carefree living.
This 107 home community was created on a 43 acre property that was planned into two phases. Approximately 17 of these acres are to be left natural, providing the feel of an established neighborhood from the very beginning. The featured attraction is Rankin’s Lake. It is approximately 4 acres in size and was once a well-known fishing lake in Anderson in the 1940s and 50s. A stone bridge will adorn its spillway and will be constructed during the second phase of the project.
The traditional style streetscape is enhanced with grass medians separating curb lines and sidewalks. This feature is accentuated in intermittent Alee Elm Trees and decorative post streetlights throughout the neighborhood. Every front and side lawn as well as all common areas continue to be maintained on a weekly basis by a private landscape maintenance company. This perpetual maintenance provided through the Homeowner’s Association insures a constant harmonious look throughout the entire community.
From day one, several development principles were established and achieved:
• The development’s concept was designed with all water front lots facing into Rankin’s Lake to have the street running between the homes and the lake. With this concept, it allows all of the neighborhood residents and their guest to take advantage of the pathways as well as enjoy to natural scenery of the lake each time the upon entering and exiting the neighborhood. This became a positive selling point as it encouraged the selection of building sites deeper into the development once you passed the lake.
• The design concept of the development was to create a variation of the traditional home neighborhood where the homes, all with front porches are intentionally built closer to the sidewalk lined streets to encourage neighborly interaction.
• Plans were designed with the garages at the rear of the lot as to make the neighborhood less about cars and more about the home and it’s residents. This was prioritized due to many subdivisions today are designed in such a way the home’s primary feature is a front facing garage which often have two cars in the driveway… hence, Stonebridge at Rankin’s Lake want to provide an alternative.
• Each home design includes a spacious front porch, a screened porch and or a sunroom to encourage neighborly interaction and casual living.
• The floor plans include both 2 and 3 bedroom plans with 2 to 3.5 baths with all master suites remaining on the main level.
The entire development would have only Energy Star Certified homes.
 Arkeyat Design House, LLC
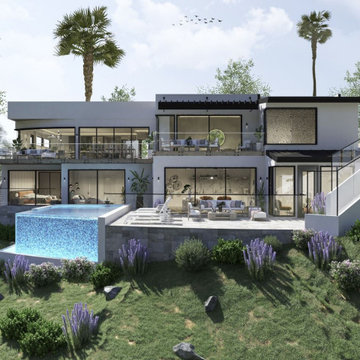
Embracing the coastal allure of Orange County, this magnificent single-family residence exudes a refined elegance and timeless sophistication, seamlessly blending indoor and outdoor living to create a sanctuary of serenity and rejuvenation.
Generous decks adorned with captivating views of the natural surroundings beckon moments of relaxation and pure delight, while full-width and height glass sliding doors seamlessly dissolve the boundaries between interior and exterior, fostering an immersive connection with the enchanting environment.
A strategically positioned forested glass window graces the patio, offering a unique perspective of the surrounding lush greenery, further enhancing the sense of oneness with nature while providing a touch of privacy.
 Ken Nash & Chloe Nash
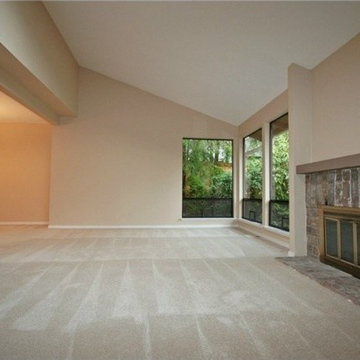
This home is now SOLD. Buyers: Search current listings for Sammamish Homes on Acreage through link below and call Ken for news about up-coming listings. Sellers: This home sold with multiple offers for a price that was in the 92nd Percentile for Non-rambler Residential $/SF SOLDS in 2014 Sammamish. Call Ken to start a conversation about how to position your Sammamish property to get top dollar.
Sited in the center of a 35,040 sf lot, this property offers extensive lawn areas bounded by mature perimeter trees and established gardens. Elaborate gardens feature perennial dahlias, raspberries, blueberries, tayberries and marionberries on the property's southern side. The West-facing backyard features an expansive, new, multilevel deck with built-in seating, covered area with skylights and gas BBQ hook-up. Three car garage w/ storage, RV parking, extensive uncovered parking, central A/C, security system and blinds enhance this property's broad appeal.
 Spacejoy
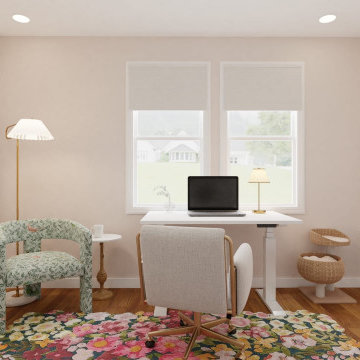
This glam eclectic office design masterfully blends elegance with vibrant charm, creating an inspiring and functional workspace. Central to this design is the standing desk, which is paired with an upholstered office chair featuring a sophisticated brass base. Strategically positioned along the window wall, this setup not only ensures an abundance of natural light but also offers a refreshing view of the outside, promoting productivity and well-being. Adding to the room's allure is a luxurious floral chair nestled in a cozy corner, forming an inviting reading nook. This charming spot is complemented by a stylish side table and a pleated floor lamp, providing the perfect ambiance for leisurely breaks. On the opposite wall, a fluted credenza with discreet doors offers ample storage with its adjustable shelving. Above it, a striking black plant wall art piece, along with carefully chosen decor, creates a captivating backdrop for video calls, enhancing the room's visual appeal. A large brass antique floor mirror adds a touch of timeless charm, reflecting the room's eclectic beauty. Resembling a blooming spring garden, a vibrant rug ties the entire design together, infusing the space with energy and elegance. This office design not only boasts practicality but also exudes a glamorous, eclectic vibe that makes working a delightful experience.
 Century Stair Company
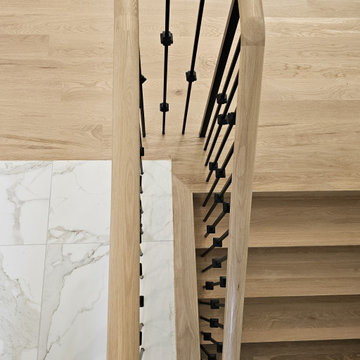
Positioned as the centerpiece of this home, this grand white oak staircase anchors the space. Warm white oak treads provide a natural foundation, complemented by intricate iron balusters that add traditional elegance. The combination of organic wood warmth and detailed metalwork creates a timeless aesthetic that suits the home's luxurious character. The staircase connects levels while serving as a refined focal point that enhances the overall ambiance.
1976-2026 © Century Stair Company
 Signal House
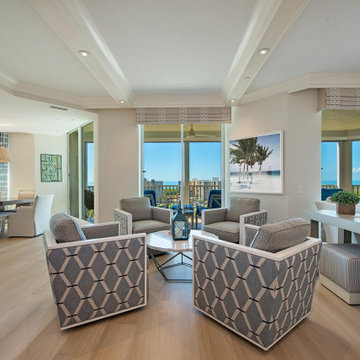
Remarkable Condo Transformation at Grand Preserve
Welcome to our latest project reveal: the stunning transformation of a 2,885 SF luxury condo. Join us as we take you on a room-by-room tour of this beautiful space and share the before and after moments that will leave you speechless. From a completely upgraded kitchen to a luxurious master bathroom, the results of our redesign have created an elegant, comfortable, and inviting living space that perfectly blends style and functionality. Let's dive in and explore the meticulous details of this awe-inspiring transformation.
Reworked Front Entryway:
A first impression sets the tone for the overall experience, and that is precisely what we aimed to achieve with the front entryway. We reconfigured this area to make it more welcoming and functional, adding stylish yet practical elements that would make any guest feel instantly at home. By removing a large, outdated built-in console, we gave this space an instant refresh and created a more visually harmonious entryway.
Completely Upgraded Kitchen:
The heart of every home is the kitchen, and this luxury condo got the full treatment. We replaced the old cabinetry with new, contemporary flat front cabinets, and installed white quartz countertops that ooze elegance. The addition of a new white beauty quartz island provides ample space for meal prep or casual dining, while the custom tile backsplash adds a stunning visual element. As the cherry on top, we installed top-of-the-line appliances for the ultimate cooking experience.
Open Floor Plan:
To create a more open and inviting living space, we removed the wall between the morning room and dining room. This smart design move allowed natural light to flow through the entire space, making it feel even larger and more welcoming. By connecting these two areas visually and physically, we created the perfect setting for entertaining guests or enjoying a cozy night in.
Master Bedroom Makeover:
The master bedroom needed a breath of fresh air, and that's exactly what it got. We removed the dated carpeting and replaced it with new, elegant flooring that gives the room a more sophisticated and polished appearance. In this sanctuary, you can now enjoy a soothing and tranquil retreat away from everyday life.
Master Bath Overhaul:
A complete overhaul was in order for the master bathroom, and we went all out to create a spa-like oasis. The once-cramped space was opened up, and new, stunning flooring was installed. We added custom cabinetry for optimal storage and organization, and topped them with gorgeous new white quartz countertops. The shower was upgraded with elegant tile and the addition of a practical yet luxurious shower seat.
New Exterior Sliding doors:
Last but not least, we made a significant improvement to the exterior of the luxury condo by adding new, high-quality sliding doors. These not only enhance the condo's aesthetic appeal but also create a seamless indoor-outdoor living experience by providing easy access to a breathtaking outdoor space.
This remarkable luxury condo transformation attests to the positive impact of thoughtful design and expert craftsmanship. Every detail of the project reflects our dedication to delivering a comfortable and stylish haven for our clients. The end result? A 2,885 SF wonderland that elevates everyday living and provides the perfect backdrop for making memories that will last a lifetime. We hope this transformation inspires you to reimagine your own living spaces and create the sanctuary you've been dreaming of.
About Grand Preserve
Nestled in the picturesque city of Naples, Florida lies the Grand Preserve, an exquisite residential community that offers its residents an unparalleled level of luxury and comfort. Located just moments away from the breathtaking Vanderbilt Beach, the Grand Preserve immerses its residents in an environment of natural beauty, with stunning sunsets, rolling waves, and stretches of pristine sands that seem to stretch out to infinity. With unrivaled amenities and world-class services, the Grand Preserve is the ideal place for those who appreciate the finer things in life and expect nothing but the best. Whether you are a sunseeker, a beachcomber, or a nature lover, the Grand Preserve is the ultimate destination for those who want to experience the very best of Florida living.
Home Builders in Naples Florida For 30+ Years
Naples, Florida has long been a destination for those seeking luxury living in paradise. And when it comes to finding the perfect home to fit that lifestyle, you want to trust the experts – and that's where home builders with decades of experience come in. With over 30 years of building homes in Naples, Signal House has an unmatched knowledge of the local real estate market and a keen eye for design that perfectly complements the Florida lifestyle. From breathtaking waterfront properties to custom-built estates, we have the experience and expertise to bring your dream home to life. So why settle for a cookie-cutter house when you can have a custom-built masterpiece in the Sunshine State?
Explore more about this transformative project and take a guided video tour on our website. Click here for an immersive experience you won't want to pass up: https://www.signalhousebuilders.com/portfolio/grand-preserve-condo-remodel
 Southernwood Homes
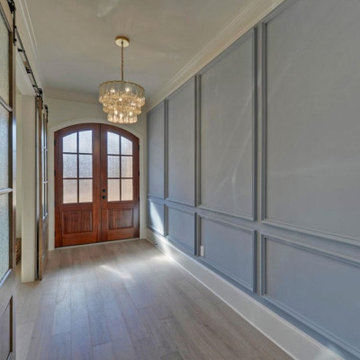
Nestled on a meticulously manicured lot in Flowery Branch, GA, this home boasts an elegant design that seamlessly marries aesthetic appeal with practicality. The exterior showcases a grand three-car garage and a multi-gable roof adorned with charming gabled brackets, featuring a striking combination of brick and shake siding.
As you step inside, barn-door style openings lead you into a delightful interior. The kitchen, thoughtfully positioned at varying angles for visual interest, boasts a delightful blend of custom white upper cabinets and gray lower cabinets. Stainless steel appliances and a butler’s pantry enhance the functionality of this culinary space. Hardwood floors grace the living areas, creating a warm and inviting ambiance.
The kitchen effortlessly flows into the family room, where an exposed beam vaulted ceiling adds character. A brick fireplace, built-in cabinets, and bookshelves contribute to the cozy atmosphere. Connecting seamlessly with the outdoors, the family room opens to an outdoor living space featuring an inviting fireplace, flagstone flooring, and a wood-inlaid vaulted ceiling.
The master bedroom is a retreat in itself, adorned with an exposed beam ceiling, hardwood flooring, and a generously sized walk-in closet complete with ample shelving, drawers, and hanging space. The master bath exudes luxury, offering his and her vanities, a walk-in shower, a standalone soaking tub, and a water closet.
Special features abound in this home, including a bonus/media room with its own wet bar, an office for added functionality, and a spacious mudroom to keep things organized. The outdoor living space is equally impressive, featuring a flagstone patio and a peanut-shaped in-ground pool complemented by an adjacent hot tub. This residence is a testament to thoughtful design, combining aesthetics with practical features to create a truly inviting and luxurious living space.
 Go Home Builders

Step into this amazing, remodeled Spanish-style kitchen in Pasadena that captivates your attention with its striking style and design. Their earthy hues of deep oranges and rustic reds contribute to a vibrant yet soothing atmosphere, embodying the warmth of the Spanish sun.
The custom-made Espresso cabinets stand tall throughout the room and emanate a rich and deep tone. They exude an air of sophistication. In addition, the brass handles on these cabinets add a subtle touch of elegance, forming a beautiful contrast against the dark wood.
As your eyes wander, they are inevitably drawn to the exquisite white quartz countertops. The sleek and cool surfaces provide a perfect counterbalance to the warm and rustic elements present in the kitchen. This seamless blend of modern and traditional aesthetics is further enhanced by the spaciousness of the countertops They offer ample room for meal preparation. Additionally, their smooth finish ensures effortless cleaning, combining beauty with practicality.
Traditional to State-of-the-art
Against the backdrop of rich Espresso cabinets, a wavy subway tile backsplash is arranged in a traditional brick pattern. Its off-white hue, illuminated by LED recessed lighting, adds depth and interest to the kitchen.
The Spanish kitchen proudly showcases state-of-the-art stainless-steel appliances. With their modern and gleaming surfaces, as well as streamlined designs. Without a doubt, they blend well with the more traditional elements of the room. These appliances provide all the conveniences necessary for a contemporary lifestyle.
A custom aluminum window floods the room with natural light that is perfectly positioned above a farmhouse kitchen sink. Undoubtedly, this impressive feature is complemented by a brass faucet that continues over to the cabinet handles. Obviously, this helps to maintain consistency in the room’s design.
Charm in the details
Particularly above the kitchen island, pendant lights hang gracefully from the high ceiling. it should be noted, that they cast a gentle and welcoming glow over the area. Furthermore, the island itself has the same gleaming white quartz as the countertops providing additional prep space.
Clearly, to add a touch of authentic Spanish charm, the area over the range showcases stunning Spanish tiles. These tiles become a focal point in the kitchen. Even so, they serve both as a practical backsplash and a captivating piece of art that truly completes the aesthetic of the room.
In conclusion, this Spanish-style kitchen effortlessly combines tradition with contemporary elements, resulting in a space that is not only incredibly functional but also a true joy to spend time in. Clearly, the blend of rustic and modern, light and dark, creates an interesting collaboration that brings this kitchen to life. Finally, it captures the essence of Spanish style while adding a personalized touch that reflects the unique character of the homeowners.
 Century Stair Company

This staircase breathes traditional elegance into the home with classic design elements. Dark-stained treads and handrail create rich contrast against crisp white risers, newels, and vertical balusters. Wainscoting runs alongside the staircase, adding another layer of traditional detail that enhances the home's refined character.
Centrally positioned, the staircase features a second-story balcony that wraps two sides above the main floor. This thoughtful design allows natural light to flow freely throughout the home while creating visual connection between levels. The result is a staircase that honors traditional craftsmanship while serving the functional needs of contemporary living.
1976-2026 © Century Stair Company
 Jackson Design & Remodeling
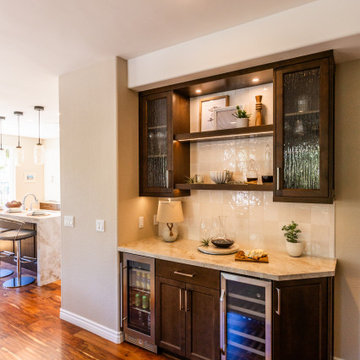
This vertical view showcases the built in bar niche designed for both everyday convenience and entertaining. Dark wood cabinetry frames illuminated open shelving and textured glass doors, offering a refined display area for glassware and decorative accents.
A light stone countertop and glossy tile backsplash brighten the alcove, while undercounter wine and beverage refrigerators provide dedicated storage. Seamlessly positioned just off the kitchen, this feature enhances the open layout and adds functional luxury to this San Diego home renovation.
 Spin Design Limited

The exterior of a home plays a critical role in creating a positive first impression for potential buyers. It's important that the exterior looks clean, well-maintained, and visually appealing, as this can greatly influence a buyer's decision to explore the property further. However, it's equally important to ensure that the design and colour scheme of the exterior are in harmony with the surrounding environment.
By carefully selecting a colour scheme that complements the surrounding landscape and architectural style, we enhanced the visual appeal, which will make prospective buyers want to explore the inside of the home as well.
 Aniko Nicholson Design

Step into your luxurious private retreat, designed to provide you with the utmost in comfort and opulence. The centerpiece of this space is an indulgent freestanding tub, perfectly positioned beneath a coffered ceiling, a stunning chandelier, and a large, elegant window that allows soothing natural light to fill the room. The tub itself is a masterpiece, with smooth curves and a pristine white finish.
Underfoot, heated tiles offer a welcoming touch, ensuring warmth greets every step, especially on those chilly mornings. The pampering continues as you step out of the tub or shower, with the heated floor caressing your senses.
A spacious double vanity enhances the room, adorned with high-end fixtures and ample storage. The countertop is a stunning piece of stone, accentuating the room's elegance. Large, well-lit mirrors above each sink make preparing for the day a breeze.
Luxury abounds in this ensuite, from the gleaming polished nickel fixtures to the exquisite cabinetry adorned with beautiful hardware. The soft, neutral color palette on the walls creates a tranquil ambiance that encourages relaxation.
As you enter this personal sanctuary, a sliding barn door sets the tone, infusing a hint of rustic charm that beautifully complements the overall contemporary design. The door slides effortlessly, revealing your own haven.
This ensuite embodies the perfect blend of comfort, aesthetics, and functionality. It's a space where you can pamper yourself and unwind in the lap of luxury. Every detail has been carefully curated to create a soothing and sophisticated atmosphere just for you. Experience the difference and make this your personal oasis today.
 Century Stair Company
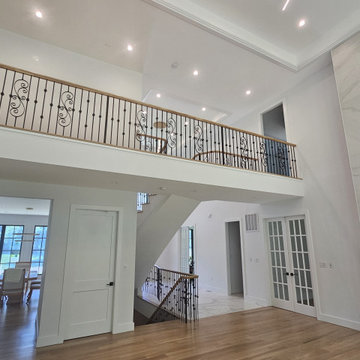
Positioned as the centerpiece of this home, this grand white oak staircase anchors the space. Warm white oak treads provide a natural foundation, complemented by intricate iron balusters that add traditional elegance. The combination of organic wood warmth and detailed metalwork creates a timeless aesthetic that suits the home's luxurious character. The staircase connects levels while serving as a refined focal point that enhances the overall ambiance.
1976-2026 © Century Stair Company
 Kitchens by Good Guys
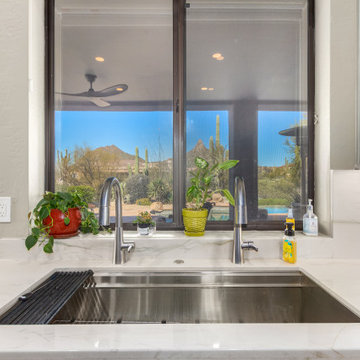
Located in Scottsdale, AZ, this kitchen sink area pairs everyday functionality with breathtaking desert scenery. A large workstation sink, sleek modern faucets, and quartz countertops are positioned beneath expansive windows that capture mountain views and abundant natural light. The thoughtful design creates a seamless connection between the interior and the surrounding Scottsdale landscape while enhancing the kitchen’s clean, contemporary aesthetic.
 CKS Projects: Illawarra Luxury Home Builders
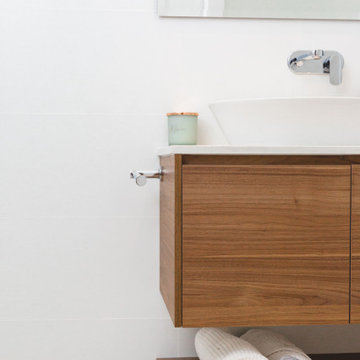
Sandhurst Bulli — Modern Coastal Living with Breathtaking Views
Perched in the heart of Bulli on the NSW South Coast, Sandhurst Bulli is a stunning architectural home that redefines luxury coastal living. Designed and built by CKS Projects, this residence captures the essence of the Illawarra lifestyle—bold, contemporary, and connected to nature.
Every element of the home was crafted to embrace its incredible position between the ocean and the escarpment. With polished concrete floors, warm timber feature ceilings, and expansive glass walls, the home opens seamlessly to panoramic coastal and mountain views.
Built over three levels, the design thoughtfully accommodates a growing family, balancing private retreats with open communal spaces. The northeast orientation maximises natural light, while the flowing indoor–outdoor connection enhances the sense of space and calm.
From the bespoke detailing to the high-end finishes, Sandhurst Bulli embodies the CKS Projects commitment to craftsmanship, innovation, and timeless coastal design.
 Alair Homes Hickory
The primary bathroom combines modern finishes with warm rustic details to create a serene and highly functional retreat. Soft blue-gray walls, rich wood-look flooring, and dark stained trim establish a calming palette that flows seamlessly from the adjoining primary suite. Custom cabinetry with granite countertops provides ample storage while matte black fixtures and hardware add contrast and contemporary character throughout the space.
A dedicated makeup vanity with an illuminated mirror creates a practical and elegant getting-ready area, enhancing both convenience and daily functionality. The sliding barn door introduces a custom architectural feature that complements the home’s mountain-inspired aesthetic while maximizing usable floor space.
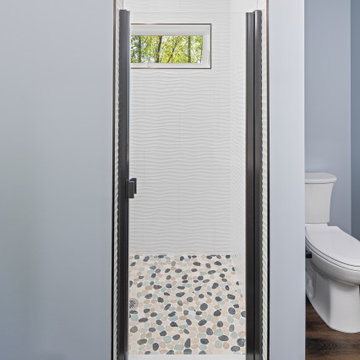
The walk-in shower serves as a striking focal point with textured wave-pattern tile walls, pebble-style flooring, and a frameless glass enclosure that keeps the room feeling open and bright. A horizontal window positioned within the shower allows natural light to filter into the space while maintaining privacy and framing views of the surrounding woods. Thoughtful material selections, layered textures, and clean lines work together to create a spa-like atmosphere that feels both modern and inviting.
68