
Search results for "Enhance position" in Home Design Ideas
 Dream Coast Builders
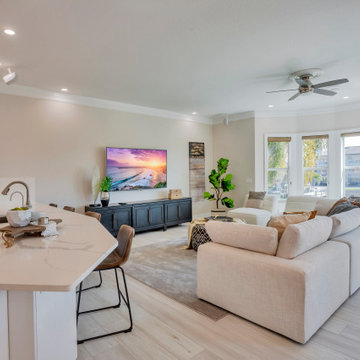
The modern living room showcases a minimalist yet inviting aesthetic, emphasizing clean lines and open space. A large, plush couch in a neutral tone anchors the room, complemented by a matching armchair positioned nearby. A sleek flat-screen TV is mounted on the wall, creating a streamlined entertainment area.
Large windows dominate one side of the room, flooding the space with natural light and enhancing its airy feel. Potted plants strategically placed throughout the room add a touch of greenery and warmth, while subtle decorative elements, such as a few art pieces and textured throw pillows, contribute to the contemporary style.
The neutral color palette, combined with simple furnishings and uncluttered design, creates a serene and modern atmosphere, perfect for relaxation and entertaining.
 Phoenix Home Remodeling
Angie & Amanda began their journey to transform the master bathroom in their new home while overcoming their previous disappointing experiences with contractors. Their goal was to craft a space that reflected their style as well as making their shower functional for them for years to come.
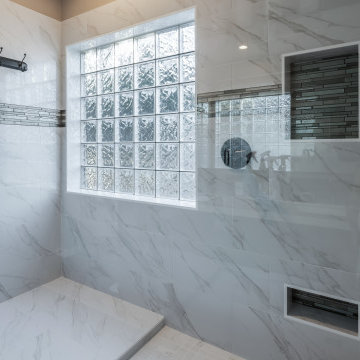
A key change was their decision to remove the existing bathtub, which made space for an over-sized custom shower. This shower includes a dry-off area with multiple towel hooks that were thoughtfully positioned to maximize the space near the window and side wall.
They chose 12" x 24" tiles in Nobleza Lugo with a polished finish for the walls and the matte version for the floor of their dry-off area, ensuring a cohesive design. The shower floor features 2" x 2" square tiles in Contessa Oro, blending perfectly with the walls and floor for a luxurious feel.
One of the highlights was the addition of a large recessed wall niche along with a recessed shaving niche. Both were accentuated with Montage City Chic Glass tiles, injecting a sophisticated and contrasting flair into the shower's functional features.
Angie and Amanda chose to continue this accent throughout their new shower by adding an accent band of the same glass tiles along the shower walls, which introduced another custom touch to the area.
The Delta Lahara shower trim, along with the Delta In2ition shower head, both in the Venetian Bronze finish, enhanced shower experience. A clear frameless tempered glass door with matching hardware completed the look.
 DJK Custom Homes
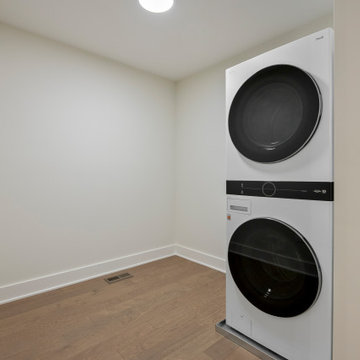
A clean and efficient master suite laundry room designed with a minimalist approach and functional layout. Featuring a sleek stacked front-load washer and dryer, this space maximizes usability while maintaining a streamlined look. Soft white walls and warm wood flooring create a bright, neutral backdrop, while recessed lighting enhances the open, uncluttered feel. Perfectly positioned for convenience within the home, this laundry area blends simplicity with everyday practicality.
Find the right local pro for your project

 Century Stair Company
Positioned as the centerpiece of this home, this grand white oak staircase anchors the space. Warm white oak treads provide a natural foundation, complemented by intricate iron balusters that add traditional elegance. The combination of organic wood warmth and detailed metalwork creates a timeless aesthetic that suits the home's luxurious character. The staircase connects levels while serving as a refined focal point that enhances the overall ambiance.
1976-2026 © Century Stair Company
 CKS Projects: Illawarra Luxury Home Builders
Sandhurst Bulli — Modern Coastal Living with Breathtaking Views
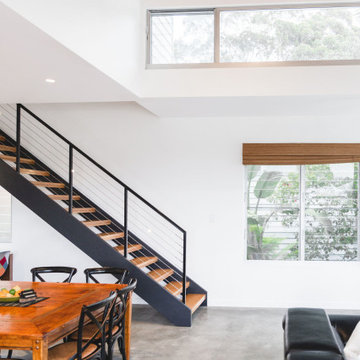
Perched in the heart of Bulli on the NSW South Coast, Sandhurst Bulli is a stunning architectural home that redefines luxury coastal living. Designed and built by CKS Projects, this residence captures the essence of the Illawarra lifestyle—bold, contemporary, and connected to nature.
Every element of the home was crafted to embrace its incredible position between the ocean and the escarpment. With polished concrete floors, warm timber feature ceilings, and expansive glass walls, the home opens seamlessly to panoramic coastal and mountain views.
Built over three levels, the design thoughtfully accommodates a growing family, balancing private retreats with open communal spaces. The northeast orientation maximises natural light, while the flowing indoor–outdoor connection enhances the sense of space and calm.
From the bespoke detailing to the high-end finishes, Sandhurst Bulli embodies the CKS Projects commitment to craftsmanship, innovation, and timeless coastal design.
 kul grilles
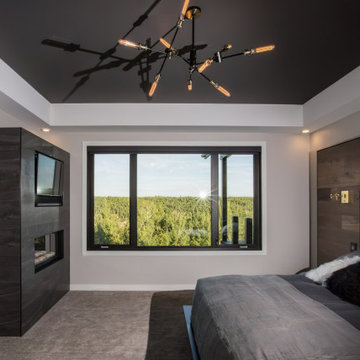
This master bedroom showcases a sophisticated design featuring brushed chrome Kul Grilles vent covers. The room exudes an atmosphere of elegance and modernity. The walls are painted in a neutral tone, creating a calm and serene ambiance. Soft, ambient lighting enhances the overall mood of the space.
The focal point of the room is a large, comfortable bed with luxurious bedding and pillows, inviting relaxation and rest. The bed is positioned against a headboard, which may have a sleek and contemporary design.
The flooring consists of plush carpeting, providing warmth and comfort underfoot. Additionally, the Brushed Chrome kul grilles vent covers add a touch of sophistication and functionality, ensuring proper airflow and ventilation throughout the bedroom.
Overall, this master bedroom with Brushed Chrome kul grilles vent covers is designed to create a luxurious and comfortable retreat, combining contemporary aesthetics with functional elements.
 House to Home Solutions
A distinctly modern experience with European highlights. This reimagined kitchen is the heart of our client’s cherished Darnestown, Maryland home.
Previously a dark mashup of colors and styles our client asked us to bring a bright and elegant feel combined with plentiful storage and an emphasis on enhanced functionality and usability.
Polished quartz countertops and subway tile set the stage for sophistication. The use of brushed brass fixtures adds a hint of classical spirit.
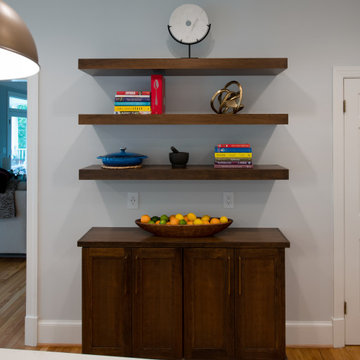
Guests can comfortably gather around the generously sized island complete with hideaway outlets and beverage center. Brushed Brass and black pendant lighting both highlights and connects the design elements of the space. Wood-stained floating shelves add warmth and openness while connecting the space and elements.
This kitchen also features an oversized farmhouse sink and exquisite brushed brass pot filler positioned over the six-burner plus griddle professional range.
 Koala Construction
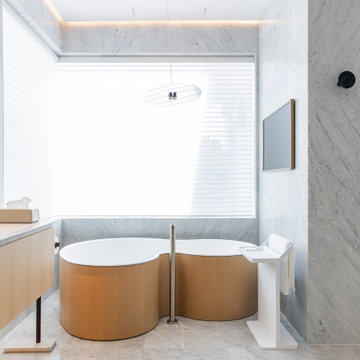
We previously shared the powder room and guest bathroom we renovated for this homeowner. Today, let’s take a look at the stunning master bathroom, fully renovated with Italian materials.
The standout feature is the Salvatori Carrara marble walls and floors, chosen by the homeowner. We used tight seams to ensure a seamless, cohesive look throughout the space.
Behind the scenes, we used German Schluter waterproofing materials and installed underfloor heating to enhance the bathroom's functionality and longevity, giving the homeowner peace of mind against leaks and other issues.
The sink area matches the guest bathroom, featuring Agape wall-mounted faucets paired with matching basins and vanities. It’s one of the most unique and beautiful setups we’ve ever created.
Concealed LED strips highlight the bamboo finish in the shower, adding texture and embodying Italian minimalist design.
This entire space was inspired by our detail-oriented homeowner, and we brought his vision to life. We’re thrilled to have received his positive feedback—it's what we strive for in every project.
 DJK Custom Homes
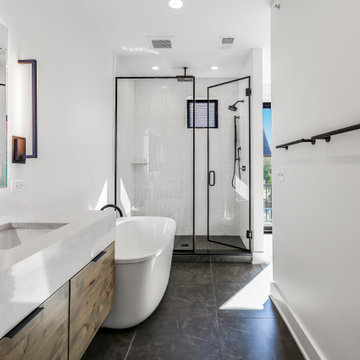
This master bathroom is designed as a refined spa-like retreat, combining warmth, contrast, and modern functionality. A custom floating wood vanity anchors the space, paired with a seamless quartz waterfall countertop and dual undermount sinks. Matte black fixtures and hardware add bold contrast against crisp white walls and surfaces, creating a timeless, modern aesthetic. A large LED-backlit mirror provides soft, even illumination while enhancing the room’s clean lines. The freestanding soaking tub serves as a sculptural focal point, positioned for relaxation and visual balance. Just beyond, a spacious walk-in shower features a glass enclosure, minimalist black hardware, and light-toned wall tile for a bright, airy feel. Dark large-format floor tile grounds the space, adding depth and durability while complementing the natural wood tones. Thoughtfully layered lighting, clean detailing, and a generous layout come together to create a master bath that feels both luxurious and highly functional—designed for everyday comfort with a spa-level experience.
 Century Stair Company
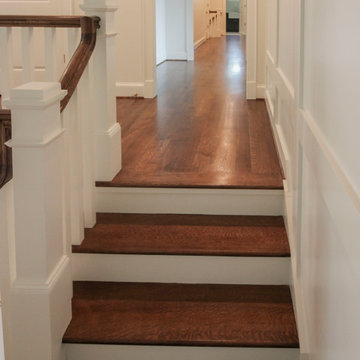
This staircase breathes traditional elegance into the home with classic design elements. Dark-stained treads and handrail create rich contrast against crisp white risers, newels, and vertical balusters. Wainscoting runs alongside the staircase, adding another layer of traditional detail that enhances the home's refined character.
Centrally positioned, the staircase features a second-story balcony that wraps two sides above the main floor. This thoughtful design allows natural light to flow freely throughout the home while creating visual connection between levels. The result is a staircase that honors traditional craftsmanship while serving the functional needs of contemporary living.
1976-2026 © Century Stair Company
 Sunspace Design, Inc.

Located in a beautiful spot within Wellesley, Massachusetts, Sunspace Design played a key role in introducing this architectural gem to a client’s home—a custom double hip skylight crowning a gorgeous room. The resulting construction offers fluid transitions between indoor and outdoor spaces within the home, and blends well with the existing architecture.
The skylight boasts solid mahogany framing with a robust steel sub-frame. Durability meets sophistication. We used a layer of insulated tempered glass atop heat-strengthened laminated safety glass, further enhanced with a PPG Solarban 70 coating, to ensure optimal thermal performance. The dual-sealed, argon gas-filled glass system is efficient and resilient against oft-challenging New England weather.
Collaborative effort was key to the project’s success. MASS Architect, with their skylight concept drawings, inspired the project’s genesis, while Sunspace prepared a full suite of engineered shop drawings to complement the concepts. The local general contractor's preliminary framing and structural curb preparation accelerated our team’s installation of the skylight. As the frame was assembled at the Sunspace Design shop and positioned above the room via crane operation, a swift two-day field installation saved time and expense for all involved.
At Sunspace Design we’re all about pairing natural light with refined architecture. This double hip skylight is a focal point in the new room that welcomes the sun’s radiance into the heart of the client’s home. We take pride in our role, from engineering to fabrication, careful transportation, and quality installation. Our projects are journeys where architectural ideas are transformed into tangible, breathtaking spaces that elevate the way we live and create memories.
 New Explode Construction
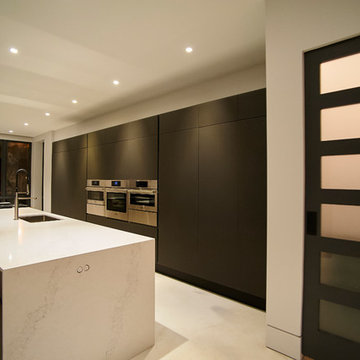
This kitchen embodies the elegance of contrast—pairing bold, matte finishes with soft, diffused light. The black-framed glass pantry door, with its architectural opacity, is the first thing to catch your eye, serving both as a design statement and a functional entry. From there, your attention flows effortlessly to the expansive quartz island, precisely positioned to anchor the space without disrupting the calm.
The cabinetry wall is sleek, uninterrupted, and discreetly packed with storage and integrated appliances. Lighting is subtle but intentional, designed to enhance material texture while keeping the focus on spatial clarity. With its symmetry, proportion, and restraint, this kitchen creates a gallery-like experience that feels elevated yet inviting.
The design continues the home's visual language of openness and structure, merging architecture and interiors into one experience. It's not just a kitchen—it's an atmosphere. Clean. Confident. Composed.
 Azenco Outdoor
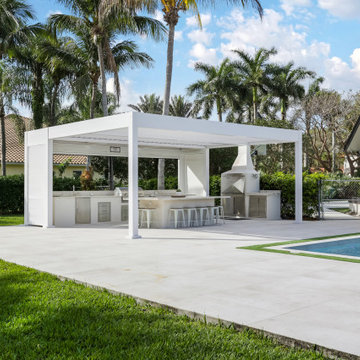
This stunning custom pergola seamlessly integrates white motorized louvers with woodgrain insulated panels, offering both modern sophistication and functional comfort.
Designed to enhance this luxurious outdoor space, the pergola provides adjustable shade and all-weather protection, making it the perfect setting for an elegant open-air kitchen and dining area. Positioned next to a pool, this installation transforms the backyard into a refined oasis for relaxation and entertainment.
 Create Construction
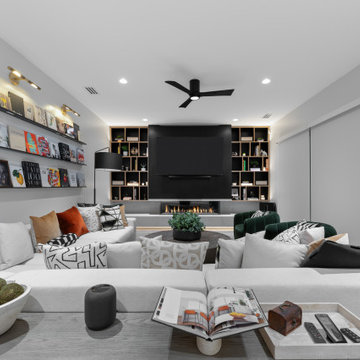
This living room remodel transforms the space into a modern, elegant entertainment area with a custom-designed media wall. The centerpiece of the remodel is a 3-sided glass fireplace by Flare, which sits on a custom floating bench cladded in Dekton Marmorio, adding both warmth and contemporary luxury.
The entertainment wall features asymmetrical oak cabinets and shelves, blending black lacquered wood with natural oak cabinet faces to create a striking and unique aesthetic. LED strip ambient lighting enhances the design, offering both function and mood-setting illumination.
For a seamless and high-tech touch, the TV is mounted on a motorized fireplace TV mount with a recessed base, allowing for remote-controlled positioning. The floating bench is outfitted with trimless outlets by System 22, keeping the design sleek and minimalistic.
This remodel perfectly blends modern technology, high-end materials, and sophisticated craftsmanship, making it a stunning focal point of the home.
 CKS Projects: Illawarra Luxury Home Builders
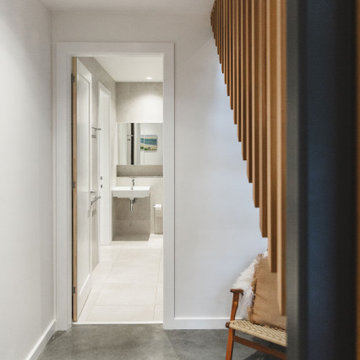
Sandhurst Bulli — Modern Coastal Living with Breathtaking Views
Perched in the heart of Bulli on the NSW South Coast, Sandhurst Bulli is a stunning architectural home that redefines luxury coastal living. Designed and built by CKS Projects, this residence captures the essence of the Illawarra lifestyle—bold, contemporary, and connected to nature.
Every element of the home was crafted to embrace its incredible position between the ocean and the escarpment. With polished concrete floors, warm timber feature ceilings, and expansive glass walls, the home opens seamlessly to panoramic coastal and mountain views.
Built over three levels, the design thoughtfully accommodates a growing family, balancing private retreats with open communal spaces. The northeast orientation maximises natural light, while the flowing indoor–outdoor connection enhances the sense of space and calm.
From the bespoke detailing to the high-end finishes, Sandhurst Bulli embodies the CKS Projects commitment to craftsmanship, innovation, and timeless coastal design.
 Century Stair Company
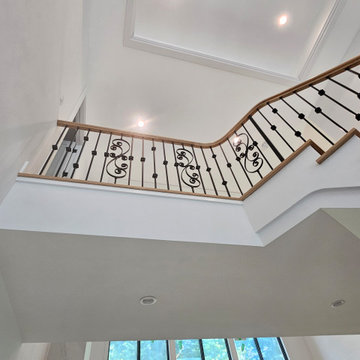
Positioned as the centerpiece of this home, this grand white oak staircase anchors the space. Warm white oak treads provide a natural foundation, complemented by intricate iron balusters that add traditional elegance. The combination of organic wood warmth and detailed metalwork creates a timeless aesthetic that suits the home's luxurious character. The staircase connects levels while serving as a refined focal point that enhances the overall ambiance.
1976-2026 © Century Stair Company
 DJK Custom Homes
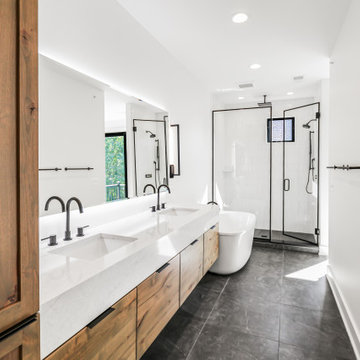
This master bathroom is designed as a refined spa-like retreat, combining warmth, contrast, and modern functionality. A custom floating wood vanity anchors the space, paired with a seamless quartz waterfall countertop and dual undermount sinks. Matte black fixtures and hardware add bold contrast against crisp white walls and surfaces, creating a timeless, modern aesthetic. A large LED-backlit mirror provides soft, even illumination while enhancing the room’s clean lines. The freestanding soaking tub serves as a sculptural focal point, positioned for relaxation and visual balance. Just beyond, a spacious walk-in shower features a glass enclosure, minimalist black hardware, and light-toned wall tile for a bright, airy feel. Dark large-format floor tile grounds the space, adding depth and durability while complementing the natural wood tones. Thoughtfully layered lighting, clean detailing, and a generous layout come together to create a master bath that feels both luxurious and highly functional—designed for everyday comfort with a spa-level experience.
 Dream Coast Builders
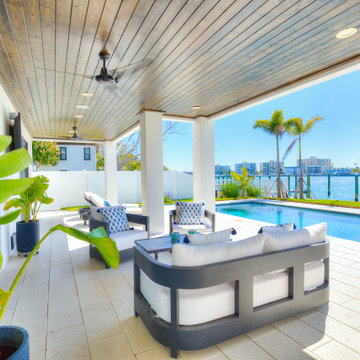
Perfectly positioned along the lakeside patio in Clearwater, FL, this covered patio is part of a luxury outdoor space designed to enhance both comfort and aesthetics. A wood-paneled ceiling overhead, paired with recessed lighting and cooling fans, creates an inviting setting. Plush seating in neutral tones is accented with cobalt blue cushions, offering a touch of color while reflecting the coastal charm of modern backyard retreats. This outdoor seating area blends seamlessly with the home’s architecture, a hallmark of stylish patio design in Tampa’s high-end homes. Large glass doors ensure a smooth transition between indoor and outdoor spaces, making this poolside lounge a true extension of elevated Florida living.
 Metropolis Drafting and Construction Inc
The project involved a spacious 900 sq. ft. master suite addition, complemented by an expanded kitchen and dining area. What began as a simple addition evolved into a complete home remodel, including a guest bathroom and adjacent his-and-her offices.
The design vision centered on clean, modern lines combined with warm, earthy tones and natural materials.
In the kitchen, the absence of upper cabinets creates a minimalist feel, with sleek floating shelves illuminated by built-in LED lights. The hood was integrated into the ceiling/wall, finished with drywall and plaster to seamlessly blend into the space, making it almost invisible. A semi-transparent barn door conceals the bar and laundry area, which were thoughtfully incorporated into the kitchen design.
The master suite features a spacious bathroom with custom details, including a floating vanity designed to exact specifications. The 4” thick waterfall countertop wraps around the vanity for a refined look. The mirrors, also functional as storage, feature hidden medicine cabinets built directly into the wall.
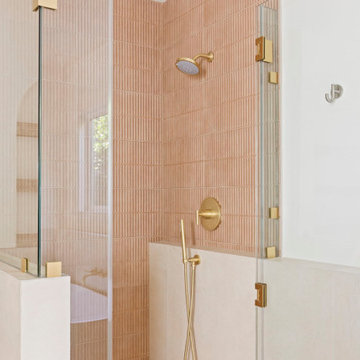
The bathroom floor is lined with warm beige tiles, complemented by 3D peach-colored tiles in the shower and vanity wall, adding texture and warmth to the space. An elegant architectural light fixture, positioned between the two mirrors, enhances the overall ambiance.

 Drury Design
THE SETUP
The original L-shaped guest bathroom, primarily utilized by the client’s young nephews, presented several design challenges. The entry door’s placement at the top of the stairs created an awkward flow, while the lack of natural light and the sectioned-off toilet and shower area contributed to a cramped and dimly lit ambiance.
Design Objectives:
Reconfigure the floor plan to improve guest access and circulation
Create a versatile space that accommodates both young guests and adult needs
Introduce natural light to brighten the overall ambiance
Incorporate a tub/shower combination suitable for children while meeting adult requirements
Design Challenges:
Relocating the entry door to a more functional position
Finding an optimal layout to open up the entire bathroom as a unified space
Maximizing natural light and creating a bright, inviting atmosphere
Updating the tub/shower area with a refreshed look while ensuring child-friendly features
THE RENEWED SPACE
Design Solutions:
Reconfigured floor plan with the entry door relocated to the main hallway for seamless guest access
Removal of the dividing wall separating the toilet and tub/shower area, enabling an open, spacious layout
Strategic placement of a window to flood the space with natural light. Also – careful selection of materials and finishes contributing to the bright and airy aesthetic
Inclusion of a handheld showerhead serving as a lower shower option for young guests
The new floor plan and the introduction of natural light have transformed this guest bathroom into a radiant, welcoming space. The dual vanity sinks and tall storage cabinet cater to versatile needs, while the terracotta floor tiles harmonize beautifully with the overall design, adding warmth and style. The decision to keep a shower curtain for the tub/shower combination enhances the open and airy feel. Thoughtful details, such as the gear-inspired faucet handles and complementary light fixtures above the mirrors, add a touch of edgy sophistication to this multifunctional guest retreat.
65