
Search results for "Enhance position" in Home Design Ideas
 MasterDecks, LLC
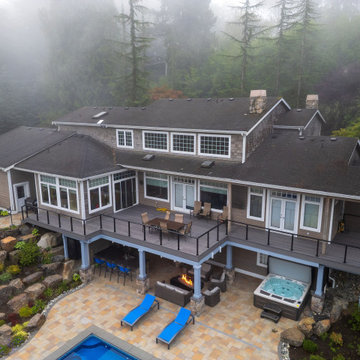
This Duvall, Washington custom outdoor living project brings together structure, comfort, and refined finishes to create a true year-round extension of the home. The deck was built using Castle Gate decking from the Landmark Collection, featuring mitered corners, picture-framed stairs, black flashing, and hidden fasteners for a seamless, high-end appearance.
A surface-mounted black cable railing system with rounded top rails preserves clean sightlines while adding modern contrast. The space is fully protected by an undercover ceiling system with white smooth panels, integrated drainage, and 14 recessed white can lights for soft, even illumination. Comfort was further enhanced with four white 6k heaters, allowing the space to be enjoyed in all seasons.
The outdoor kitchen was framed and finished with Dekton “Laurent” countertops, paired with thoughtful detailing to allow flexibility for future enhancements. Stone-wrapped columns using Bucks County Dressed Fieldstone add warmth and texture, while black Hideaway Hexx screens provide privacy and wind protection without sacrificing style.
Designed with durability, functionality, and future expansion in mind, this project delivers a cohesive outdoor space built for entertaining, relaxing, and everyday living.
 Decks by Schmillen LLC
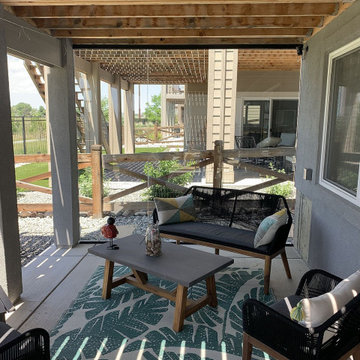
Now our client has a new outdoor living space thanks to the glass windbreak.
Inspiration for a mid-sized modern backyard ground level deck remodel in Other
Inspiration for a mid-sized modern backyard ground level deck remodel in Other
 Monarch Bay LLC

Shed Dormer and Composite Deck: Expanding Living Space and Enhancing Outdoor Enjoyment
Experience the ultimate transformation with our Shed Dormer and Composite Deck services. We specialize in expanding living spaces and creating outdoor havens that elevate your home's functionality and aesthetic appeal.
Our Shed Dormer service is designed to maximize the available space in your home, especially in attics or upper-level areas with limited headroom. By adding a shed dormer, we create a sloped roof extension that not only increases the usable space but also floods the interior with natural light. The result is a more spacious, airy, and inviting living area that suits your evolving needs.
In addition to the shed dormer, we offer a Composite Deck service that enhances your outdoor enjoyment and provides a low-maintenance, long-lasting solution. Our composite decking materials combine the natural beauty of wood with the durability and resistance of composite materials. The result is a stunning deck that withstands the elements, resists fading, and requires minimal upkeep.
Imagine stepping onto your new composite deck, feeling the smooth surface underfoot as you relax and enjoy the outdoors. Whether it's hosting gatherings, unwinding with loved ones, or simply basking in the tranquility of your surroundings, our composite deck offers the perfect setting for all your outdoor activities.
With our Shed Dormer and Composite Deck services, we bring together functionality and aesthetics, expanding your living space and creating an outdoor oasis that complements your lifestyle. Trust our expertise and attention to detail to transform your home, providing you with the ultimate comfort and enjoyment for years to come.
Find the right local pro for your project
 Ginger Rabe Designs, LLC
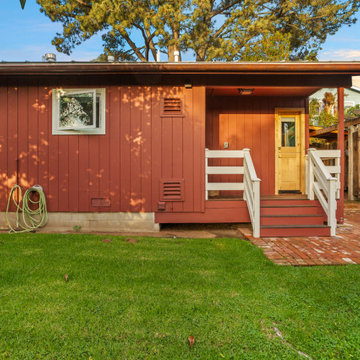
The transformation of this ranch-style home in Carlsbad, CA, exemplifies a perfect blend of preserving the charm of its 1940s origins while infusing modern elements to create a unique and inviting space. By incorporating the clients' love for pottery and natural woods, the redesign pays homage to these preferences while enhancing the overall aesthetic appeal and functionality of the home. From building new decks and railings, surf showers, a reface of the home, custom light up address signs from GR Designs Line, and more custom elements to make this charming home pop.
The redesign carefully retains the distinctive characteristics of the 1940s style, such as architectural elements, layout, and overall ambiance. This preservation ensures that the home maintains its historical charm and authenticity while undergoing a modern transformation. To infuse a contemporary flair into the design, modern elements are strategically introduced. These modern twists add freshness and relevance to the space while complementing the existing architectural features. This balanced approach creates a harmonious blend of old and new, offering a timeless appeal.
The design concept revolves around the clients' passion for pottery and natural woods. These elements serve as focal points throughout the home, lending a sense of warmth, texture, and earthiness to the interior spaces. By integrating pottery-inspired accents and showcasing the beauty of natural wood grains, the design celebrates the clients' interests and preferences. A key highlight of the redesign is the use of custom-made tile from Japan, reminiscent of beautifully glazed pottery. This bespoke tile adds a touch of artistry and craftsmanship to the home, elevating its visual appeal and creating a unique focal point. Additionally, fabrics that evoke the elements of the ocean further enhance the connection with the surrounding natural environment, fostering a serene and tranquil atmosphere indoors.
The overall design concept aims to evoke a warm, lived-in feeling, inviting occupants and guests to relax and unwind. By incorporating elements that resonate with the clients' personal tastes and preferences, the home becomes more than just a living space—it becomes a reflection of their lifestyle, interests, and identity.
In summary, the redesign of this ranch-style home in Carlsbad, CA, successfully merges the charm of its 1940s origins with modern elements, creating a space that is both timeless and distinctive. Through careful attention to detail, thoughtful selection of materials, rebuilding of elements outside to add character, and a focus on personalization, the home embodies a warm, inviting atmosphere that celebrates the clients' passions and enhances their everyday living experience.
This project is on the same property as the Carlsbad Cottage and is a great journey of new and old.
Redesign of the kitchen, bedrooms, and common spaces, custom-made tile, appliances from GE Monogram Cafe, bedroom window treatments custom from GR Designs Line, Lighting and Custom Address Signs from GR Designs Line, Custom Surf Shower, and more.
 Schumacher Homes
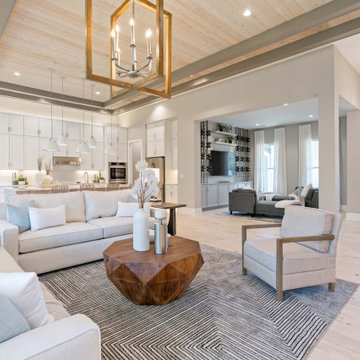
Built by Schumacher Homes, America's Largest Custom Home Builder, this stunning Bluffton Coastal in Hilton Head, South Carolina, effortlessly balances classic architectural details with coastal charm. Spanning a beautifully detailed 2,455 square feet, the open-concept layout is defined by prominent feature windows in the owner’s retreat, great room, and morning room that are strategically positioned to invite an abundance of natural light throughout the entire home. Designed for culinary enthusiasts and effortless home organization, the chef-ready kitchen boasts an incredibly large walk-in pantry with ample storage space. For those who love hosting family and friends, the layout includes an integrated covered porch that is conveniently accessible directly from the kitchen, creating a seamless transition and natural flow for indoor-outdoor entertaining.
A smart split-bedroom floor plan prioritizes rest and privacy, positioning the secondary bedrooms on the opposite side of the home where they share a highly functional Jack-and-Jill bath layout. Secluded from the rest of the main residence, the luxurious primary owner's retreat serves as a private, spa-like sanctuary. This deluxe suite features independent double walk-in closets and an enhanced primary bath beautifully appointed with a premium free-standing soak tub, offering the ultimate relaxing escape. Completing the coastal estate footprint, the property includes a detached garage featuring a fully converted bonus room above. This private studio functions as an independent detached guest apartment or premium home office, complete with its own full bathroom and dedicated workspace to provide long-term visitors with complete comfort and seclusion.

 Drury Design
The Setup
For this primary bathroom project, the homeowners wanted to transform their large, T-shaped bathroom into a functional, multi-purpose sanctuary. The existing layout was inefficient, with a bulky built-in tub, a closed-off shower, and an awkward footprint that limited practical use.
This remodel also presented a unique challenge – the homeowners wanted to use the space for workouts as well. The design needed to maximize the large open area in the middle of the T, providing enough room for yoga and light free-weight exercises while maintaining the bathroom’s aesthetic and functionality.
Design objectives:
Expand and brighten the shower area without major layout changes
Replace the oversized built-in tub with a sleek freestanding alternative
Create a flexible space for workouts while maintaining the bathroom’s design integrity
Address cold flooring with added comfort solutions
Enhance lighting for both beauty and functionality
Incorporate storage for workout equipment and everyday essentials
Integrate natural elements to accommodate the homeowners’ love of plants
The Remodel
Design challenges to be solved:
Shower Expansion – The homeowners want a more open, spa-like shower but don’t want to dramatically alter the footprint.
Workout Integration – Balancing fitness functionality with a serene bathroom design will require creative layout adjustments.
Storage Solutions – With workout gear to stow away, the space needs discrete and versatile storage options.
Lighting – Enhancing both natural and artificial lighting to brighten the large space.
Cold Floors – Positioned above the garage, the bathroom tends to feel colder than the adjacent primary bedroom. A solution is needed to add warmth and comfort during use, without the need to reconfigure the home’s overall heating system.
The Renewed Space
Design solutions:
Spa-Like Shower Expansion – Removing a wall and replacing it with glass transformed the shower into an open, airy retreat, allowing natural light to flow freely through the space. A curved black river rock floor and neutral linear wall tiles add warmth and texture, while carefully placed niche lighting enhances the tranquil, luxurious atmosphere.
Workout-Friendly Layout – A custom full-length mirror was strategically placed to accommodate multiple uses, creating a fitness studio-like experience for yoga or light weight training. The mirror’s size and positioning allow for clear visibility during workouts, while also enhancing the room by adding light and a greater sense of depth.
Custom Storage Solutions – A custom cabinet with a wood top was crafted to discreetly store workout equipment, preserving the clean, open feel of the space. Its design not only enhances functionality but also creates a sense of symmetry, bringing visual balance and cohesion to the overall layout.
Enhanced Lighting – Replacing the shower wall with glass, installing a full-length mirror, and incorporating vanity mirrors with built-in lighting dramatically brighten the space. LED strip lighting under the cabinets, along the tub half wall, and in both the side and shower niches adds layered illumination, enhancing both function and ambiance.
Heated Floors – Installing heated flooring provides consistent warmth and comfort year-round, enhancing the space for both workouts and daily routines. A European-style towel warmer brings additional warmth and a touch of luxury, elevating the overall experience.
Final Thoughts:
This transformed bathroom blends luxury with intentional design. By addressing the homeowners’ needs – from workout flexibility to spa-inspired details – the space now serves multiple purposes without compromise. The warm cabinetry, black accents and thoughtful lighting tie the design together, while the curved textures and plant-friendly ledge add a personalized touch. This bathroom is now a bright, welcoming sanctuary for daily routines and mindful moments.
 Upgryd
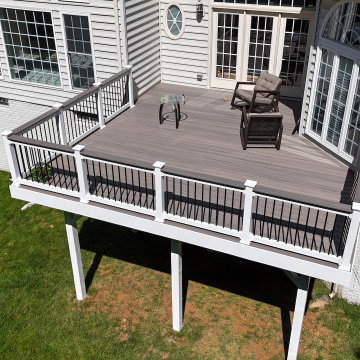
A beautifully completed Trex Enhance Rocky Harbor deck featuring white vinyl railings with black balusters, installed by Upgryd in Bethlehem, PA.
Mid-sized arts and crafts backyard second story mixed material railing deck photo in Philadelphia
Mid-sized arts and crafts backyard second story mixed material railing deck photo in Philadelphia
 Upgryd
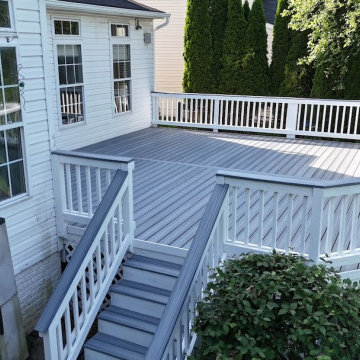
Upgryd's Trex deck resurfacing project in Allentown, PA showcases the Foggy Wharf color, highlighting a beautifully revitalized outdoor space.
Example of a mid-sized minimalist backyard ground level mixed material railing deck design in Philadelphia with no cover
Example of a mid-sized minimalist backyard ground level mixed material railing deck design in Philadelphia with no cover
 M3Decks & Outdoor Living
North Seattle Complete Design-Build Deck with Underdeck DrySpace Project
Project Overview
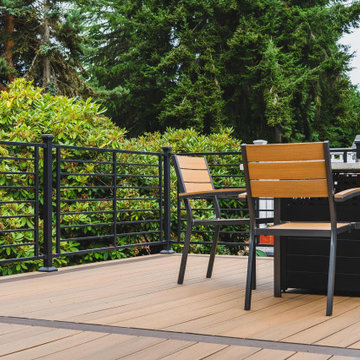
In North Seattle, M3Decks & Outdoor Living completed a comprehensive design-build project, transforming a residential backyard into a multi-functional outdoor living space. The project featured a modern elevated deck with an innovative underdeck DrySpace system, seamlessly blending practicality with aesthetic appeal to suit the Pacific Northwest climate.
Scope of Work
Design Phase: Created a custom design for an elevated deck, prioritizing open space for entertaining and a sheltered underdeck area. The design incorporated sleek railings and a natural aesthetic to complement the surrounding greenery.
Construction: Built the elevated deck using TimberTech composite decking and Fortress Steel Framing for durability. Installed a TimberTech DrySpace system beneath the deck to create a dry, usable space for additional outdoor living or storage.
Staircase and Lighting: Constructed a sturdy staircase with inset lighting on each step, ensuring safety and adding a warm ambiance for evening use. The staircase featured modern black railings to match the deck’s design.
Landscaping Integration: Worked with the existing landscape, preserving mature trees and adding native plants like hydrangeas to enhance the natural setting and create a cohesive outdoor environment.
Key Features
Elevated Deck: Spacious TimberTech composite deck with sleek black railings, designed for entertaining and enjoying the scenic views of North Seattle’s greenery.
Underdeck DrySpace: TimberTech DrySpace system installed to provide a weatherproof area beneath the deck, perfect for additional seating, storage, or future outdoor amenities.
Inset Lighting: Energy-efficient lighting integrated into the staircase and deck perimeter, enhancing safety and creating an inviting atmosphere for nighttime use.
Biophilic Design: Incorporated native plants and preserved existing trees to create a seamless connection with the natural surroundings, enhancing the outdoor experience.
Outcome
The North Seattle design-build project delivered a stunning and functional outdoor space that elevated the homeowners’ lifestyle. The elevated deck provides a perfect spot for entertaining, while the DrySpace system ensures the underdeck area remains dry and usable year-round, even in Seattle’s rainy climate. The modern design, combined with practical features like inset lighting and durable materials, resulted in a low-maintenance, high-value addition to the property that the homeowners can enjoy for years to come.
Location
North Seattle, WA
Project Type
Residential Design-Build with Underdeck System
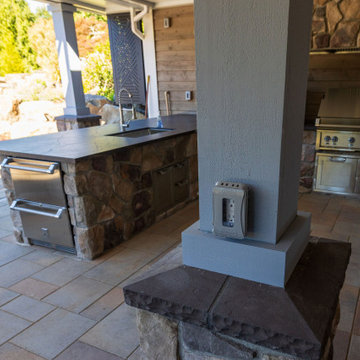 MasterDecks, LLC
This Duvall, Washington custom outdoor living project brings together structure, comfort, and refined finishes to create a true year-round extension of the home. The deck was built using Castle Gate decking from the Landmark Collection, featuring mitered corners, picture-framed stairs, black flashing, and hidden fasteners for a seamless, high-end appearance.
A surface-mounted black cable railing system with rounded top rails preserves clean sightlines while adding modern contrast. The space is fully protected by an undercover ceiling system with white smooth panels, integrated drainage, and 14 recessed white can lights for soft, even illumination. Comfort was further enhanced with four white 6k heaters, allowing the space to be enjoyed in all seasons.
The outdoor kitchen was framed and finished with Dekton “Laurent” countertops, paired with thoughtful detailing to allow flexibility for future enhancements. Stone-wrapped columns using Bucks County Dressed Fieldstone add warmth and texture, while black Hideaway Hexx screens provide privacy and wind protection without sacrificing style.
Designed with durability, functionality, and future expansion in mind, this project delivers a cohesive outdoor space built for entertaining, relaxing, and everyday living.

 Sigmar
Petr Krejci
Example of a transitional l-shaped kitchen design in London with shaker cabinets and gray backsplash
Example of a transitional l-shaped kitchen design in London with shaker cabinets and gray backsplash

 Campos Studio
Photo Credit @ Ema Peter
Inspiration for a small contemporary galley concrete floor and gray floor kitchen remodel in Vancouver with white cabinets, white backsplash, white countertops, an undermount sink, flat-panel cabinets and no island
Inspiration for a small contemporary galley concrete floor and gray floor kitchen remodel in Vancouver with white cabinets, white backsplash, white countertops, an undermount sink, flat-panel cabinets and no island
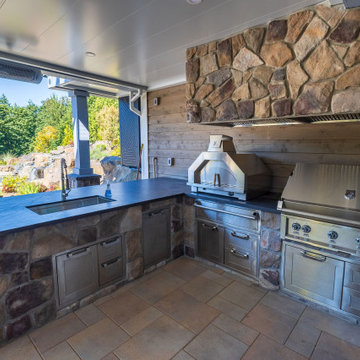 MasterDecks, LLC
This Duvall, Washington custom outdoor living project brings together structure, comfort, and refined finishes to create a true year-round extension of the home. The deck was built using Castle Gate decking from the Landmark Collection, featuring mitered corners, picture-framed stairs, black flashing, and hidden fasteners for a seamless, high-end appearance.
A surface-mounted black cable railing system with rounded top rails preserves clean sightlines while adding modern contrast. The space is fully protected by an undercover ceiling system with white smooth panels, integrated drainage, and 14 recessed white can lights for soft, even illumination. Comfort was further enhanced with four white 6k heaters, allowing the space to be enjoyed in all seasons.
The outdoor kitchen was framed and finished with Dekton “Laurent” countertops, paired with thoughtful detailing to allow flexibility for future enhancements. Stone-wrapped columns using Bucks County Dressed Fieldstone add warmth and texture, while black Hideaway Hexx screens provide privacy and wind protection without sacrificing style.
Designed with durability, functionality, and future expansion in mind, this project delivers a cohesive outdoor space built for entertaining, relaxing, and everyday living.
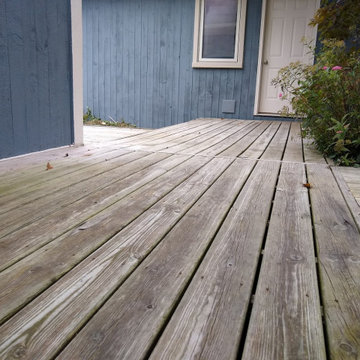
 Homeowner Services of Michigan LLC
Transform Your Outdoor Space with Our Premier Deck and Patio Renovations
Elevate your outdoor living experience with Homeowner Services of Michigan. Our latest project showcases the perfect blend of style, durability, and craftsmanship. Here’s a glimpse of what we can do for you:
Imagine stepping out onto a pristine deck made from premium AZEK decking material, replacing your old surfaces with a sleek, weather-resistant finish. Our skilled team will also upgrade your handrail system to the elegant Westbury Railing System, ensuring both safety and a modern look.
We’ll remove the outdated paving bricks beside your home and replace them with matching AZEK decking, seamlessly extending your outdoor space. To enhance functionality and aesthetics, we’ll add a new 12' x 8' side deck, creating a spacious 23' x 8' area perfect for relaxation or entertaining.
The transformation continues with the removal of your existing staircase, replaced by a stunning new AZEK decking staircase complemented by the sophisticated Westbury Railing System. Erosion control installations alongside the new staircase ensure long-term stability and beauty.
At the rear of your home, we’ll remove the old patio and replace it with a new, elegant AZEK deck, offering a cohesive and refined look to your entire outdoor area.
For the north side of the garage, we’ll clean up and correct the existing grade, replace deteriorated lumber with durable white composite material, and install white gutters and a downspout. An underground downspout extension will ensure effective water drainage, protecting your property from erosion.
Every detail is meticulously planned and executed according to the specifications provided by Dangerous Architects, PC - Chelsea, MI. With our comprehensive approach, you’ll enjoy a flawless finish that enhances both the beauty and value of your home.
Transform your deck and patio into a stunning outdoor oasis with Homeowner Services of Michigan. Contact us today to bring your vision to life.
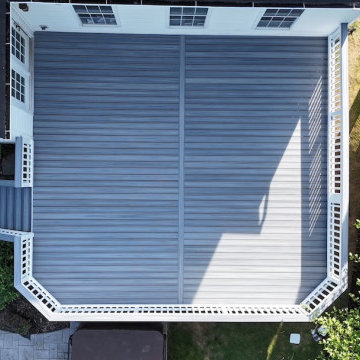 Upgryd
Upgryd deck resurfacing project in Allentown, PA, featuring a Trex deck with a foggy wharf color, showcasing a beautifully renovated outdoor space.
Deck - mid-sized modern backyard ground level mixed material railing deck idea in Philadelphia with no cover
Deck - mid-sized modern backyard ground level mixed material railing deck idea in Philadelphia with no cover

 orly eran - architecture & design
The balcony was of course there before we designed the renovation, but it was unattractive in spite of its openness. In order to enhance its beauty, we chose to place the seating area in the corner with the lovelies, vastest view. We furnished it with a mix of non-matching furniture made of natural materials (wicker, wood,bamboo), and bright, colorful ethnic pillows. The vivid colors and natural materials tie it all together, and create warmth and coziness.
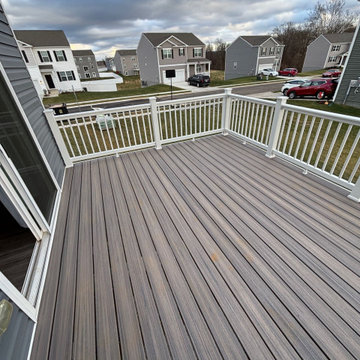
 Stoneridge Decks & Outdoor Living
This project by Stoneridge Decks and Outdoor Living created a complete backyard transformation with a stunning deck and patio ?.
Before, the bottom doors opened straight to grass. No deck or patio meant dirt tracked inside, no clean place to sit, and no real way to enjoy the yard.
Now, a beautiful new composite deck features durable Trex Enhance surface in rich gray tones. It includes crisp white Trex Select composite railing for safety and style.
Below, a spacious curved paver patio in shaded gray Belgard Jefferson pavers sits right outside the doors. It offers easy access and a solid, low-maintenance surface.
The design adds valuable outdoor living space for relaxing, entertaining, and making the most of your backyard.
We specialize in custom Trex composite decks, Belgard paver patios, and full outdoor upgrades that boost your home's beauty and function.
Ready for your own deck and patio?
Contact Stoneridge Decks and Outdoor Living today! ?✨
 M3Decks & Outdoor Living
Shoreline WA Smart Pergola Design-Build Project
Project Overview
In Shoreline, WA, our team successfully completed a design-build project featuring a state-of-the-art smart pergola. This innovative outdoor structure was custom-designed to enhance the client's residential space, blending modern aesthetics with advanced technology to create a functional and luxurious backyard retreat.
Scope of Work
Design Phase: Collaborated with the client to develop a tailored pergola design that complemented the existing landscape and home architecture. Incorporated smart features such as automated louvered roofing, integrated lighting, and climate control systems.
Construction: Executed a full build, including site preparation, foundation work, and pergola installation. Utilized high-quality, weather-resistant materials to ensure durability and low maintenance.
Smart Technology Integration: Installed a user-friendly control system allowing remote operation of the pergola’s features via smartphone app or voice commands. Included adjustable slats for customizable shade and ventilation, as well as energy-efficient LED lighting for ambiance.
Landscaping Integration: Coordinated with landscapers to seamlessly integrate the pergola into the surrounding environment, enhancing the outdoor living experience.
Key Features
Automated Louvered Roof: Adjustable slats for optimal sunlight and weather protection.
Smart Controls: Wi-Fi-enabled system for remote management of lighting, louvers, and optional heating elements.
Sustainable Design: Eco-friendly materials and energy-efficient components to minimize environmental impact.
Aesthetic Appeal: Sleek, modern design with customizable finishes to match the client’s style.
Outcome
The Shoreline smart pergola project was completed on time and within budget, delivering a versatile outdoor space that the client can enjoy year-round. The integration of smart technology elevated the functionality, providing convenience and comfort while adding significant value to the property. The project received high praise for its craftsmanship, innovation, and seamless blend of form and function.
Location
Shoreline, WA
Project Type
Residential Design-Build
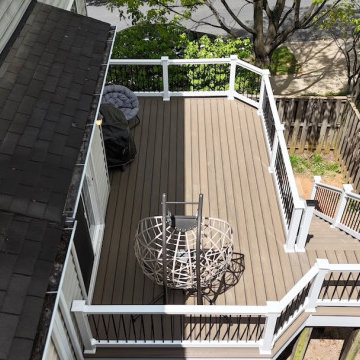 Upgryd
Upgryd deck resurfacing project featuring Trex decking with a tide pool design and PVC fascia.
Example of a mid-sized minimalist backyard second story mixed material railing deck design in Philadelphia with no cover
Example of a mid-sized minimalist backyard second story mixed material railing deck design in Philadelphia with no cover
 Upgryd
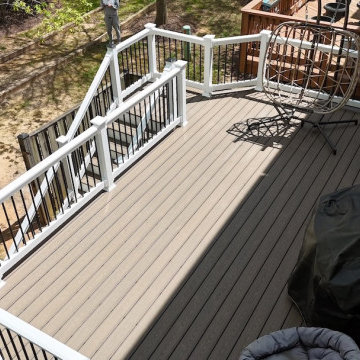
Upgryd decking with aluminum balusters and Trex Tide Pool decking, a beautiful outdoor living space.
Inspiration for a mid-sized modern backyard second story mixed material railing deck remodel in Philadelphia with no cover
Inspiration for a mid-sized modern backyard second story mixed material railing deck remodel in Philadelphia with no cover
8