
Search results for "Enhance visibility" in Home Design Ideas

 AVO Fence & Supply
This painted cedar lattice fence is used as a backdrop to enhance the visibility of the sign. The lattice allows the wind to pass through minimizing the potential for damage during strong storms.
 Vineyard Wine Cellars
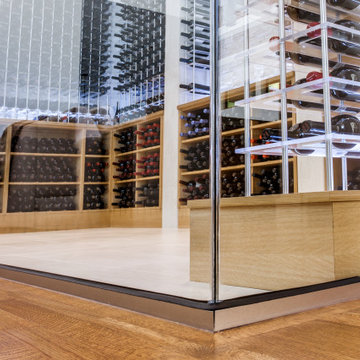
When a Dallas, Texas homeowner was designing his dream home, his main requirement was to have his prized wine collection be the focal point. Perfection was achieved with this beautiful cellar in the middle of his main living space. The design is simple and streamlined, the focus is on the 1,200 bottle collection. The frameless glass on three sides offers a view of the wine from the home’s entrance, billiards lounge, living room, bar area and kitchen. We used the Elevation Collection wine racks with clear acrylic bottle cradles, further enhancing the visibility. The space holds approximately 1,200 bottles and features quarter sawn white oak with clear satin finish and colored accent lighting to set the mood.
 Craftsworth Construction
This custom laundry room remodel in Chadds Ford, Pennsylvania showcases a thoughtful balance of functionality, craftsmanship, and timeless design. Completed by Craftsworth Construction, this project was designed to transform an ordinary laundry space into a highly functional and visually striking room that complements the character of this Chester County home.
The design centers around custom green shaker cabinetry, creating a bold yet classic foundation for the room. The cabinetry provides extensive storage for household essentials while maintaining a clean, tailored look that fits beautifully within the home’s transitional style. Tall pantry-style cabinets maximize vertical storage, while built-in base cabinets and open shelving add both practicality and visual interest.
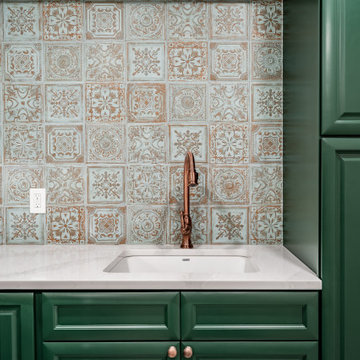
A standout feature of this Chadds Ford laundry room renovation is the full-height decorative patterned tile backsplash, which wraps the entire workspace. The intricate tile pattern introduces texture and warmth, pairing perfectly with the deep green cabinetry and adding a handcrafted aesthetic often seen in high-end homes throughout Chester County and the Main Line.
Durable quartz countertops provide generous folding and workspace areas while maintaining a bright, clean surface that contrasts elegantly with the cabinetry. The integrated sink with a warm copper faucet fixture adds a refined accent while also improving functionality for handwashing, stain treatment, and everyday utility.
This remodel also incorporates premium appliances, including a stainless steel washer and dryer along with a built-in beverage refrigerator that adds convenience and flexibility to the space. The beverage fridge is ideal for entertaining or keeping drinks accessible while working around the home.
The flooring continues the tile motif with a patterned porcelain tile floor, tying the entire design together while offering exceptional durability and easy maintenance. Recessed lighting throughout the room ensures the space remains bright and inviting, while under-cabinet lighting enhances both visibility and ambiance.
Designed with both beauty and efficiency in mind, this custom laundry room renovation in Chadds Ford PA demonstrates how thoughtful planning and quality craftsmanship can elevate even the most practical rooms in a home. From the custom cabinetry to the detailed tile work, every element was carefully selected to create a space that feels both luxurious and highly functional.
Craftsworth Construction specializes in high-end kitchen, bathroom, and interior remodeling projects throughout Chadds Ford, West Chester, Kennett Square, and the greater Chester County Pennsylvania area, delivering custom spaces that blend craftsmanship, thoughtful design, and lasting quality.
Find the right local pro for your project
 Infinite Home
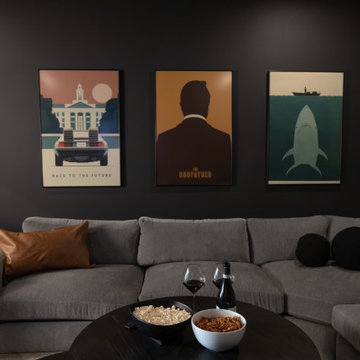
This home theater leans into bold contrast and a cozy layout to create an immersive viewing experience. Matte black walls absorb light, minimizing reflections and enhancing screen visibility—while also setting a dramatic, cinematic tone. The recessed lighting overhead allows for dimmable control, and a plush sectional anchors the room with comfort that invites lounging through a full movie marathon. The layout maximizes both acoustics and intimacy, making it easy to feel like you're part of the action—whether it's a quiet night in or a blockbuster binge.

 Wiler Fence Company
Elegant 4-Foot Black Ornamental Aluminum Fence by Wiler Fence Company – Elite EFF-20 Model Installed for a New Inground Pool in Medina, OhioWiler Fence Company recently completed a stunning 4-foot tall black ornamental aluminum fence installation in Medina, Ohio, perfectly complementing a brand-new inground swimming pool for a growing family. Manufactured by Elite Fence Products (a trusted American-made brand), the EFF-20 model delivers timeless wrought-iron style with modern durability and zero-maintenance appeal—making it an ideal choice for poolside safety, curb appeal, and long-term value.The EFF-20 is one of Elite's most popular residential-grade styles, featuring a clean, flat top rail with a subtle beveled edge for a sleek, contemporary look that mimics traditional wrought iron without the rust or upkeep. Key specifications include:Height: 4 feet (48 inches) – precisely meeting Medina's minimum 4-foot requirement for residential pool enclosures while keeping the yard feeling open and inviting.
Construction: Extruded aluminum panels with 1-1/8" x 1" horizontal rails (three rails total for strength and stability), 5/8" x 5/8" vertical pickets spaced approximately 3-13/16" apart (standard residential spacing that allows visibility while preventing small children or pets from slipping through).
Finish: Premium powder-coated black – a durable TGIC polyester coating that resists fading, chipping, and corrosion, backed by Elite's limited lifetime warranty. This rich matte-to-semi-gloss black finish enhances any home's exterior and blends beautifully with modern landscaping.
Strength: Residential-grade design supports up to 350 lbs of pressure on the top rail, ensuring it stands up to Ohio's weather extremes and everyday use.
Panels: Pre-assembled sections (typically 72.5" wide) for efficient, precise installation with minimal visible hardware (screws on one side only for a cleaner appearance from the street).
This installation was specifically chosen for the new inground pool to provide essential safety and code compliance. In Medina, Ohio, local regulations require pool fences to be at least 4 feet tall, with no more than 3 inches of ground clearance, self-closing/latching gates, and spacing that prevents a 4-inch sphere from passing through—standards the Elite EFF-20 easily satisfies (and often exceeds for pool applications). The open picket design maintains great sightlines for supervision while creating a secure barrier that deters unsupervised access.Wiler Fence Company's expert crew handled the full process seamlessly:Coordinated with the City of Medina for the required building permit and zoning certificate (including site plans and pool setback compliance—no front-yard placement, minimum distances from structures, etc.).
Called 811 for utility locates and prepared post holes to frost-line depth (typically 36-42 inches in Medina's soil) for rock-solid concrete footings.
Installed line, corner, and end posts (2" x 2" or 2-1/2" x 2-1/2" aluminum) with matching black powder coat.
Set pre-assembled EFF-20 panels level and plumb, then added self-closing, self-latching gates (with child-proof latches at least 54 inches high) for easy pool access.
Left the site spotless, with final walkthrough and city inspection passed on the first try.
The homeowners now enjoy a safe, elegant pool area that looks upscale and professional—enhancing their backyard oasis without the ongoing painting, rust worries, or sagging common with other materials. The black aluminum provides a sophisticated contrast against the pool's blue water and surrounding greenery, while the 4-foot height keeps the view open to the house and yard.At Wiler Fence Company, we're proud to bring Elite Fence Products' high-quality craftsmanship to Northeast Ohio homes. If you're adding an inground pool, upgrading your perimeter, or seeking low-maintenance elegance, the EFF-20 in black is a top performer for safety, style, and satisfaction.Ready for your own Elite aluminum fence project in Medina, Brunswick, or surrounding areas? Contact us for a free estimate today! (216) 714-3337
www.wiler.org
#WilerFenceCompany #EliteFence #OrnamentalAluminumFence #PoolFence #MedinaOhio #IngroundPool #BlackAluminumFence #NortheastOhioFencing
 Dream Coast Builders
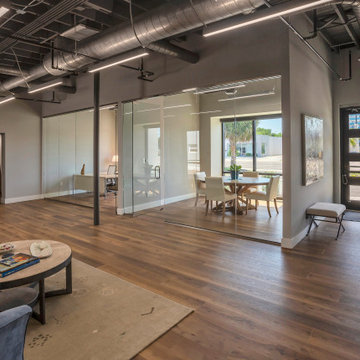
This Gulfport, FL office entry features storefront-style windows, exposed steel columns, and a clean open layout. Glass office partitions and a modern staircase enhance both visibility and flow throughout the workspace.
 James & James Furniture
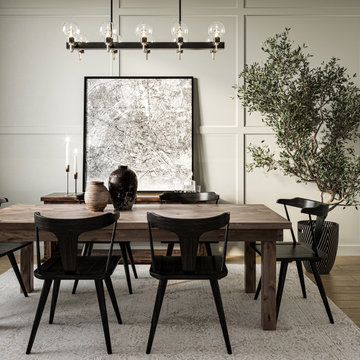
The Farmhouse Table’s down-to-earth, timeless American design has made it an enduring gathering place for life's defining moments. Pictured here with our Danish Black Oak Dining Chairs, finished in a soft black that enhances the visible, natural grain of weathered oak.
 Kitchen Remodel Masters
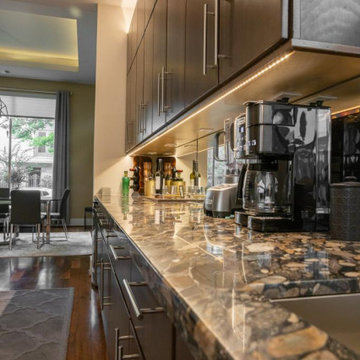
This full kitchen remodel in Houston by Kitchen Remodel Masters features a high-end transformation that blends modern design with premium functionality. We installed custom-built, full-overlay dark wood cabinetry with sleek stainless steel handles to create a clean, contemporary look. The countertops are a standout feature — a bold, high-gloss granite with natural stone patterning, including a waterfall edge on the island for visual impact.
The kitchen island was upgraded with a polished marble-look façade, paired with elegant upholstered barstools for comfortable seating. We added under-cabinet LED lighting to enhance workspace visibility and create a warm ambiance. The layout includes double ovens, a built-in refrigerator, and a deep stainless steel sink, all designed for both style and efficiency.
Our team also handled the plumbing, electrical updates, and detailed finish work — all backed by our craftsmanship guarantee. This project is a perfect example of our attention to detail and dedication to delivering luxury remodels that elevate Houston homes.
To see more of our work or request a free estimate, visit our homepage.
 Vineyard Wine Cellars

When a Dallas, Texas homeowner was designing his dream home, his main requirement was to have his prized wine collection be the focal point. Perfection was achieved with this beautiful cellar in the middle of his main living space. The design is simple and streamlined, the focus is on the 1,200 bottle collection. The frameless glass on three sides offers a view of the wine from the home’s entrance, billiards lounge, living room, bar area and kitchen. We used the Elevation Collection wine racks with clear acrylic bottle cradles, further enhancing the visibility. The space holds approximately 1,200 bottles and features quarter sawn white oak with clear satin finish and colored accent lighting to set the mood.
 Vineyard Wine Cellars

When a Dallas, Texas homeowner was designing his dream home, his main requirement was to have his prized wine collection be the focal point. Perfection was achieved with this beautiful cellar in the middle of his main living space. The design is simple and streamlined, the focus is on the 1,200 bottle collection. The frameless glass on three sides offers a view of the wine from the home’s entrance, billiards lounge, living room, bar area and kitchen. We used the Elevation Collection wine racks with clear acrylic bottle cradles, further enhancing the visibility. The space holds approximately 1,200 bottles and features quarter sawn white oak with clear satin finish and colored accent lighting to set the mood.
 Craftsworth Construction
This custom laundry room remodel in Chadds Ford, Pennsylvania showcases a thoughtful balance of functionality, craftsmanship, and timeless design. Completed by Craftsworth Construction, this project was designed to transform an ordinary laundry space into a highly functional and visually striking room that complements the character of this Chester County home.
The design centers around custom green shaker cabinetry, creating a bold yet classic foundation for the room. The cabinetry provides extensive storage for household essentials while maintaining a clean, tailored look that fits beautifully within the home’s transitional style. Tall pantry-style cabinets maximize vertical storage, while built-in base cabinets and open shelving add both practicality and visual interest.
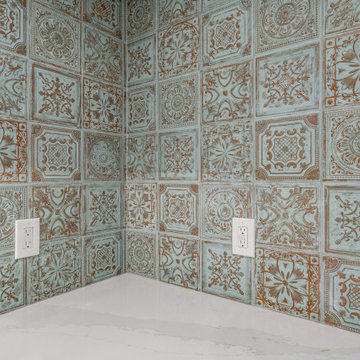
A standout feature of this Chadds Ford laundry room renovation is the full-height decorative patterned tile backsplash, which wraps the entire workspace. The intricate tile pattern introduces texture and warmth, pairing perfectly with the deep green cabinetry and adding a handcrafted aesthetic often seen in high-end homes throughout Chester County and the Main Line.
Durable quartz countertops provide generous folding and workspace areas while maintaining a bright, clean surface that contrasts elegantly with the cabinetry. The integrated sink with a warm copper faucet fixture adds a refined accent while also improving functionality for handwashing, stain treatment, and everyday utility.
This remodel also incorporates premium appliances, including a stainless steel washer and dryer along with a built-in beverage refrigerator that adds convenience and flexibility to the space. The beverage fridge is ideal for entertaining or keeping drinks accessible while working around the home.
The flooring continues the tile motif with a patterned porcelain tile floor, tying the entire design together while offering exceptional durability and easy maintenance. Recessed lighting throughout the room ensures the space remains bright and inviting, while under-cabinet lighting enhances both visibility and ambiance.
Designed with both beauty and efficiency in mind, this custom laundry room renovation in Chadds Ford PA demonstrates how thoughtful planning and quality craftsmanship can elevate even the most practical rooms in a home. From the custom cabinetry to the detailed tile work, every element was carefully selected to create a space that feels both luxurious and highly functional.
Craftsworth Construction specializes in high-end kitchen, bathroom, and interior remodeling projects throughout Chadds Ford, West Chester, Kennett Square, and the greater Chester County Pennsylvania area, delivering custom spaces that blend craftsmanship, thoughtful design, and lasting quality.
 Kitchen Remodel Masters
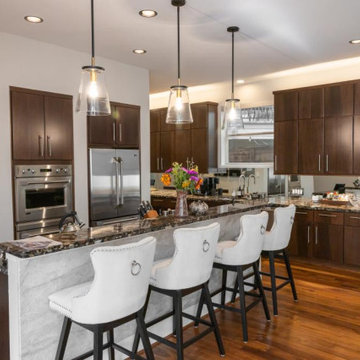
This full kitchen remodel in Houston by Kitchen Remodel Masters features a high-end transformation that blends modern design with premium functionality. We installed custom-built, full-overlay dark wood cabinetry with sleek stainless steel handles to create a clean, contemporary look. The countertops are a standout feature — a bold, high-gloss granite with natural stone patterning, including a waterfall edge on the island for visual impact.
The kitchen island was upgraded with a polished marble-look façade, paired with elegant upholstered barstools for comfortable seating. We added under-cabinet LED lighting to enhance workspace visibility and create a warm ambiance. The layout includes double ovens, a built-in refrigerator, and a deep stainless steel sink, all designed for both style and efficiency.
Our team also handled the plumbing, electrical updates, and detailed finish work — all backed by our craftsmanship guarantee. This project is a perfect example of our attention to detail and dedication to delivering luxury remodels that elevate Houston homes.
To see more of our work or request a free estimate, visit our homepage.
 Vineyard Wine Cellars
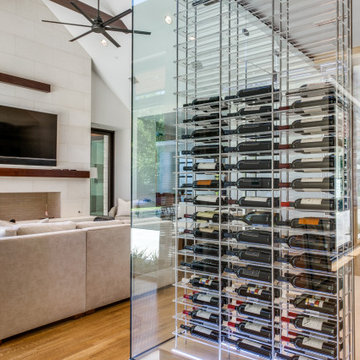
When a Dallas, Texas homeowner was designing his dream home, his main requirement was to have his prized wine collection be the focal point. Perfection was achieved with this beautiful wine room in the middle of his main living space. The design of this wine cellar is simple and streamlined, the focus is on the 1,200 bottle collection. The frameless glass on three sides offers a view of the wine from the home’s entrance, billiards lounge, living room, bar area, and kitchen. We used the Elevation Collection wine racks with clear acrylic bottle cradles, further enhancing the visibility. The space features quarter-sawn white oak with a clear satin finish and colored accent lighting to set the mood.
 Accurate Glass, Inc.
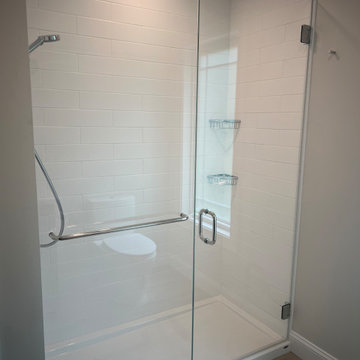
A frameless glass shower enclosure with polished chrome hardware adds clarity and style to this Haverhill bathroom. Featuring a sturdy handle, support bar, and integrated wall hinges, this design delivers both form and function. The clear glass enhances the visibility of the tiled interior and built-in corner shelves.
 Craftsworth Construction
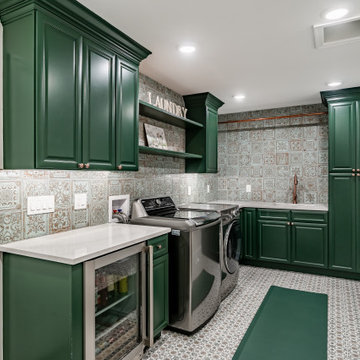
This custom laundry room remodel in Chadds Ford, Pennsylvania showcases a thoughtful balance of functionality, craftsmanship, and timeless design. Completed by Craftsworth Construction, this project was designed to transform an ordinary laundry space into a highly functional and visually striking room that complements the character of this Chester County home.
The design centers around custom green shaker cabinetry, creating a bold yet classic foundation for the room. The cabinetry provides extensive storage for household essentials while maintaining a clean, tailored look that fits beautifully within the home’s transitional style. Tall pantry-style cabinets maximize vertical storage, while built-in base cabinets and open shelving add both practicality and visual interest.
A standout feature of this Chadds Ford laundry room renovation is the full-height decorative patterned tile backsplash, which wraps the entire workspace. The intricate tile pattern introduces texture and warmth, pairing perfectly with the deep green cabinetry and adding a handcrafted aesthetic often seen in high-end homes throughout Chester County and the Main Line.
Durable quartz countertops provide generous folding and workspace areas while maintaining a bright, clean surface that contrasts elegantly with the cabinetry. The integrated sink with a warm copper faucet fixture adds a refined accent while also improving functionality for handwashing, stain treatment, and everyday utility.
This remodel also incorporates premium appliances, including a stainless steel washer and dryer along with a built-in beverage refrigerator that adds convenience and flexibility to the space. The beverage fridge is ideal for entertaining or keeping drinks accessible while working around the home.
The flooring continues the tile motif with a patterned porcelain tile floor, tying the entire design together while offering exceptional durability and easy maintenance. Recessed lighting throughout the room ensures the space remains bright and inviting, while under-cabinet lighting enhances both visibility and ambiance.
Designed with both beauty and efficiency in mind, this custom laundry room renovation in Chadds Ford PA demonstrates how thoughtful planning and quality craftsmanship can elevate even the most practical rooms in a home. From the custom cabinetry to the detailed tile work, every element was carefully selected to create a space that feels both luxurious and highly functional.
Craftsworth Construction specializes in high-end kitchen, bathroom, and interior remodeling projects throughout Chadds Ford, West Chester, Kennett Square, and the greater Chester County Pennsylvania area, delivering custom spaces that blend craftsmanship, thoughtful design, and lasting quality.
 Craftsworth Construction
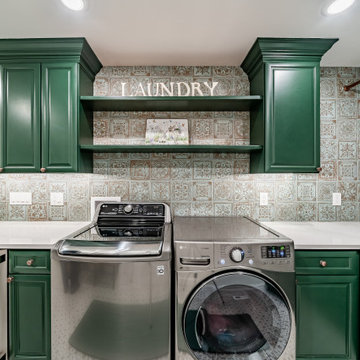
This custom laundry room remodel in Chadds Ford, Pennsylvania showcases a thoughtful balance of functionality, craftsmanship, and timeless design. Completed by Craftsworth Construction, this project was designed to transform an ordinary laundry space into a highly functional and visually striking room that complements the character of this Chester County home.
The design centers around custom green shaker cabinetry, creating a bold yet classic foundation for the room. The cabinetry provides extensive storage for household essentials while maintaining a clean, tailored look that fits beautifully within the home’s transitional style. Tall pantry-style cabinets maximize vertical storage, while built-in base cabinets and open shelving add both practicality and visual interest.
A standout feature of this Chadds Ford laundry room renovation is the full-height decorative patterned tile backsplash, which wraps the entire workspace. The intricate tile pattern introduces texture and warmth, pairing perfectly with the deep green cabinetry and adding a handcrafted aesthetic often seen in high-end homes throughout Chester County and the Main Line.
Durable quartz countertops provide generous folding and workspace areas while maintaining a bright, clean surface that contrasts elegantly with the cabinetry. The integrated sink with a warm copper faucet fixture adds a refined accent while also improving functionality for handwashing, stain treatment, and everyday utility.
This remodel also incorporates premium appliances, including a stainless steel washer and dryer along with a built-in beverage refrigerator that adds convenience and flexibility to the space. The beverage fridge is ideal for entertaining or keeping drinks accessible while working around the home.
The flooring continues the tile motif with a patterned porcelain tile floor, tying the entire design together while offering exceptional durability and easy maintenance. Recessed lighting throughout the room ensures the space remains bright and inviting, while under-cabinet lighting enhances both visibility and ambiance.
Designed with both beauty and efficiency in mind, this custom laundry room renovation in Chadds Ford PA demonstrates how thoughtful planning and quality craftsmanship can elevate even the most practical rooms in a home. From the custom cabinetry to the detailed tile work, every element was carefully selected to create a space that feels both luxurious and highly functional.
Craftsworth Construction specializes in high-end kitchen, bathroom, and interior remodeling projects throughout Chadds Ford, West Chester, Kennett Square, and the greater Chester County Pennsylvania area, delivering custom spaces that blend craftsmanship, thoughtful design, and lasting quality.
 Vineyard Wine Cellars
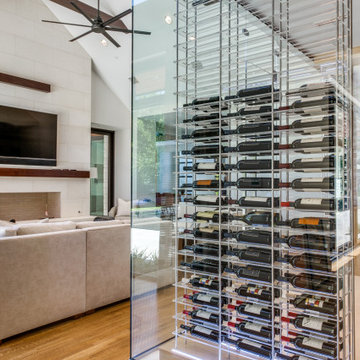
When a Dallas, Texas homeowner was designing his dream home, his main requirement was to have his prized wine collection be the focal point. Perfection was achieved with this beautiful cellar in the middle of his main living space. The design is simple and streamlined, the focus is on the 1,200 bottle collection. The frameless glass on three sides offers a view of the wine from the home’s entrance, billiards lounge, living room, bar area and kitchen. We used the Elevation Collection wine racks with clear acrylic bottle cradles, further enhancing the visibility. The space holds approximately 1,200 bottles and features quarter sawn white oak with clear satin finish and colored accent lighting to set the mood.
 Vineyard Wine Cellars
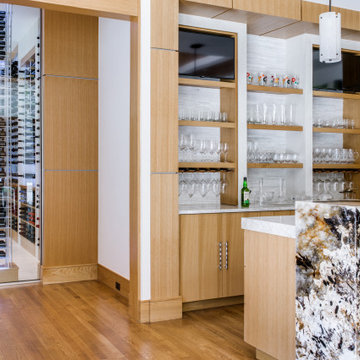
When a Dallas, Texas homeowner was designing his dream home, his main requirement was to have his prized wine collection be the focal point. Perfection was achieved with this beautiful wine room in the middle of his main living space. The design of this wine cellar is simple and streamlined, the focus is on the 1,200 bottle collection. The frameless glass on three sides offers a view of the wine from the home’s entrance, billiards lounge, living room, bar area, and kitchen. We used the Elevation Collection wine racks with clear acrylic bottle cradles, further enhancing the visibility. The space features quarter-sawn white oak with a clear satin finish and colored accent lighting to set the mood.
 Vineyard Wine Cellars
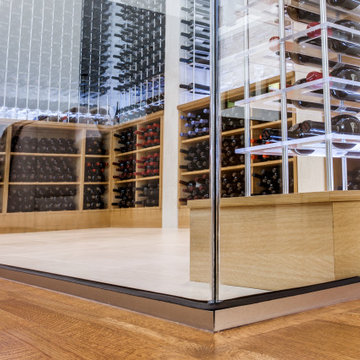
When a Dallas, Texas homeowner was designing his dream home, his main requirement was to have his prized wine collection be the focal point. Perfection was achieved with this beautiful wine room in the middle of his main living space. The design of this wine cellar is simple and streamlined, the focus is on the 1,200 bottle collection. The frameless glass on three sides offers a view of the wine from the home’s entrance, billiards lounge, living room, bar area, and kitchen. We used the Elevation Collection wine racks with clear acrylic bottle cradles, further enhancing the visibility. The space features quarter-sawn white oak with a clear satin finish and colored accent lighting to set the mood.
 Vineyard Wine Cellars
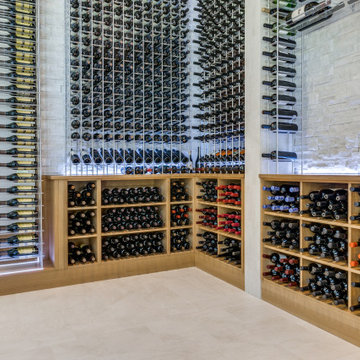
When a Dallas, Texas homeowner was designing his dream home, his main requirement was to have his prized wine collection be the focal point. Perfection was achieved with this beautiful wine room in the middle of his main living space. The design of this wine cellar is simple and streamlined, the focus is on the 1,200 bottle collection. The frameless glass on three sides offers a view of the wine from the home’s entrance, billiards lounge, living room, bar area, and kitchen. We used the Elevation Collection wine racks with clear acrylic bottle cradles, further enhancing the visibility. The space features quarter-sawn white oak with a clear satin finish and colored accent lighting to set the mood.
15