
Search results for "Enhanced context" in Home Design Ideas
 Above & Beyond Building
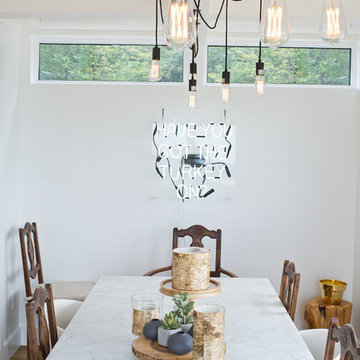
The renovation of this classic Muskoka cottage, focused around re-designing the living space to make the most of the incredible lake views. This update completely changed the flow of space, aligning the living areas with a more modern & luxurious living context.
In collaboration with the client, we envisioned a home in which clean lines, neutral tones, a variety of textures and patterns, and small yet luxurious details created a fresh, engaging space while seamlessly blending into the natural environment.
The main floor of this home was completely gutted to reveal the true beauty of the space. Main floor walls were re-engineered with custom windows to expand the client’s majestic view of the lake.
The dining area was highlighted with features including ceilings finished with Shadowline MDF, and enhanced with a custom coffered ceiling bringing dimension to the space.
Unobtrusive details and contrasting textures add richness and intrigue to the space, creating an energizing yet soothing interior with tactile depth.
 Above & Beyond Building
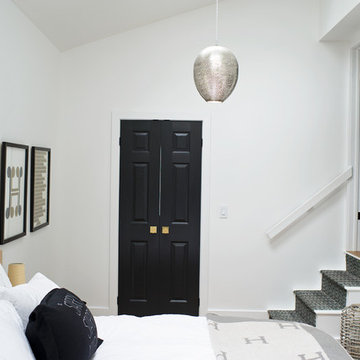
The renovation of this classic Muskoka cottage, focused around re-designing the living space to make the most of the incredible lake views. This update completely changed the flow of space, aligning the living areas with a more modern & luxurious living context.
In collaboration with the client, we envisioned a home in which clean lines, neutral tones, a variety of textures and patterns, and small yet luxurious details created a fresh, engaging space while seamlessly blending into the natural environment.
The main floor of this home was completely gutted to reveal the true beauty of the space. Main floor walls were re-engineered with custom windows to expand the client’s majestic view of the lake.
The dining area was highlighted with features including ceilings finished with Shadowline MDF, and enhanced with a custom coffered ceiling bringing dimension to the space.
Unobtrusive details and contrasting textures add richness and intrigue to the space, creating an energizing yet soothing interior with tactile depth.
 Arca Unlimited Architects
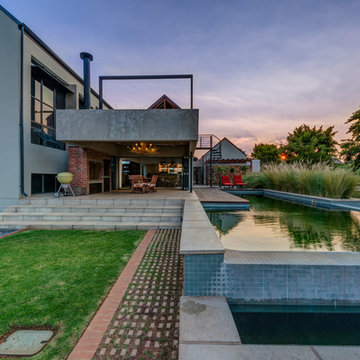
Southdowns Estate is situated within agricultural pastures that reflect the area’s legacy of dairy farming. The client requested a design with a contemporary interpretation that is still grounded in this heritage. House van Der Post reflects the heritage of the area in a contemporary context and encourages dialogue with its natural setting. The house is designed to be seen as three barnlike structures; one is separate, housing a garage and flat, the others are linked by a spine with skylights. A simple design philosophy results in architecture that enhances a sense of place. In contrast to off-shutter concrete, traditional vernacular elements are recalled through the use of red face brick and stone cladding excavated on site. Smooth plaster, aluminium and steel balance these robust materials. The garden is characterised by gentle terraces that complement the contemporary identity of the house and promote the integration of interior and exterior. Photographs by: Malan Kotze Photography
Find the right local pro for your project
 Above & Beyond Building
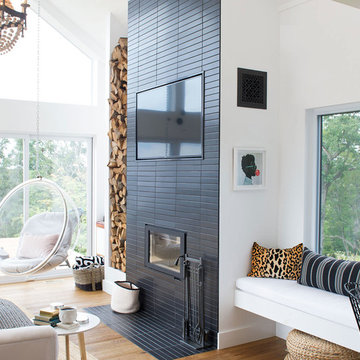
The renovation of this classic Muskoka cottage, focused around re-designing the living space to make the most of the incredible lake views. This update completely changed the flow of space, aligning the living areas with a more modern & luxurious living context.
In collaboration with the client, we envisioned a home in which clean lines, neutral tones, a variety of textures and patterns, and small yet luxurious details created a fresh, engaging space while seamlessly blending into the natural environment.
The main floor of this home was completely gutted to reveal the true beauty of the space. Main floor walls were re-engineered with custom windows to expand the client’s majestic view of the lake.
The dining area was highlighted with features including ceilings finished with Shadowline MDF, and enhanced with a custom coffered ceiling bringing dimension to the space.
Unobtrusive details and contrasting textures add richness and intrigue to the space, creating an energizing yet soothing interior with tactile depth.
 Arca Unlimited Architects
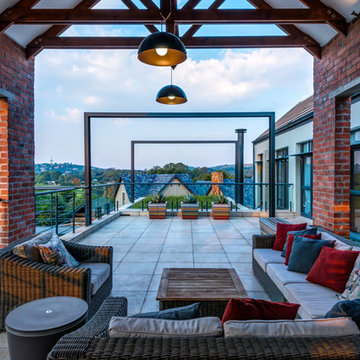
Southdowns Estate is situated within agricultural pastures that reflect the area’s legacy of dairy farming. The client requested a design with a contemporary interpretation that is still grounded in this heritage. House van Der Post reflects the heritage of the area in a contemporary context and encourages dialogue with its natural setting. The house is designed to be seen as three barnlike structures; one is separate, housing a garage and flat, the others are linked by a spine with skylights. A simple design philosophy results in architecture that enhances a sense of place. In contrast to off-shutter concrete, traditional vernacular elements are recalled through the use of red face brick and stone cladding excavated on site. Smooth plaster, aluminium and steel balance these robust materials. The garden is characterised by gentle terraces that complement the contemporary identity of the house and promote the integration of interior and exterior. Photographs by: Malan Kotze Photography
 Above & Beyond Building
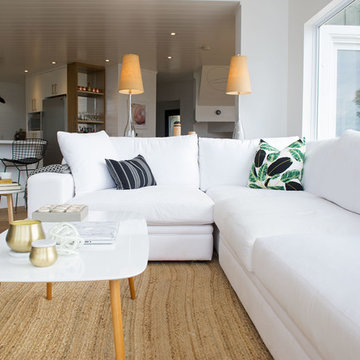
The renovation of this classic Muskoka cottage, focused around re-designing the living space to make the most of the incredible lake views. This update completely changed the flow of space, aligning the living areas with a more modern & luxurious living context.
In collaboration with the client, we envisioned a home in which clean lines, neutral tones, a variety of textures and patterns, and small yet luxurious details created a fresh, engaging space while seamlessly blending into the natural environment.
The main floor of this home was completely gutted to reveal the true beauty of the space. Main floor walls were re-engineered with custom windows to expand the client’s majestic view of the lake.
The dining area was highlighted with features including ceilings finished with Shadowline MDF, and enhanced with a custom coffered ceiling bringing dimension to the space.
Unobtrusive details and contrasting textures add richness and intrigue to the space, creating an energizing yet soothing interior with tactile depth.
 Arca Unlimited Architects
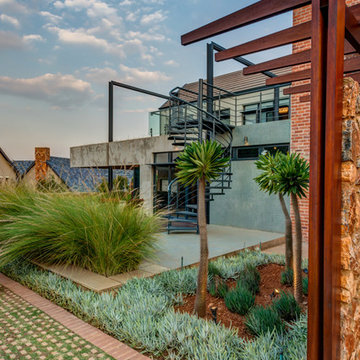
Southdowns Estate is situated within agricultural pastures that reflect the area’s legacy of dairy farming. The client requested a design with a contemporary interpretation that is still grounded in this heritage. House van Der Post reflects the heritage of the area in a contemporary context and encourages dialogue with its natural setting. The house is designed to be seen as three barnlike structures; one is separate, housing a garage and flat, the others are linked by a spine with skylights. A simple design philosophy results in architecture that enhances a sense of place. In contrast to off-shutter concrete, traditional vernacular elements are recalled through the use of red face brick and stone cladding excavated on site. Smooth plaster, aluminium and steel balance these robust materials. The garden is characterised by gentle terraces that complement the contemporary identity of the house and promote the integration of interior and exterior. Photographs by: Malan Kotze Photography
 Contemporary Home Construction, LLC
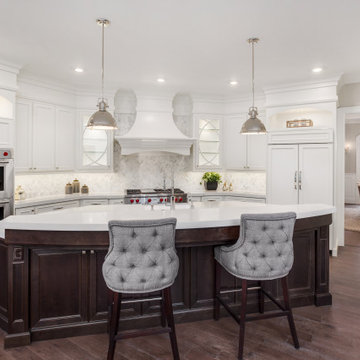
In the serene landscape of Newcastle, WA, this kitchen project stands as a beacon of refined taste, where the warmth of traditional design meets the sleekness of modern aesthetics. Dubbed "The Newcastle Elegance," this kitchen is the heart of a new luxury home, designed to offer both beauty and functionality for a family that values culinary exploration and intimate gatherings.
Design Concept:
Our goal was to craft a space that exudes the timeless charm of traditional designs while incorporating the clean, efficient lines of modern living. This kitchen is a testament to the idea that elegance and practicality can coexist, providing a welcoming space for cooking, entertaining, and everyday life.
Features:
Cabinetry: Featuring custom, hand-painted cabinetry with classic detailing and soft-close technology, offering a seamless blend of old-world charm and modern convenience.
Countertops: Luxurious marble countertops provide a durable yet elegant surface, with a large central island offering additional prep and socializing space.
Appliances: State-of-the-art stainless steel appliances, including a chef-grade range and oven, integrate seamlessly, offering modern functionality without disrupting the kitchen’s traditional aesthetic.
Lighting: Strategically placed pendant lighting above the island, alongside under-cabinet lights, ensures a warm, inviting glow, enhancing the kitchen's ambiance.
Backsplash: A handcrafted tile backsplash adds texture and interest, bridging the gap between the kitchen’s modern amenities and its traditional roots.
Flooring: Hardwood flooring in a herringbone pattern adds depth and character to the space, grounding the modern elements in tradition.
Design Challenges:
Balancing the distinct styles of modern and traditional within the unique context of a Newcastle home presented a delightful challenge. It required a meticulous selection of materials and a keen eye for design to ensure the kitchen felt both timeless and contemporary.
Outcome:
"The Newcastle Elegance" kitchen is a masterpiece of design, embodying the spirit of modern traditional living. It stands as a central hub in the home, inviting and functional, where the family can come together in a space that is as beautiful as it is practical.
Client Testimonial:
"From the initial design phase to the final touches, the team understood our vision for a kitchen that blended tradition with modernity. The result is beyond what we imagined - a stunning, efficient space that is the true heart of our home. We're deeply thankful for the creativity and craftsmanship that brought this kitchen to life."
This project in Newcastle, WA, encapsulates the essence of modern traditional design, creating a kitchen that is not just a place for culinary endeavors but a sanctuary for warmth, family, and timeless elegance.
 D&C Italia ltd
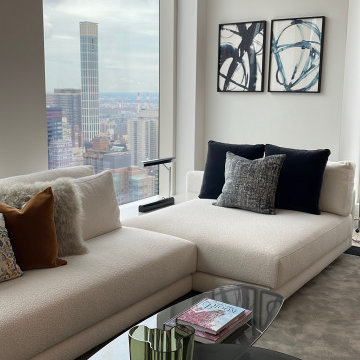
The Centrale, exterior design by Pelli Clarke Pelli Architects, takes its place alongside Midtown Manhattan’s most iconic buildings, encompassing a collection of 124 classic yet undeniable modern residences, envisioned by Champalimaud. We are grateful to have participated in the furnishing of one of the apartments in the building: a choice of Misuraemme complements that could integrate with the design context and make the environment cozy and elegant at the same time. In detail, we used an Argo sofa in Orsetto fabric, a composition of Janus coffee tables, while the dining area is furnished with two Cleò stools in velvet. The bedroom is enhanced by a Sumo bed and two Eros nightstands with marble tops. To accentuate the overall design of the project, the apartment features some light sources by the company Nahoor, another of the made-in-Italy brands with which we collaborate.
 Talon Construction Inc.
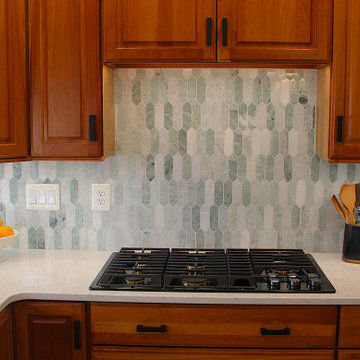
In Frederick, Maryland, a design-build kitchen remodel incorporates local charm with modern touches, creating a functional and inviting space. This kitchen remodel blends traditional elements with contemporary design, making the space ideal for both daily use and entertaining. Here's a breakdown of the remodel, featuring a large island, a beverage station, and an Icelandic Picket ceramic tile backsplash above the gas range.
1. Large Island:
The focal point of the kitchen is a spacious island, perfect for meal preparation, casual dining, and socializing. At about 8 to 10 feet long, the island features a high-end engineered quartz countertop, with subtle veining in shades of gray and white. This island is designed for both functionality and beauty, with ample storage beneath in custom cabinetry, including pull-out drawers, open shelves and deep cabinets. The island is finished with painted cabinetry in soft olive-green color, balancing the space with a touch of elegance.
2. Beverage Station:
Adjacent to the island is a dedicated beverage station, positioned for convenience and style. This cozy nook includes a built-in coffee bar, and a sleek under-counter wine cooler, and drawers to store glassware and coffee mugs. The beverage station provides plenty of counter space for drink preparation and is thoughtfully integrated into the kitchen layout, so it’s easily accessible from both the dining area and living spaces.
3. Icelandic Picket Ceramic Tile Backsplash Above the Gas Range:
Above the gas range, the Icelandic Picket ceramic tile backsplash makes a bold statement, drawing attention with its unique design and color palette. These elongated, picket-shaped tiles come in a range of soft, natural tones – think cool whites, subtle greens, and light grays – that evoke the serene beauty of Iceland’s landscapes. The tiles are installed in a chic, geometric pattern, creating a contemporary feel that contrasts beautifully with the traditional elements of the kitchen. Their glossy finish adds a sense of brightness, reflecting natural light from the large windows. The backsplash not only serves as a practical, easy-to-clean surface but also acts as a visually dynamic feature that ties the entire kitchen design together.
4. Overall Aesthetic and Materials:
The kitchen remodel brings a blend of modern sophistication and rustic charm, perfectly suited to Frederick’s historic character. Light-colored cherry cabinetry provides warmth and a timeless feel, while stainless steel appliances contribute a sleek, polished contrast. The flooring consists of large ceramic tiles in a soft, natural finish, tying the kitchen's elements together and ensuring a cohesive, inviting atmosphere. Large windows bring in plenty of natural light, enhancing the airy, open feel of the space. The addition of subtle, muted lighting throughout creates a soft, welcoming glow for evening meals and gatherings.
5. Local Touches and Context:
Incorporating elements of the local Frederick style, the remodel emphasizes craftsmanship and functional beauty. The kitchen’s open-plan layout flows seamlessly into the dining and living areas, creating an inviting space for both intimate family dinners and larger gatherings..
This remodel captures the essence of Frederick, combining contemporary style with local tradition, all while making a bold statement with design choices that are both elegant and functional.
 Stephen Peters Architects
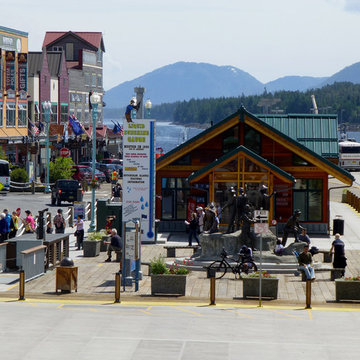
"A gathering place and information center on the town's central waterfront both for arriving cruise ship passengers (nearly 1 million a year from May-September) and for community functions year-round. A key node on the phased development of the waterfront promenade, a continuous pedestrian walkway along the waters' edge through the town's center from the most northerly cruise ship berth to a small boat harbor and fishing jetty about a mile to the south. The simple, linear, permeable plan invites entry from all sides, waterfront and townfront. The space is sheltered by a single gable roof structure of exposed Alaska yellow cedar and decking. Vestibules and entries are accented by lower open timber gable roof forms.The pavilion extends north and south embracing exterior spaces with sculpture, planting, and sitting and eating terraces of recycled wood pier decking that was replaced with concrete and steel dock structure. Visitor services, information, tours, and town history and information with graphic, electronic media, and personal interaction are housed in the structure. Indigenous materials, historic scale and form reflect the context of the town and waterfront maintaining and enhancing view sheds with public art and amenities."
 JDI Construction NW
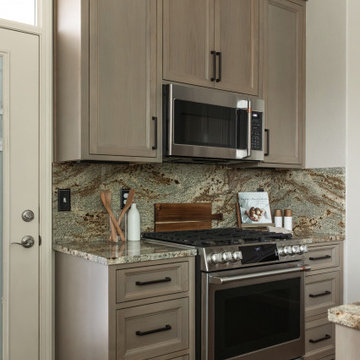

Our Mid-Century Elegance kitchen remodel is a visual delight that seamlessly blends classic mid-century aesthetics with contemporary functionality. The focal point is the stunning granite countertops, providing both luxury and durability. Paired with wood-look cabinets featuring sleek black pulls, the design achieves a perfect balance of warmth and modern sophistication.
Stainless steel appliances add a touch of sleekness to the space, marrying the timeless charm of mid-century design with the efficiency of modern living. Thoughtfully placed lighting enhances the ambiance, making this kitchen remodel a well-lit and inviting hub for daily culinary activities.
Experience the best of both worlds with Mid-Century Elegance—a space where striking granite, wood-look cabinets, black pulls, and stainless steel appliances converge to create a kitchen that's not only visually appealing but also highly functional, embodying the spirit of mid-century charm in a modern context.
 JDI Construction NW

Our Mid-Century Elegance kitchen remodel is a visual delight that seamlessly blends classic mid-century aesthetics with contemporary functionality. The focal point is the stunning granite countertops, providing both luxury and durability. Paired with wood-look cabinets featuring sleek black pulls, the design achieves a perfect balance of warmth and modern sophistication.
Stainless steel appliances add a touch of sleekness to the space, marrying the timeless charm of mid-century design with the efficiency of modern living. Thoughtfully placed lighting enhances the ambiance, making this kitchen remodel a well-lit and inviting hub for daily culinary activities.
Experience the best of both worlds with Mid-Century Elegance—a space where striking granite, wood-look cabinets, black pulls, and stainless steel appliances converge to create a kitchen that's not only visually appealing but also highly functional, embodying the spirit of mid-century charm in a modern context.
 JDI Construction NW
Our Mid-Century Elegance kitchen remodel is a visual delight that seamlessly blends classic mid-century aesthetics with contemporary functionality. The focal point is the stunning granite countertops, providing both luxury and durability. Paired with wood-look cabinets featuring sleek black pulls, the design achieves a perfect balance of warmth and modern sophistication.
Stainless steel appliances add a touch of sleekness to the space, marrying the timeless charm of mid-century design with the efficiency of modern living. Thoughtfully placed lighting enhances the ambiance, making this kitchen remodel a well-lit and inviting hub for daily culinary activities.
Experience the best of both worlds with Mid-Century Elegance—a space where striking granite, wood-look cabinets, black pulls, and stainless steel appliances converge to create a kitchen that's not only visually appealing but also highly functional, embodying the spirit of mid-century charm in a modern context.
 Lynch Landscape and Tree Service, Inc.
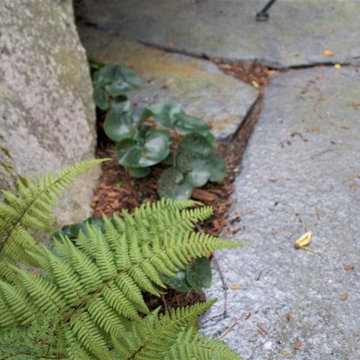
The context of this home is set atop a hillside, making for a tricky entry sequence. The driveway meanders up and around the house to the rear of the property. Though this is the back of the property, it is indeed the main entry as well. Given that the other side of the home sits 15' above ground elevation, our client's desire was to design a space off the backside of the home that doesn't inhibit the entry for new visitors, but allows for a seamless outdoor living space off their kitchen/ living room. We achieved this balance by retaining a front walkway to the main entry using large 24" x 36" bluestone slabs in a running band through the new patio space. Visually the clean lines of this walkway lead visitors to the front entrance while also subtly defining the two seating areas of the new patio terrace. The reclaimed granite piers, Saratoga Granite Seating walls, and plantings provide further definition which truly enhance the sense of space! Needless to say, our clients were thrilled with the finished product!
 D&C Italia ltd
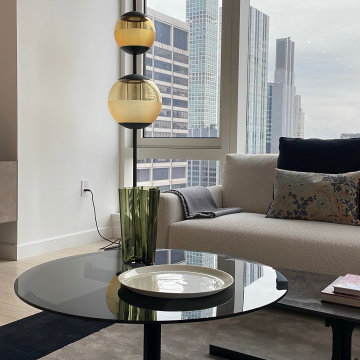
The Centrale, exterior design by Pelli Clarke Pelli Architects, takes its place alongside Midtown Manhattan’s most iconic buildings, encompassing a collection of 124 classic yet undeniable modern residences, envisioned by Champalimaud. We are grateful to have participated in the furnishing of one of the apartments in the building: a choice of Misuraemme complements that could integrate with the design context and make the environment cozy and elegant at the same time. In detail, we used an Argo sofa in Orsetto fabric, a composition of Janus coffee tables, while the dining area is furnished with two Cleò stools in velvet. The bedroom is enhanced by a Sumo bed and two Eros nightstands with marble tops. To accentuate the overall design of the project, the apartment features some light sources by the company Nahoor, another of the made-in-Italy brands with which we collaborate.
 Michael Hally Design, Inc
Waterview Times Two
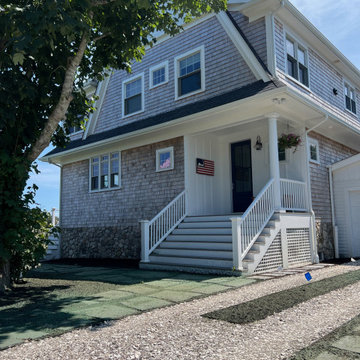
It is all about view here where river meets sea. The “new home” (actually an addition) is well-positioned on the site. Views are framed in traditional double hung windows with a six lites over one lite configuration. The waterside elevations are clad in a variety of multi-leaf sliding glass doors for view and access to the outdoor decks. For these glass panels, a simple “top row” of lites fits the bill. Here they seem to say, “I’m a traditionalist, but I’m walking a modern edge along the shore to promote better view, light and connection to the water.”
The views require no detailing or enhancements, but the house does. The roofline is unmistakably traditional. It keeps the roof line low, a must for a structure designed to conform with the FEMA prescribed BFE (Base Flood Elevation.) The exterior comes to life thanks to generous trim at the rake, fascia, soffits and frieze boards of the traditional gambrel roof. A skin of cedar shingles at 5” exposure reinforces the site-specific design. As you look around everywhere on this vacation peninsula, you’ll notice the consistency of weathered shingled exteriors. Its “dormered” second floor is tucked nicely in the roofline to also make sure it fits within the context of the neighboring older homes.
Because the coastal FEMA regulations pushed our home higher from the surrounding ground and safely from the impending storm surges, expansive decks extend along the water side. The decks are our de facto landscape and outdoor rooms. They are positioned vertically two stair risers below the finished first floor. The drop in deck heights preserves interior views over furniture and guests from inside the home. Steel cable railings provide a see-through safety “guard” as required by the building codes.
The open plan on the interior provides the perpetual connection to the water. View dominates and directs the floor plan. Symmetrical window groupings will organize the first-floor plan. There will be plenty of space to handle the guests, but its mission is to provide good order for day to day living for just the homeowners themselves. Beds on the upper level are positioned with view in mind too. Waking up to the sun reflecting off the water is opportunity not to pass up.
With the dust and noise finally behind us, we begin our plan for phase two. More Updates coming soon!
 F9 Productions Inc.
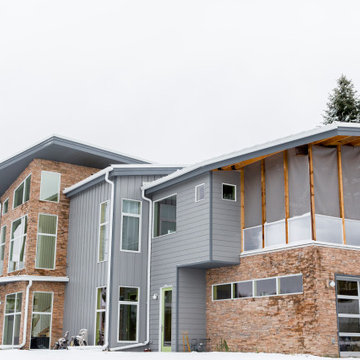
Imagine a modern Lakewood home tailored for two veterans, blending accessibility with sleek design on a tricky lot. Jazz House turns a triangular site into a sunny haven, supporting mobility needs while celebrating life through light and space.
The couple—a doctor and jazz musician—needed a home for limited mobility, with low thresholds and elevator prep. Close to transit for convenience, the design uses the lot's shape to invite winter sun and ease summer heat.
Setbacks on the odd lot could have limited options, but an elongated build maximizes space and light. For injuries, accessible features create smooth movement, turning obstacles into a comfortable, future-proof setup.
The concept focuses on clean, light-filled rooms with modern materials for a fresh feel. A private jazz studio adds personal touch, while the shape enhances views and flow.
Modern methods ensure strength and style, built to handle Colorado's demands with efficiency in mind.
Spacious with four bedrooms and three baths, big windows flood it with light. Private and shared areas, including the studio, make it versatile for work, music, and relaxation.
Since 2015, Jazz House has been a supportive retreat that adapts to life. It offers ease, beauty, and connection to the city – a home where challenges become strengths for joyful living.
 JDI Construction NW

Our Mid-Century Elegance kitchen remodel is a visual delight that seamlessly blends classic mid-century aesthetics with contemporary functionality. The focal point is the stunning granite countertops, providing both luxury and durability. Paired with wood-look cabinets featuring sleek black pulls, the design achieves a perfect balance of warmth and modern sophistication.
Stainless steel appliances add a touch of sleekness to the space, marrying the timeless charm of mid-century design with the efficiency of modern living. Thoughtfully placed lighting enhances the ambiance, making this kitchen remodel a well-lit and inviting hub for daily culinary activities.
Experience the best of both worlds with Mid-Century Elegance—a space where striking granite, wood-look cabinets, black pulls, and stainless steel appliances converge to create a kitchen that's not only visually appealing but also highly functional, embodying the spirit of mid-century charm in a modern context.
 Lynch Landscape and Tree Service, Inc.
The context of this home is set atop a hillside, making for a tricky entry sequence. The driveway meanders up and around the house to the rear of the property. Though this is the back of the property, it is indeed the main entry as well. Given that the other side of the home sits 15' above ground elevation, our client's desire was to design a space off the backside of the home that doesn't inhibit the entry for new visitors, but allows for a seamless outdoor living space off their kitchen/ living room. We achieved this balance by retaining a front walkway to the main entry using large 24" x 36" bluestone slabs in a running band through the new patio space. Visually the clean lines of this walkway lead visitors to the front entrance while also subtly defining the two seating areas of the new patio terrace. The reclaimed granite piers, Saratoga Granite Seating walls, and plantings provide further definition which truly enhance the sense of space! Needless to say, our clients were thrilled with the finished product!
7