
Search results for "Enhanced solutions" in Home Design Ideas
 FSC Home Solutions
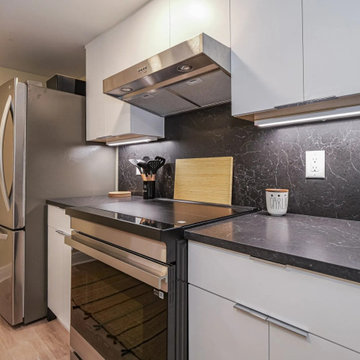
This kitchen features a modern, minimalist design with a functional layout. It combines dark marble or granite countertops with flat-panel cabinetry in contrasting dark and light finishes. A large island serves as a breakfast bar, complete with modern stools, enhancing the kitchen's utility for dining and socializing. The space is finished with light wood laminate flooring and recessed lighting, creating a bright and contemporary atmosphere ideal for compact living spaces.
 MOTIF Design Solutions, LLC
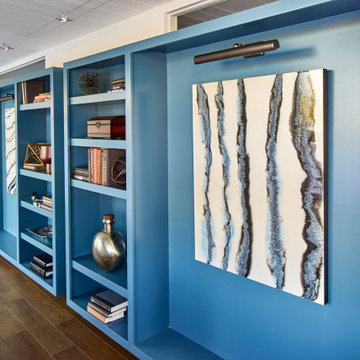
This gallery wall was created to enhance a long hallway and create much needed storage for books and the owner's art objects. We selected blue because it was an unconventional color for bookshelves. The windows above the bookshelves were added to add natural light to the master bedroom walk-in closet which is adjacent to the hallway gallery.
 Enhance Floors and More
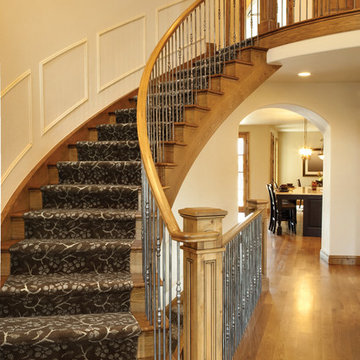
Arbor is a contemporary botanical cut and loop pattern inspired by high-end, woven textiles that utilize multiple colors to achieve an elegant design. This beautiful mixture of color and pattern creates design versatility when decorating a room. Exceptionally soft and luxurious, Arbor is made of Anso® solution dyed nylon yarn and includes twenty-four custom-blended color ways. This opulent carpet reflects a timeless elegance with a contemporary touch.
Find the right local pro for your project
 DreamlikeCurtains
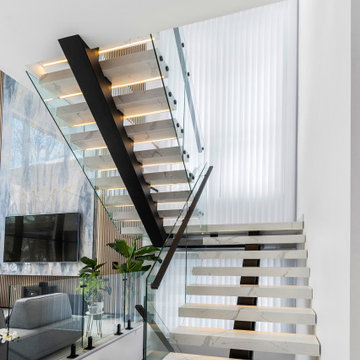
Custom sheer curtains designed for tall staircase and double-height windows, offering a practical and elegant solution for challenging spaces.
The floor-to-ceiling design enhances vertical space, while the wave fold structure maintains a clean, modern look from top to bottom.
With adjustable light control through panel rotation, this system allows you to manage natural light and privacy even in hard-to-reach areas.
Ideal for staircases and open architectural spaces where both function and aesthetics are essential.
 The Garage Enhancement Company
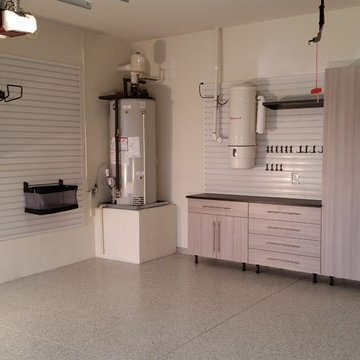
This Toll Brothers Model Home Garage features Gladiator Garageworks cabinets and storage solutions along with our signature epoxy and polyaspartic garage floor coating. These Select Series Gladiator cabinets are in the new Everest White Color
 DreamlikeCurtains
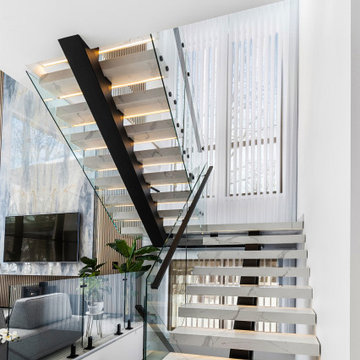
Custom sheer curtains designed for tall staircase and double-height windows, offering a practical and elegant solution for challenging spaces.
The floor-to-ceiling design enhances vertical space, while the wave fold structure maintains a clean, modern look from top to bottom.
With adjustable light control through panel rotation, this system allows you to manage natural light and privacy even in hard-to-reach areas.
Ideal for staircases and open architectural spaces where both function and aesthetics are essential.
 Foster Remodeling Solutions, Inc.
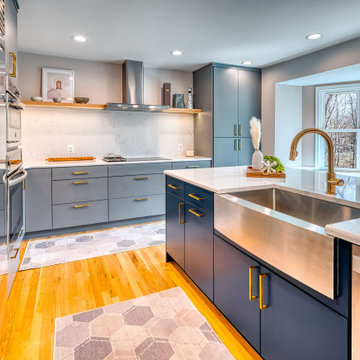
he spacious island provides ample workspace and seating for casual dining, making it the heart of the home. Muted gray cabinetry paired with bold navy accents creates a striking yet timeless aesthetic, enhanced by brushed gold hardware for a sophisticated touch. A built-in wet bar with glass-front cabinets and a chic barn door adds both charm and convenience. Natural light floods the space, highlighting the warm wood flooring and creating an inviting atmosphere where style and functionality coexist effortlessly

Sponsored
Columbus, OH

Wannemacher Interiors
Customized Award-Winning Interior Design Solutions in Franklin Cnty OH
 P2 Contracting Solutions Inc.
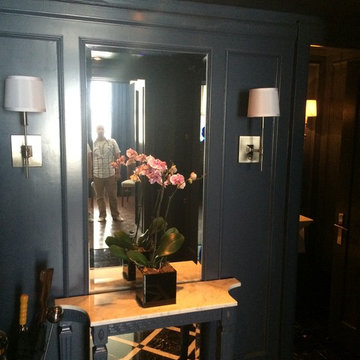
The Elevators open up to this perfectly balanced foyer. With detailed trim to enhance the appeal and feel of the entry.
Entryway photo in Toronto
Entryway photo in Toronto

 Enhance Floors and More
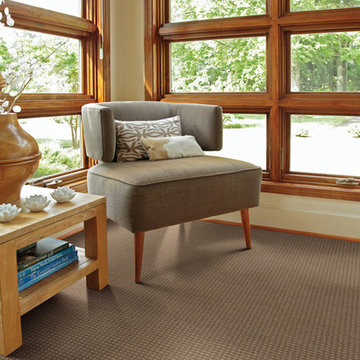
Rave Review is a floral, damask cut and loop pattern inspired by high-end, woven textiles that utilize multiple colors to achieve an elegant design. This beautiful mixture of color and pattern creates design versatility when decorating a room. Exceptionally soft and luxurious, Rave Review is made of Anso® solution dyed nylon yarn and includes twenty-four custom-blended color ways. This opulent carpet reflects a timeless elegance with a contemporary touch.
 Bienal Closets - Fort Lauderdale
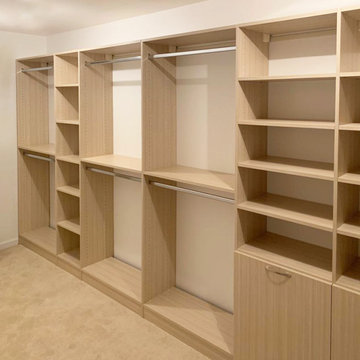
The understated charm of the light wood exudes tranquility, while the intelligent layout of the closet provides a tailored home for every item. From shoes to accessories, each component finds its designated spot, ensuring a clutter-free environment. This photo encapsulates the transformative power of a thoughtfully designed closet, turning storage into an art form and enhancing the overall ambiance of the room.
 Foster Remodeling Solutions, Inc.
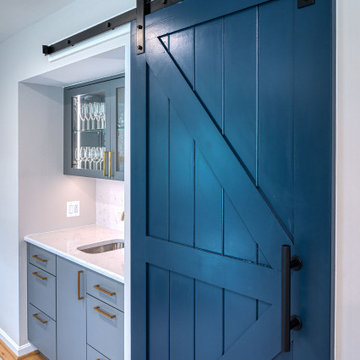
he spacious island provides ample workspace and seating for casual dining, making it the heart of the home. Muted gray cabinetry paired with bold navy accents creates a striking yet timeless aesthetic, enhanced by brushed gold hardware for a sophisticated touch. A built-in wet bar with glass-front cabinets and a chic barn door adds both charm and convenience. Natural light floods the space, highlighting the warm wood flooring and creating an inviting atmosphere where style and functionality coexist effortlessly
 Deck & Drive Solutions

The original area was a small concrete patio under the covered area. We decided to make it a deck, all they way between the garage and house to create an outdoor mulit-living area. We used Trex Composite Decking in the Enhance Natural Series. The main decking color is Toasted Sand, then double picture framed the areas with Coastal Bluff – which these 2 colors work out great together. We then installed the Westbury Full Aluminum Railing in the Tuscany Series in black. Finish touches were Post Cap Lights and then dot lights on the stair risers. New large area for entertaining which the homeowners will love.
 House to Home Solutions
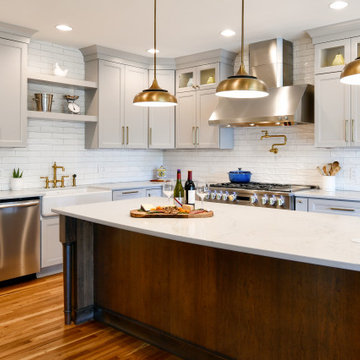
A distinctly modern experience with European highlights. This reimagined kitchen is the heart of our client’s cherished Darnestown, Maryland home.
Previously a dark mashup of colors and styles our client asked us to bring a bright and elegant feel combined with plentiful storage and an emphasis on enhanced functionality and usability.
Polished quartz countertops and subway tile set the stage for sophistication. The use of brushed brass fixtures adds a hint of classical spirit.
Guests can comfortably gather around the generously sized island complete with hideaway outlets and beverage center. Brushed Brass and black pendant lighting both highlights and connects the design elements of the space. Wood-stained floating shelves add warmth and openness while connecting the space and elements.
This kitchen also features an oversized farmhouse sink and exquisite brushed brass pot filler positioned over the six-burner plus griddle professional range.
 Armadillo Convertible Room Solutions
Available in different fabrics and colors.
All products are custom made.

We chose the top-rated "Gennius Awning" for our FlexRoof.
The FlexRoof is a roller-roof system, from KE Durasol Awnings, one of the best rated awning companies.
The FlexRoof is more unique than traditional awnings on the market, such as retractable awnings.
The FlexRoof is built onto a pergola-type frame (or mounted onto a FlexRoom) which aesthetically enhances your outdoor space and adds function as an outdoor room. The FlexRoof provides overhead protection from outdoor elements with design and innovation.
Our FlexRoof can be installed together with or separately from a FlexRoom. All FlexRoofs are custom designed and are available in a variety of frame options, fabrics, and colors. Lights and/or speaker installations are optional.
 Green Team Solutions

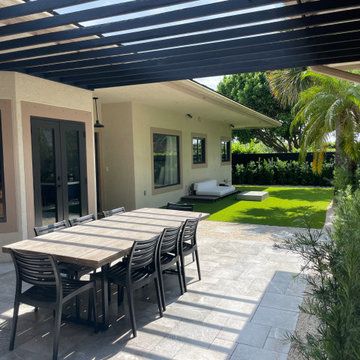
This 1980s-built townhome in Palm Beach Polo underwent a complete transformation, reimagined with a sophisticated contemporary aesthetic. The outdated, overgrown landscaping was replaced with a curated selection of clean, low-maintenance features, including a marble paver patio, custom fencing, and elegant modern landscape lighting — creating a refined outdoor setting that perfectly complements the home’s fresh new look. Designed for both everyday enjoyment and stylish entertaining, the new landscape elevates the property’s appeal and enhances its long-term value.
 FSC Home Solutions
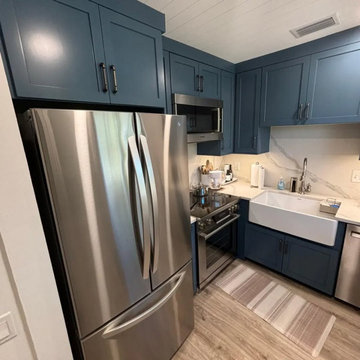
This compact condo kitchen features a smart use of space with a streamlined design, utilizing a palette of white and blue cabinetry to create a contemporary feel. The upper cabinets have frosted glass inserts, adding a touch of modern elegance and helping to lighten the space visually. The kitchen is equipped with modern appliances, including a stainless steel refrigerator and a built-in wine cooler, enhancing functionality. Light wood vinyl flooring extends throughout, complementing the neutral color scheme. Overall, this kitchen blends style and practicality, optimizing the limited space available in a condo setting
 House to Home Solutions
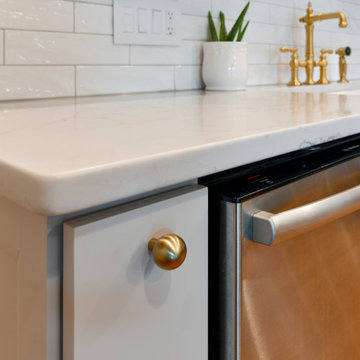
A distinctly modern experience with European highlights. This reimagined kitchen is the heart of our client’s cherished Darnestown, Maryland home.
Previously a dark mashup of colors and styles our client asked us to bring a bright and elegant feel combined with plentiful storage and an emphasis on enhanced functionality and usability.
Polished quartz countertops and subway tile set the stage for sophistication. The use of brushed brass fixtures adds a hint of classical spirit.
Guests can comfortably gather around the generously sized island complete with hideaway outlets and beverage center. Brushed Brass and black pendant lighting both highlights and connects the design elements of the space. Wood-stained floating shelves add warmth and openness while connecting the space and elements.
This kitchen also features an oversized farmhouse sink and exquisite brushed brass pot filler positioned over the six-burner plus griddle professional range.
 Signature Wallpaper Solutions
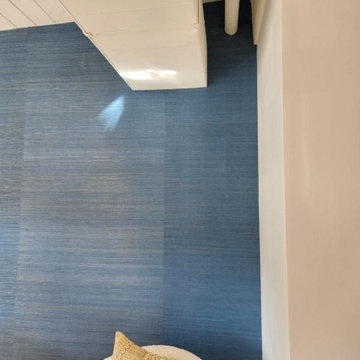
Transform your dining space into a sophisticated entertainment area with our custom wallpaper installation services in Seguin. Specializing in luxury wallcoverings, durable vinyl options, and breathtaking murals, we create stunning backdrops perfect for family dinners and special occasions.
Why Choose Wallpaper for Your Seguin Dining Room?
✔ Texas-Tested Durability – Fade-resistant & humidity-stable materials
✔ Style That Wows – From formal damasks to Texas-inspired designs
✔ Easy Maintenance – Wipeable surfaces for easy cleaning
✔ Space Enhancement – Clever patterns that elevate your room's dimensions
Popular Dining Room Styles in Seguin:
? Texas Chic – Subtle cactus prints or rustic leather textures
? Classic Elegance – Embossed metallics or silk-textured wallpapers
? Winery Inspired – Vineyard murals or grapevine patterns
✨ Modern Farmhouse – Shiplap-effect or neutral geometrics
Our Seguin Dining Room Services Include:
✅ Free Design Consultation – On-site or virtual styling advice
✅ Precision Pattern Matching – Flawless alignment for upscale results
✅ Lighting Considerations – Glare-reducing finishes for chandelier settings
✅ Complete Wall Prep – Smoothing and priming for perfect adhesion
The Seguin Advantage:
• Local Texas Experts – We understand Central Texas style
• Weekend Installations – Perfect for busy households
• Luxury Material Access – Grasscloths, textured linens & designer collections
Serving: Downtown Seguin, Geronimo, Kingsbury & surrounding areas
 Armor Building Solutions
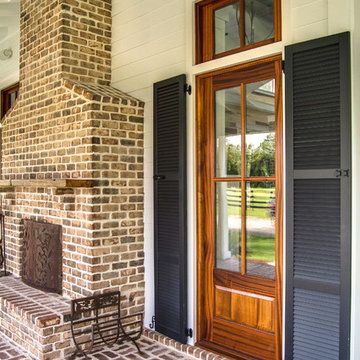
LOUVERED ELEGANCE IN THE LOWCOUNTRY
High-quality materials, fine craftsmanship, and timeless design establish these Louvered Shutters as a classic addition to this new construction project. Adding the enhancing detail of all-wood shutters can transform an ordinary house into a classic.
45