
Search results for "Enhancement intersection" in Home Design Ideas

 Design Paving
Detailing and borders for Old World feel of Cobblestone streets are added to this Imprinted Asphalt driveway (shown here before a faux stone finish and grouting was added).

 Environmental Design Group Inc.
Inspiration for a large traditional shade front yard stone formal garden in New York.

 User
UserCloseup of a beautiful new custom stamped and colored concrete brick-pattern walkway leading to a new custom concrete porch on a new front addition. Photo credit: tjwhomeservices.com.
Find the right local pro for your project

 Keuka Studios, Inc
Floating staircase with steel mono-stringer and white oak treads as seen from below. The wood top rail seamlessly flows up the multi level staircase.
Stairs and railings by Keuka Studios
Photography by Dave Noonan
 Boyenga Team / Compass
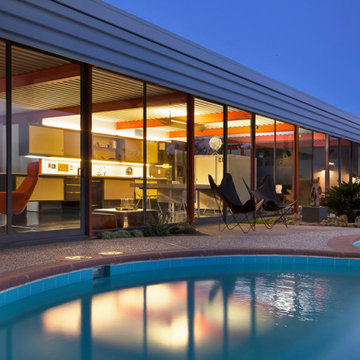
Eichler X-100 Rear Exterior & Pool: Where Architecture Meets Landscape
The rear exterior of the Eichler X-100 is where the home fully expresses its vision of indoor-outdoor living—a seamless composition of architecture, landscape, and water that feels both sculptural and deeply livable. Designed by A. Quincy Jones and Frederick Emmons for Joseph Eichler, this side of the home transforms the backyard into an extension of the interior experience.
A Wall of Glass to the Landscape
The rear façade is defined by expansive floor-to-ceiling glass walls, dissolving the boundary between inside and out. Living spaces open directly to the backyard, allowing light, air, and views to flow freely through the home.
From nearly every angle, the outdoors becomes part of the architecture.
The Pool as a Design Element
At the center of the backyard is a striking geometric pool, often described as being formed through intersecting circular forms. This is not just a recreational feature—it is a deliberate extension of the home’s architectural language.
The curves of the pool contrast with the linear steel structure, creating a balanced interplay between softness and precision.
Outdoor Living, Elevated
The rear grounds are carefully composed to support both relaxation and entertaining:
Integrated patio and seating areas
Clean hardscape that echoes the home’s geometry
Landscaping that enhances privacy while maintaining openness
Every element is intentional, reinforcing a sense of calm and cohesion.
A Continuous Flow of Space
Large sliding glass panels allow the interior to open fully to the backyard, turning the living areas into an open-air pavilion. Whether hosting guests or enjoying a quiet moment, the transition between interior and exterior is effortless.
This is California Modernism in its purest form.
Framed Views and Privacy
Despite the openness, the design maintains a strong sense of privacy and enclosure. The positioning of the home, landscaping, and surrounding elements creates a protected environment—one that feels expansive without being exposed.
A Lifestyle, Not Just a Backyard
The rear exterior of the Eichler X-100 is more than a setting—it is a lifestyle environment, where architecture and nature work together to shape daily life.
It’s where morning light reflects off the water, where evenings unfold under open skies, and where the home’s original vision—of living seamlessly between indoors and out—comes fully to life.
In the X-100, the backyard isn’t separate from the home.
It is the home—just without walls.

 threshold interiors
Location: New York, NY, United States
This Loft was tastefully renovated back in the '90s, but was due for an update and an expansion of the kitchen and dining areas to accommodate the client's cooking skills and entertaining needs. EnlargIing the island and adding cabinetry to delineate the office, bar and dining areas was a priority. The bathroom was updated to feel like a tranquil spa with beautiful new tile, plumbing fixtures and cabinets. Our biggest challenge was coordinating the entire renovation while our client was out of town for the Summer!
Photographed by: James Salomon

 TreHus Architects+Interior Designers+Builders
Example of a large classic u-shaped dark wood floor eat-in kitchen design in Minneapolis with a double-bowl sink, recessed-panel cabinets, white cabinets, white backsplash, stainless steel appliances, an island and black countertops

 HaiJoe Stamped Concrete Patios and Decks
Stamped concrete patio with fieldstone pattern, the darker gray border, and the curves makes this patio look amazing.
Example of a large classic backyard stamped concrete patio design with a fire pit and no cover
Example of a large classic backyard stamped concrete patio design with a fire pit and no cover



 LMK Interiors
Leuck Remodel in a Zen Neutrals color scheme. Hubbardton Forge sconce.
Large trendy master carpeted bedroom photo in San Francisco with beige walls, a standard fireplace and a stone fireplace
Large trendy master carpeted bedroom photo in San Francisco with beige walls, a standard fireplace and a stone fireplace

 Mosaic & Co.
White Carrara honed 3x12 installed in a Herringbone pattern in a master bathroom floor.
Transitional white tile marble floor bathroom photo in Miami
Transitional white tile marble floor bathroom photo in Miami

 Midwest Landscapes Inc.
Retaining walls extend along a patterned paver driveway. Complimented with fresh sod, mulch, and a variety of plants.
Design ideas for a large partial sun front yard stone driveway in St Louis for spring.
Design ideas for a large partial sun front yard stone driveway in St Louis for spring.


 Kelsey Leigh Design Co.
Small farmhouse kids' white tile and porcelain tile marble floor and white floor alcove shower photo in Oklahoma City with shaker cabinets, blue cabinets, a one-piece toilet, white walls, an undermount sink, quartz countertops, a hinged shower door and white countertops

 Chicago Decorative Concrete Co., LLC
Dublin Cobble stamped, stained Winter Beige with Russett concrete driveway in Downers Grove, Illinois

 Epic Stoneworks, Inc.
Stonefish Inc.
Inspiration for a tropical full sun backyard stone landscaping in Miami.
Inspiration for a tropical full sun backyard stone landscaping in Miami.


 Alpentile
Tile design and Installation: www.alpentile.com
www.michaelwoodall.com
Trendy pool photo in Phoenix
Trendy pool photo in Phoenix

 Legacy Glass Studios
Custom leaded glass panel for privacy in front door, with peek-a-boo holes through the beveled glass
Glass: glue-chip bevels with clear textured glass (granite and 1/16" reed)
Lead: 3/16" rounded
Size: 1 @ ~9" x 16" x 1/4" thick
*This product was commissioned and made-to-order. If you're interested in this design, let's chat! We can recreate it for you to your specified dimensions, or we can discuss any design changes you'd like, as well as additional options for materials (glass texture, color, lead size, etc.). Reach out to hello@legacyglass.com to get started!
 Chicago Decorative Concrete Co., LLC
Stamped and Stained Concrete Patio
Inspiration for a concrete exterior home remodel in Chicago
Inspiration for a concrete exterior home remodel in Chicago
8