
Search results for "Enhancement intersection" in Home Design Ideas

 SV Design
What began as a renovation project morphed into a new house, driven by the natural beauty of the site.
The new structures are perfectly aligned with the coastline, and take full advantage of the views of ocean, islands, and shoals. The location is within walking distance of town and its amenities, yet miles away in the privacy it affords. The house is nestled on a nicely wooded lot, giving the residence screening from the street, with an open meadow leading to the ocean on the rear of the lot.
The design concept was driven by the serenity of the site, enhanced by textures of trees, plantings, sand and shoreline. The newly constructed house sits quietly in a location advantageously positioned to take full advantage of natural light and solar orientations. The visual calm is enhanced by the natural material: stone, wood, and metal throughout the home.
The main structures are comprised of traditional New England forms, with modern connectors serving to unify the structures. Each building is equally suited for single floor living, if that future needs is ever necessary. Unique too is an underground connection between main house and an outbuilding.
With their flowing connections, no room is isolated or ignored; instead each reflects a different level of privacy and social interaction.
Just as there are layers to the exterior in beach, field, forest and oceans, the inside has a layered approach. Textures in wood, stone, and neutral colors combine with the warmth of linens, wools, and metals. Personality and character of the interiors and its furnishings are tailored to the client’s lifestyle. Rooms are arranged and organized in an intersection of public and private spaces. The quiet palette within reflects the nature outside, enhanced with artwork and accessories.
 Bilotta Kitchen & Home

Classic elegance with a fresh face characterizes this stunner, adorned in Benjamin Moore’s pale green “Vale Mist”. For a serene, cohesive look, the beadboard and casings are painted to match. Counters and backsplashes are subtly-veined Himalayan Marble. Flat panel inset cabinetry was enhanced with a delicate ogee profile and graceful bracket feet. Oak floors were artfully stenciled to form a diamond pattern with intersecting dots. Brushed brass fixtures and hardware lend old-world appeal with a stylish flourish. Balancing the formality are casual rattan bistro stools and dining chairs. A metal-rimmed glass tabletop allows full view of the curvaceous walnut pedestal.
Tucked into the narrow end of the kitchen is a cozy desk. Its walnut top warms the space, while mullion glass doors contribute openness. Preventing claustrophobia is a frosted wheel-style oculus window to boost light and depth.
A bold statement is made for the small hutch, where a neutral animal print wallpaper is paired with Benjamin Moore’s ruby-red semi-gloss “My Valentine” paint on cabinetry and trim. Glass doors display serving pieces. Juxtaposed against the saturated hue is the pop of a white marble counter and contemporary acrylic handles. What could have been a drab niche is now a jewel box!
This project was designed in collaboration with Ashley Sharpe of Sharpe Development and Design. Photography by Lesley Unruh.
Bilotta Designer: David Arnoff
Post Written by Paulette Gambacorta adapted for Houzz
 Ashton Renovations
At Muriel Ave. in Toronto, we undertook a comprehensive renovation project that focused primarily on the main floor, with additional updates to the flooring on the second floor. The main floor was transformed by removing walls to create a more open and spacious concept. This allowed for better flow and usability, enhancing the overall aesthetic and functional appeal of the home.
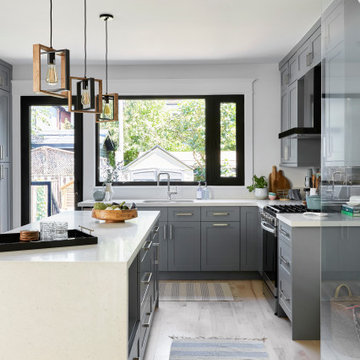
A significant part of the renovation involved enlarging the window opening above the kitchen counter and installing a new side door. Both features were fitted with specialized European black trim windows, adding a sleek, modern touch to the space. In the living area, we installed a beautiful, modern gas fireplace that serves as a focal point, providing both warmth and ambiance.
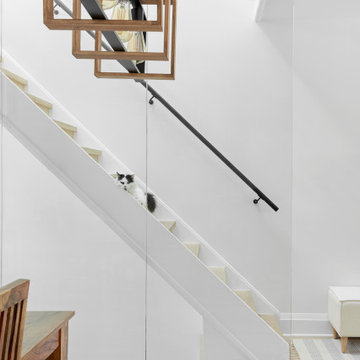
The staircase received a notable upgrade with new maple treads and a striking black aluminum railing complemented by glass panels, blending safety with contemporary design. One of the most distinctive features of this renovation is the full glass wall by the stairs, which extends to cover the opening to the basement. This not only adds a sense of openness but also allows natural light to permeate through multiple levels of the home.
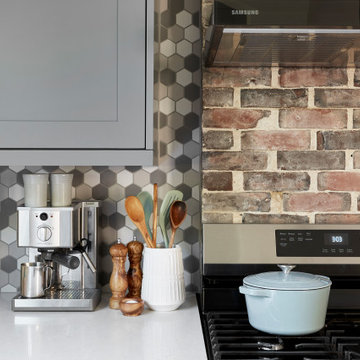
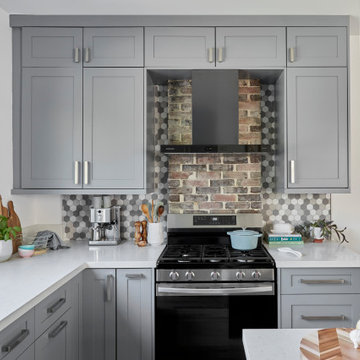
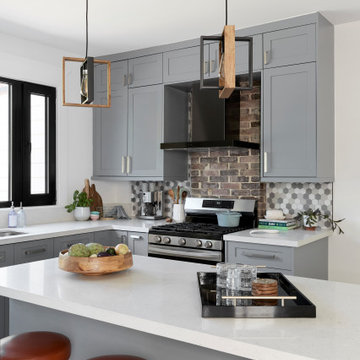
The kitchen was redesigned into an L-shaped layout with an island, optimizing both functionality and aesthetics. The inclusion of a brick backsplash above the stove offers a rustic yet stylish contrast to the modern kitchen fixtures. The client also chose to retain the existing powder room off to the side of the kitchen, preserving a convenient and practical feature.
On the second floor, we replaced the flooring, ensuring a cohesive and modern look throughout the house. The final product of this renovation is truly stunning, showcasing an eclectic blend of new and old design elements. This project at Muriel Ave., located near the bustling intersection of Pape and Danforth, highlights our expertise and frequent work in this vibrant area. Our team is proud to deliver high-quality, customized renovations that enhance both the functionality and beauty of our clients’ homes.
Find the right local pro for your project

 User
UserPhoto: Ten Ten Creative
Wet bar - transitional single-wall dark wood floor and brown floor wet bar idea in Dallas with shaker cabinets, black cabinets, black backsplash, subway tile backsplash and gray countertops
Wet bar - transitional single-wall dark wood floor and brown floor wet bar idea in Dallas with shaker cabinets, black cabinets, black backsplash, subway tile backsplash and gray countertops
 Ashton Renovations
At Muriel Ave. in Toronto, we undertook a comprehensive renovation project that focused primarily on the main floor, with additional updates to the flooring on the second floor. The main floor was transformed by removing walls to create a more open and spacious concept. This allowed for better flow and usability, enhancing the overall aesthetic and functional appeal of the home.
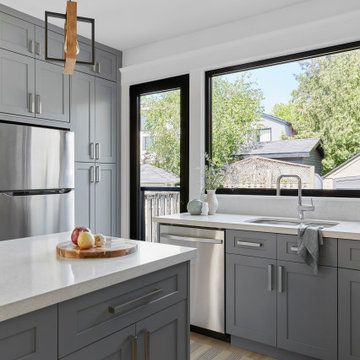
A significant part of the renovation involved enlarging the window opening above the kitchen counter and installing a new side door. Both features were fitted with specialized European black trim windows, adding a sleek, modern touch to the space. In the living area, we installed a beautiful, modern gas fireplace that serves as a focal point, providing both warmth and ambiance.
The staircase received a notable upgrade with new maple treads and a striking black aluminum railing complemented by glass panels, blending safety with contemporary design. One of the most distinctive features of this renovation is the full glass wall by the stairs, which extends to cover the opening to the basement. This not only adds a sense of openness but also allows natural light to permeate through multiple levels of the home.
The kitchen was redesigned into an L-shaped layout with an island, optimizing both functionality and aesthetics. The inclusion of a brick backsplash above the stove offers a rustic yet stylish contrast to the modern kitchen fixtures. The client also chose to retain the existing powder room off to the side of the kitchen, preserving a convenient and practical feature.
On the second floor, we replaced the flooring, ensuring a cohesive and modern look throughout the house. The final product of this renovation is truly stunning, showcasing an eclectic blend of new and old design elements. This project at Muriel Ave., located near the bustling intersection of Pape and Danforth, highlights our expertise and frequent work in this vibrant area. Our team is proud to deliver high-quality, customized renovations that enhance both the functionality and beauty of our clients’ homes.
 Ashton Renovations
At Muriel Ave. in Toronto, we undertook a comprehensive renovation project that focused primarily on the main floor, with additional updates to the flooring on the second floor. The main floor was transformed by removing walls to create a more open and spacious concept. This allowed for better flow and usability, enhancing the overall aesthetic and functional appeal of the home.
A significant part of the renovation involved enlarging the window opening above the kitchen counter and installing a new side door. Both features were fitted with specialized European black trim windows, adding a sleek, modern touch to the space. In the living area, we installed a beautiful, modern gas fireplace that serves as a focal point, providing both warmth and ambiance.
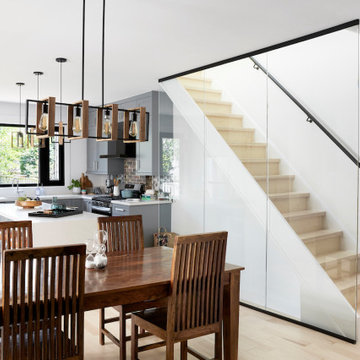
The staircase received a notable upgrade with new maple treads and a striking black aluminum railing complemented by glass panels, blending safety with contemporary design. One of the most distinctive features of this renovation is the full glass wall by the stairs, which extends to cover the opening to the basement. This not only adds a sense of openness but also allows natural light to permeate through multiple levels of the home.
The kitchen was redesigned into an L-shaped layout with an island, optimizing both functionality and aesthetics. The inclusion of a brick backsplash above the stove offers a rustic yet stylish contrast to the modern kitchen fixtures. The client also chose to retain the existing powder room off to the side of the kitchen, preserving a convenient and practical feature.
On the second floor, we replaced the flooring, ensuring a cohesive and modern look throughout the house. The final product of this renovation is truly stunning, showcasing an eclectic blend of new and old design elements. This project at Muriel Ave., located near the bustling intersection of Pape and Danforth, highlights our expertise and frequent work in this vibrant area. Our team is proud to deliver high-quality, customized renovations that enhance both the functionality and beauty of our clients’ homes.
 Ashton Renovations
At Muriel Ave. in Toronto, we undertook a comprehensive renovation project that focused primarily on the main floor, with additional updates to the flooring on the second floor. The main floor was transformed by removing walls to create a more open and spacious concept. This allowed for better flow and usability, enhancing the overall aesthetic and functional appeal of the home.
A significant part of the renovation involved enlarging the window opening above the kitchen counter and installing a new side door. Both features were fitted with specialized European black trim windows, adding a sleek, modern touch to the space. In the living area, we installed a beautiful, modern gas fireplace that serves as a focal point, providing both warmth and ambiance.
The staircase received a notable upgrade with new maple treads and a striking black aluminum railing complemented by glass panels, blending safety with contemporary design. One of the most distinctive features of this renovation is the full glass wall by the stairs, which extends to cover the opening to the basement. This not only adds a sense of openness but also allows natural light to permeate through multiple levels of the home.
The kitchen was redesigned into an L-shaped layout with an island, optimizing both functionality and aesthetics. The inclusion of a brick backsplash above the stove offers a rustic yet stylish contrast to the modern kitchen fixtures. The client also chose to retain the existing powder room off to the side of the kitchen, preserving a convenient and practical feature.
On the second floor, we replaced the flooring, ensuring a cohesive and modern look throughout the house. The final product of this renovation is truly stunning, showcasing an eclectic blend of new and old design elements. This project at Muriel Ave., located near the bustling intersection of Pape and Danforth, highlights our expertise and frequent work in this vibrant area. Our team is proud to deliver high-quality, customized renovations that enhance both the functionality and beauty of our clients’ homes.
 Ashton Renovations
At Muriel Ave. in Toronto, we undertook a comprehensive renovation project that focused primarily on the main floor, with additional updates to the flooring on the second floor. The main floor was transformed by removing walls to create a more open and spacious concept. This allowed for better flow and usability, enhancing the overall aesthetic and functional appeal of the home.
A significant part of the renovation involved enlarging the window opening above the kitchen counter and installing a new side door. Both features were fitted with specialized European black trim windows, adding a sleek, modern touch to the space. In the living area, we installed a beautiful, modern gas fireplace that serves as a focal point, providing both warmth and ambiance.
The staircase received a notable upgrade with new maple treads and a striking black aluminum railing complemented by glass panels, blending safety with contemporary design. One of the most distinctive features of this renovation is the full glass wall by the stairs, which extends to cover the opening to the basement. This not only adds a sense of openness but also allows natural light to permeate through multiple levels of the home.
The kitchen was redesigned into an L-shaped layout with an island, optimizing both functionality and aesthetics. The inclusion of a brick backsplash above the stove offers a rustic yet stylish contrast to the modern kitchen fixtures. The client also chose to retain the existing powder room off to the side of the kitchen, preserving a convenient and practical feature.
On the second floor, we replaced the flooring, ensuring a cohesive and modern look throughout the house. The final product of this renovation is truly stunning, showcasing an eclectic blend of new and old design elements. This project at Muriel Ave., located near the bustling intersection of Pape and Danforth, highlights our expertise and frequent work in this vibrant area. Our team is proud to deliver high-quality, customized renovations that enhance both the functionality and beauty of our clients’ homes.
 Ashton Renovations
At Muriel Ave. in Toronto, we undertook a comprehensive renovation project that focused primarily on the main floor, with additional updates to the flooring on the second floor. The main floor was transformed by removing walls to create a more open and spacious concept. This allowed for better flow and usability, enhancing the overall aesthetic and functional appeal of the home.
A significant part of the renovation involved enlarging the window opening above the kitchen counter and installing a new side door. Both features were fitted with specialized European black trim windows, adding a sleek, modern touch to the space. In the living area, we installed a beautiful, modern gas fireplace that serves as a focal point, providing both warmth and ambiance.
The staircase received a notable upgrade with new maple treads and a striking black aluminum railing complemented by glass panels, blending safety with contemporary design. One of the most distinctive features of this renovation is the full glass wall by the stairs, which extends to cover the opening to the basement. This not only adds a sense of openness but also allows natural light to permeate through multiple levels of the home.
The kitchen was redesigned into an L-shaped layout with an island, optimizing both functionality and aesthetics. The inclusion of a brick backsplash above the stove offers a rustic yet stylish contrast to the modern kitchen fixtures. The client also chose to retain the existing powder room off to the side of the kitchen, preserving a convenient and practical feature.
On the second floor, we replaced the flooring, ensuring a cohesive and modern look throughout the house. The final product of this renovation is truly stunning, showcasing an eclectic blend of new and old design elements. This project at Muriel Ave., located near the bustling intersection of Pape and Danforth, highlights our expertise and frequent work in this vibrant area. Our team is proud to deliver high-quality, customized renovations that enhance both the functionality and beauty of our clients’ homes.

 New Explode Construction
This kitchen was designed to elevate everyday rituals through intentional design and seamless flow. At first glance, the long, sculptural island draws your attention, serving as both anchor and stage—ideal for cooking, gathering, or simply appreciating the craftsmanship. With its quiet tones, clean lines, and concealed functionality, this space reflects the kind of modernity that doesn't need to shout.
Every surface and fixture was chosen with precision. From the richly grained custom cabinetry to the polished quartz countertops and recessed lighting, the materials complement one another to create a subtle, luxurious harmony. The floating staircase, once again, becomes a sculptural element—adding rhythm and architectural interest to an already refined interior.
This is a space where modern architecture and mindful living intersect. It doesn't just serve a purpose—it enhances how you live, think, and move through your home.
 Ashton Renovations
At Muriel Ave. in Toronto, we undertook a comprehensive renovation project that focused primarily on the main floor, with additional updates to the flooring on the second floor. The main floor was transformed by removing walls to create a more open and spacious concept. This allowed for better flow and usability, enhancing the overall aesthetic and functional appeal of the home.
A significant part of the renovation involved enlarging the window opening above the kitchen counter and installing a new side door. Both features were fitted with specialized European black trim windows, adding a sleek, modern touch to the space. In the living area, we installed a beautiful, modern gas fireplace that serves as a focal point, providing both warmth and ambiance.
The staircase received a notable upgrade with new maple treads and a striking black aluminum railing complemented by glass panels, blending safety with contemporary design. One of the most distinctive features of this renovation is the full glass wall by the stairs, which extends to cover the opening to the basement. This not only adds a sense of openness but also allows natural light to permeate through multiple levels of the home.
The kitchen was redesigned into an L-shaped layout with an island, optimizing both functionality and aesthetics. The inclusion of a brick backsplash above the stove offers a rustic yet stylish contrast to the modern kitchen fixtures. The client also chose to retain the existing powder room off to the side of the kitchen, preserving a convenient and practical feature.
On the second floor, we replaced the flooring, ensuring a cohesive and modern look throughout the house. The final product of this renovation is truly stunning, showcasing an eclectic blend of new and old design elements. This project at Muriel Ave., located near the bustling intersection of Pape and Danforth, highlights our expertise and frequent work in this vibrant area. Our team is proud to deliver high-quality, customized renovations that enhance both the functionality and beauty of our clients’ homes.
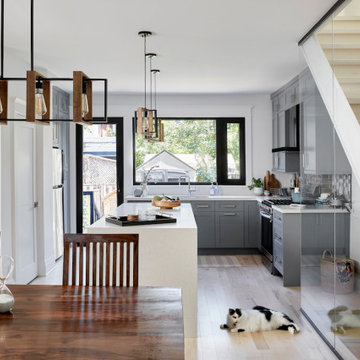 Ashton Renovations
At Muriel Ave. in Toronto, we undertook a comprehensive renovation project that focused primarily on the main floor, with additional updates to the flooring on the second floor. The main floor was transformed by removing walls to create a more open and spacious concept. This allowed for better flow and usability, enhancing the overall aesthetic and functional appeal of the home.
A significant part of the renovation involved enlarging the window opening above the kitchen counter and installing a new side door. Both features were fitted with specialized European black trim windows, adding a sleek, modern touch to the space. In the living area, we installed a beautiful, modern gas fireplace that serves as a focal point, providing both warmth and ambiance.
The staircase received a notable upgrade with new maple treads and a striking black aluminum railing complemented by glass panels, blending safety with contemporary design. One of the most distinctive features of this renovation is the full glass wall by the stairs, which extends to cover the opening to the basement. This not only adds a sense of openness but also allows natural light to permeate through multiple levels of the home.
The kitchen was redesigned into an L-shaped layout with an island, optimizing both functionality and aesthetics. The inclusion of a brick backsplash above the stove offers a rustic yet stylish contrast to the modern kitchen fixtures. The client also chose to retain the existing powder room off to the side of the kitchen, preserving a convenient and practical feature.
On the second floor, we replaced the flooring, ensuring a cohesive and modern look throughout the house. The final product of this renovation is truly stunning, showcasing an eclectic blend of new and old design elements. This project at Muriel Ave., located near the bustling intersection of Pape and Danforth, highlights our expertise and frequent work in this vibrant area. Our team is proud to deliver high-quality, customized renovations that enhance both the functionality and beauty of our clients’ homes.
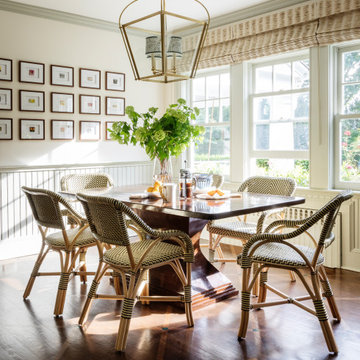 Bilotta Kitchen & Home
Classic elegance with a fresh face characterizes this stunner, adorned in Benjamin Moore’s pale green “Vale Mist”. For a serene, cohesive look, the beadboard and casings are painted to match. Counters and backsplashes are subtly-veined Himalayan Marble. Flat panel inset cabinetry was enhanced with a delicate ogee profile and graceful bracket feet. Oak floors were artfully stenciled to form a diamond pattern with intersecting dots. Brushed brass fixtures and hardware lend old-world appeal with a stylish flourish. Balancing the formality are casual rattan bistro stools and dining chairs. A metal-rimmed glass tabletop allows full view of the curvaceous walnut pedestal.
Tucked into the narrow end of the kitchen is a cozy desk. Its walnut top warms the space, while mullion glass doors contribute openness. Preventing claustrophobia is a frosted wheel-style oculus window to boost light and depth.
A bold statement is made for the small hutch, where a neutral animal print wallpaper is paired with Benjamin Moore’s ruby-red semi-gloss “My Valentine” paint on cabinetry and trim. Glass doors display serving pieces. Juxtaposed against the saturated hue is the pop of a white marble counter and contemporary acrylic handles. What could have been a drab niche is now a jewel box!
This project was designed in collaboration with Ashley Sharpe of Sharpe Development and Design. Photography by Lesley Unruh.
Bilotta Designer: David Arnoff
Post Written by Paulette Gambacorta adapted for Houzz

 Cassoni Furniture & Accessories
- QUADROR 02 DESK.
QuaDrorTM 02, or creatively better: an extra clear tempered glass top supported by an essential structure, consisting of four identical elements in an ''L'' shape (in raw metal or oil-stained ash wood) which intersect with each other. The result is an elegant and light table, capable of embellishing any environment by becoming its centerpiece.
98''3/8W x 47''1/4D x 29''1/8H.
110''1/4W x 47''1/4D x 29''1/8H.
http://ow.ly/3yAuBm
- RAY ARMCHAIR.
Conceived by Orlandini Design in 2010 in homage to Charles and Ray Eames, Ray has come of age as Ray Armchair.
The arms in the original design have been enlarged to become armrests. The aesthetic look of the chair is enhanced by the combination of wood and leather or eco-leather.
20''7/8W x 21''1/4D x 32''1/4H.
Seat height: 17’’3/8.
http://ow.ly/3yzUoz
- QUADROR 04 BOOKCASE.
When design becomes a work of art. This bookcase with an intense and unique form embodies all the distinctive elements of the collection of the same name. The upward progression of the ash wood shelves is dynamically accompanied by ever lighter metal elements that metaphorically lead the eye towards the sky and give the structure a solidly light aspect.
131''7/8W x 15''3/4D x 86''5/8H.
http://ow.ly/3yAuBI

 co(X)ist Studio
Situated on a prominent corner lot in the Zilker neighborhood, this Mid-Century inspired home presents a unique opportunity to activate two street elevations, while maintaining a sense of scale and character within the neighborhood. An exposed glulam roof structure radiates from a single steel column, wrapping and folding around the corner to create a home with two striking facades. Tucked to the side and back of the lot, the second story is sited to help de-scale the corner and create spectacular vistas of the folded roof and the courtyard below.
The interior courtyard is best viewed as you descend the stairwell and look out over the private pool scape. On a very exposed corner lot, the U-shaped plan also allows for privacy and seclusion for the homeowner. Public spaces such as the kitchen, living room and dining room, are located in direct relationship to the courtyard to enhance bringing the outside in. Natural light filters in throughout the home, creating an airy open feel.
The photographer credit is – Atelier Wong Photography

 Katie Hutchison Studio
This project for a builder husband and interior-designer wife involved adding onto and restoring the luster of a c. 1883 Carpenter Gothic cottage in Barrington that they had occupied for years while raising their two sons. They were ready to ditch their small tacked-on kitchen that was mostly isolated from the rest of the house, views/daylight, as well as the yard, and replace it with something more generous, brighter, and more open that would improve flow inside and out. They were also eager for a better mudroom, new first-floor 3/4 bath, new basement stair, and a new second-floor master suite above.
The design challenge was to conceive of an addition and renovations that would be in balanced conversation with the original house without dwarfing or competing with it. The new cross-gable addition echoes the original house form, at a somewhat smaller scale and with a simplified more contemporary exterior treatment that is sympathetic to the old house but clearly differentiated from it.
Renovations included the removal of replacement vinyl windows by others and the installation of new Pella black clad windows in the original house, a new dormer in one of the son’s bedrooms, and in the addition. At the first-floor interior intersection between the existing house and the addition, two new large openings enhance flow and access to daylight/view and are outfitted with pairs of salvaged oversized clear-finished wooden barn-slider doors that lend character and visual warmth.
A new exterior deck off the kitchen addition leads to a new enlarged backyard patio that is also accessible from the new full basement directly below the addition.
(Interior fit-out and interior finishes/fixtures by the Owners)
 Katie Hutchison Studio
This project for a builder husband and interior-designer wife involved adding onto and restoring the luster of a c. 1883 Carpenter Gothic cottage in Barrington that they had occupied for years while raising their two sons. They were ready to ditch their small tacked-on kitchen that was mostly isolated from the rest of the house, views/daylight, as well as the yard, and replace it with something more generous, brighter, and more open that would improve flow inside and out. They were also eager for a better mudroom, new first-floor 3/4 bath, new basement stair, and a new second-floor master suite above.
The design challenge was to conceive of an addition and renovations that would be in balanced conversation with the original house without dwarfing or competing with it. The new cross-gable addition echoes the original house form, at a somewhat smaller scale and with a simplified more contemporary exterior treatment that is sympathetic to the old house but clearly differentiated from it.
Renovations included the removal of replacement vinyl windows by others and the installation of new Pella black clad windows in the original house, a new dormer in one of the son’s bedrooms, and in the addition. At the first-floor interior intersection between the existing house and the addition, two new large openings enhance flow and access to daylight/view and are outfitted with pairs of salvaged oversized clear-finished wooden barn-slider doors that lend character and visual warmth.
A new exterior deck off the kitchen addition leads to a new enlarged backyard patio that is also accessible from the new full basement directly below the addition.
(Interior fit-out and interior finishes/fixtures by the Owners)

 The Rinfret Group
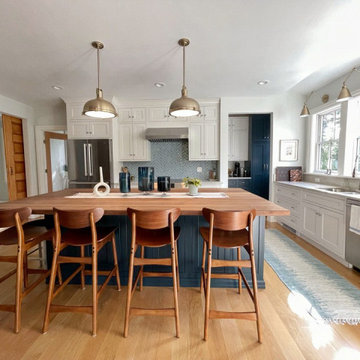
Example of a mid-sized transitional freestanding desk dark wood floor and brown floor study room design in New York with beige walls and no fireplace
 Katie Hutchison Studio

This project for a builder husband and interior-designer wife involved adding onto and restoring the luster of a c. 1883 Carpenter Gothic cottage in Barrington that they had occupied for years while raising their two sons. They were ready to ditch their small tacked-on kitchen that was mostly isolated from the rest of the house, views/daylight, as well as the yard, and replace it with something more generous, brighter, and more open that would improve flow inside and out. They were also eager for a better mudroom, new first-floor 3/4 bath, new basement stair, and a new second-floor master suite above.
The design challenge was to conceive of an addition and renovations that would be in balanced conversation with the original house without dwarfing or competing with it. The new cross-gable addition echoes the original house form, at a somewhat smaller scale and with a simplified more contemporary exterior treatment that is sympathetic to the old house but clearly differentiated from it.
Renovations included the removal of replacement vinyl windows by others and the installation of new Pella black clad windows in the original house, a new dormer in one of the son’s bedrooms, and in the addition. At the first-floor interior intersection between the existing house and the addition, two new large openings enhance flow and access to daylight/view and are outfitted with pairs of salvaged oversized clear-finished wooden barn-slider doors that lend character and visual warmth.
A new exterior deck off the kitchen addition leads to a new enlarged backyard patio that is also accessible from the new full basement directly below the addition.
(Interior fit-out and interior finishes/fixtures by the Owners)
 Katie Hutchison Studio
This project for a builder husband and interior-designer wife involved adding onto and restoring the luster of a c. 1883 Carpenter Gothic cottage in Barrington that they had occupied for years while raising their two sons. They were ready to ditch their small tacked-on kitchen that was mostly isolated from the rest of the house, views/daylight, as well as the yard, and replace it with something more generous, brighter, and more open that would improve flow inside and out. They were also eager for a better mudroom, new first-floor 3/4 bath, new basement stair, and a new second-floor master suite above.
The design challenge was to conceive of an addition and renovations that would be in balanced conversation with the original house without dwarfing or competing with it. The new cross-gable addition echoes the original house form, at a somewhat smaller scale and with a simplified more contemporary exterior treatment that is sympathetic to the old house but clearly differentiated from it.
Renovations included the removal of replacement vinyl windows by others and the installation of new Pella black clad windows in the original house, a new dormer in one of the son’s bedrooms, and in the addition. At the first-floor interior intersection between the existing house and the addition, two new large openings enhance flow and access to daylight/view and are outfitted with pairs of salvaged oversized clear-finished wooden barn-slider doors that lend character and visual warmth.
A new exterior deck off the kitchen addition leads to a new enlarged backyard patio that is also accessible from the new full basement directly below the addition.
(Interior fit-out and interior finishes/fixtures by the Owners)
4