
Search results for "Enhancement intersection" in Home Design Ideas

 Stonebridge Mosaics
A beautiful design of Thassos and Mother of Pearl in a very unique shade of blue!
Minimalist bathroom photo in New York
Minimalist bathroom photo in New York

 Commonwealth Curb Appeal
Commonwealth Curb Appeal
Chesterfield Expert Stone, Paver & Landscape Contracting Professional
Location: 17801 Hull Street Road
Moseley, VA 23120
Inspiration for a huge contemporary front yard concrete paver driveway in Richmond.
Inspiration for a huge contemporary front yard concrete paver driveway in Richmond.


Find the right local pro for your project

 Native Edge Landscape
Caleb Kerr - http://www.calebkerr.com
This is an example of a small modern drought-tolerant backyard stone landscaping in Austin.
This is an example of a small modern drought-tolerant backyard stone landscaping in Austin.
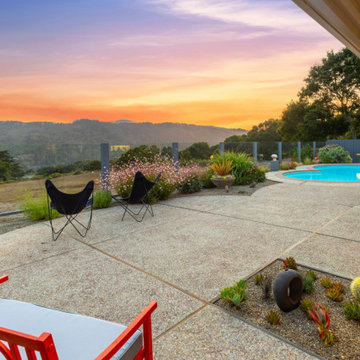
 Boyenga Team / Compass
Eichler X-100 Rear Exterior & Pool: Where Architecture Meets Landscape
The rear exterior of the Eichler X-100 is where the home fully expresses its vision of indoor-outdoor living—a seamless composition of architecture, landscape, and water that feels both sculptural and deeply livable. Designed by A. Quincy Jones and Frederick Emmons for Joseph Eichler, this side of the home transforms the backyard into an extension of the interior experience.
A Wall of Glass to the Landscape
The rear façade is defined by expansive floor-to-ceiling glass walls, dissolving the boundary between inside and out. Living spaces open directly to the backyard, allowing light, air, and views to flow freely through the home.
From nearly every angle, the outdoors becomes part of the architecture.
The Pool as a Design Element
At the center of the backyard is a striking geometric pool, often described as being formed through intersecting circular forms. This is not just a recreational feature—it is a deliberate extension of the home’s architectural language.
The curves of the pool contrast with the linear steel structure, creating a balanced interplay between softness and precision.
Outdoor Living, Elevated
The rear grounds are carefully composed to support both relaxation and entertaining:
Integrated patio and seating areas
Clean hardscape that echoes the home’s geometry
Landscaping that enhances privacy while maintaining openness
Every element is intentional, reinforcing a sense of calm and cohesion.
A Continuous Flow of Space
Large sliding glass panels allow the interior to open fully to the backyard, turning the living areas into an open-air pavilion. Whether hosting guests or enjoying a quiet moment, the transition between interior and exterior is effortless.
This is California Modernism in its purest form.
Framed Views and Privacy
Despite the openness, the design maintains a strong sense of privacy and enclosure. The positioning of the home, landscaping, and surrounding elements creates a protected environment—one that feels expansive without being exposed.
A Lifestyle, Not Just a Backyard
The rear exterior of the Eichler X-100 is more than a setting—it is a lifestyle environment, where architecture and nature work together to shape daily life.
It’s where morning light reflects off the water, where evenings unfold under open skies, and where the home’s original vision—of living seamlessly between indoors and out—comes fully to life.
In the X-100, the backyard isn’t separate from the home.
It is the home—just without walls.


 Haver & Skolnick LLC Architects
Aerial view of the Berry Bowl, a unique domed structure designed to provide a bird-free environment for growing berries. Robert Benson photography
Design ideas for a rustic landscaping in New York.
Design ideas for a rustic landscaping in New York.
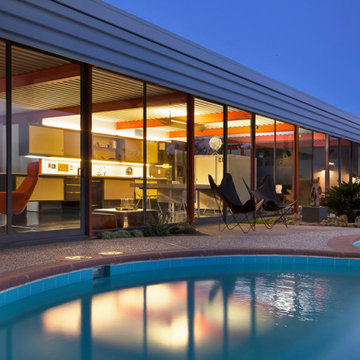 Boyenga Team / Compass
Eichler X-100 Rear Exterior & Pool: Where Architecture Meets Landscape
The rear exterior of the Eichler X-100 is where the home fully expresses its vision of indoor-outdoor living—a seamless composition of architecture, landscape, and water that feels both sculptural and deeply livable. Designed by A. Quincy Jones and Frederick Emmons for Joseph Eichler, this side of the home transforms the backyard into an extension of the interior experience.
A Wall of Glass to the Landscape
The rear façade is defined by expansive floor-to-ceiling glass walls, dissolving the boundary between inside and out. Living spaces open directly to the backyard, allowing light, air, and views to flow freely through the home.
From nearly every angle, the outdoors becomes part of the architecture.
The Pool as a Design Element
At the center of the backyard is a striking geometric pool, often described as being formed through intersecting circular forms. This is not just a recreational feature—it is a deliberate extension of the home’s architectural language.
The curves of the pool contrast with the linear steel structure, creating a balanced interplay between softness and precision.
Outdoor Living, Elevated
The rear grounds are carefully composed to support both relaxation and entertaining:
Integrated patio and seating areas
Clean hardscape that echoes the home’s geometry
Landscaping that enhances privacy while maintaining openness
Every element is intentional, reinforcing a sense of calm and cohesion.
A Continuous Flow of Space
Large sliding glass panels allow the interior to open fully to the backyard, turning the living areas into an open-air pavilion. Whether hosting guests or enjoying a quiet moment, the transition between interior and exterior is effortless.
This is California Modernism in its purest form.
Framed Views and Privacy
Despite the openness, the design maintains a strong sense of privacy and enclosure. The positioning of the home, landscaping, and surrounding elements creates a protected environment—one that feels expansive without being exposed.
A Lifestyle, Not Just a Backyard
The rear exterior of the Eichler X-100 is more than a setting—it is a lifestyle environment, where architecture and nature work together to shape daily life.
It’s where morning light reflects off the water, where evenings unfold under open skies, and where the home’s original vision—of living seamlessly between indoors and out—comes fully to life.
In the X-100, the backyard isn’t separate from the home.
It is the home—just without walls.





 Colega Architects
Photo by Bogdan Tomalvski
This is an example of a large modern drought-tolerant and full sun front yard concrete paver landscaping in Los Angeles for summer.
This is an example of a large modern drought-tolerant and full sun front yard concrete paver landscaping in Los Angeles for summer.

 Irwin Construction, LLC
Darby Kate Photography
Example of a farmhouse master white tile and ceramic tile ceramic tile and gray floor double shower design in Dallas with shaker cabinets, gray cabinets, gray walls, an undermount sink and granite countertops
Example of a farmhouse master white tile and ceramic tile ceramic tile and gray floor double shower design in Dallas with shaker cabinets, gray cabinets, gray walls, an undermount sink and granite countertops

 Waterford Construction
Inspiration for a mid-sized timeless gray tile and stone tile marble floor bathroom remodel in Los Angeles with an undermount sink, furniture-like cabinets, white cabinets, marble countertops, a two-piece toilet and green walls

 Goehring & Morgan Construction
Example of a large transitional master beige tile and porcelain tile limestone floor and beige floor alcove shower design in Orlando with raised-panel cabinets, dark wood cabinets, beige walls, an undermount sink and a hinged shower door

 Mark Levy Studio
This 50" x 42" window, "Off On Another Of His Tangents", needed to perform a dual function; The client wanted a bold artwork for the stairwell landing that also had to allow the view of their surrounding property and its rolling hills to be featured.
The design represents the ascension from the first floor to the second, with a wide swath of negative space to capture the view.
The earth-tone colors were inspired by the palette of a very well known artist's canvas which hangs in close proximity to this space.

 Bauscher Construction & Remodeling, Inc.
©Tyler Breedwell Photography
Example of a mid-sized country master ceramic tile and black floor freestanding bathtub design in Cincinnati with flat-panel cabinets, dark wood cabinets, a two-piece toilet, white walls, an undermount sink, quartz countertops, a hinged shower door and white countertops
Example of a mid-sized country master ceramic tile and black floor freestanding bathtub design in Cincinnati with flat-panel cabinets, dark wood cabinets, a two-piece toilet, white walls, an undermount sink, quartz countertops, a hinged shower door and white countertops

 Keuka Studios, Inc
Floating staircase with steel mono-stringer and white oak treads as seen from below. The wood top rail seamlessly flows up the multi level staircase.
Stairs and railings by Keuka Studios
Photography by Dave Noonan

 Arbordale Landscaping Ltd
Long cobblestone driveway using a combination of grey and rose coloured cobbles lead to the front iron gates.
Inspiration for a small traditional partial sun courtyard stone driveway in Toronto for spring.
Inspiration for a small traditional partial sun courtyard stone driveway in Toronto for spring.

 User
UserDECO Window Fashions
Sheer pleated custom made drapes, ceiling mount metal rod.
Trendy bedroom photo in Austin
Trendy bedroom photo in Austin

 Direct Tile Warehouse
Regent Victorian tiles are a lovely choice for Victorian hall tiles or for creating bathrooms or kitchens in an original style. These are versatile decor floor tiles with borders and angles to facilitate individual designs. Please be aware there are 9 variations for the corner tiles (please see below). Orders will be made up with a mix of corners tiles and we cannot guarantee which tiles will be delivered.
7