
Search results for "Enhances existing" in Home Design Ideas
 LBK Design Build
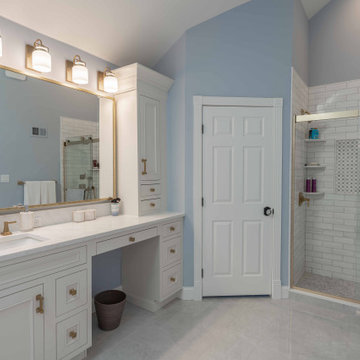
This design transforms the existing primary bathroom into a serene and timeless retreat. The vision focuses on light, balance, and refined simplicity. By emphasizing symmetry, natural materials, and soft tonal contrast, the space feels cohesive and elevated. The vaulted ceiling and natural daylight from the skylight inspired a soft, calming palette and subtle layering of textures. The new layout enhances functionality while creating a spa-like atmosphere centered on comfort and calm.
 Laughlin Design Associates, Inc.
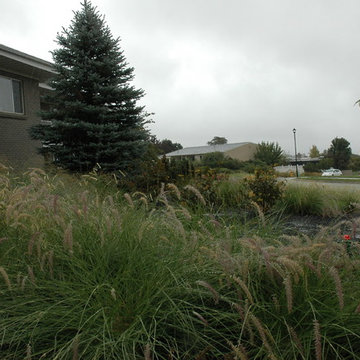
This large expanse of lawn needed a major make over. Designer added many color full water wise ornamental grasses, shrubs and perennials. Took out 85% of existing lawn and added a new patio, steps, garden with grow boxes and strategic screens too.
Designed for maximum enjoyment and preserving/enhancing their views while saving much water and maintenance.
Rick Laughlin, APLD
 Leet Architecture
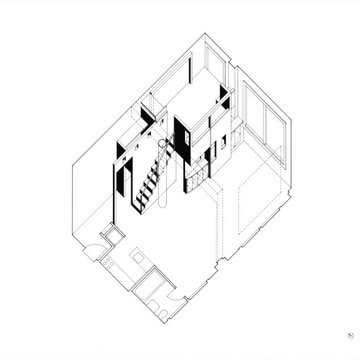
This loft renovation, located in New York City's West Village, demonstrates a discrete addition placed into a context rather than a complete makeover of an entire space. Although modest in size, the existing loft has an exceptional feeling of openness, making it feel spacious and airy. The design approach respects the original character and charm of the loft while introducing new elements that enhance its functionality and aesthetic appeal.
Find the right local pro for your project
 Laughlin Design Associates, Inc.
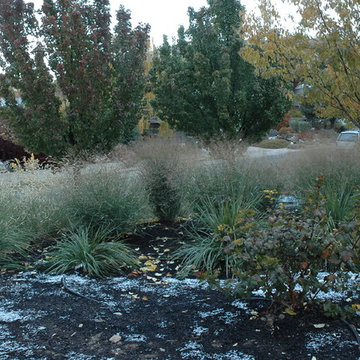
This large expanse of lawn needed a major make over. Designer added many color full water wise ornamental grasses, shrubs and perennials. Took out 85% of existing lawn and added a new patio, steps, garden with grow boxes and strategic screens too.
Designed for maximum enjoyment and preserving/enhancing their views while saving much water and maintenance.
Rick Laughlin, APLD
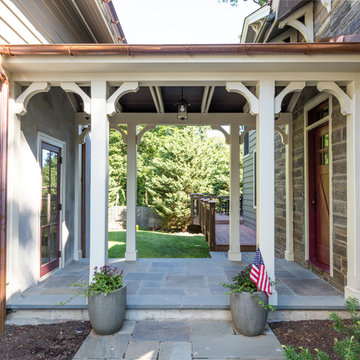
 Heacock builders inc.
The garage is connected to the existing house with a new covered breezeway. Trusses were built to enhance the design and flagstone was used as the floor covering
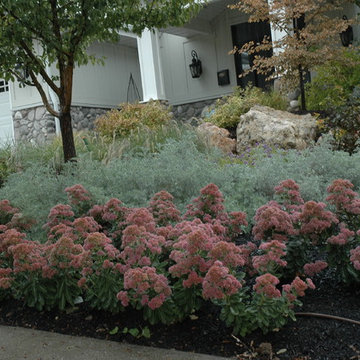 Laughlin Design Associates, Inc.
This large expanse of lawn needed a major make over. Designer added many color full water wise ornamental grasses, shrubs and perennials. Took out 85% of existing lawn and added a new patio, steps, garden with grow boxes and strategic screens too.
Designed for maximum enjoyment and preserving/enhancing their views while saving much water and maintenance.
Rick Laughlin, APLD
 ABLAZE Design Group
KITCHEN REFRESH project recently completed in Highland Park - To keep costs down our designers retained the existing perimeter cabinets, sprayed and modified them, replaced the island and pantry cabinetry to enhance functionality & storage, installed new fixtures, finishes and countertops to completely transform this once dated kitchen.

Sponsored
Columbus, OH

Hope Restoration & General Contracting
Columbus Design-Build, Kitchen & Bath Remodeling, Historic Renovations
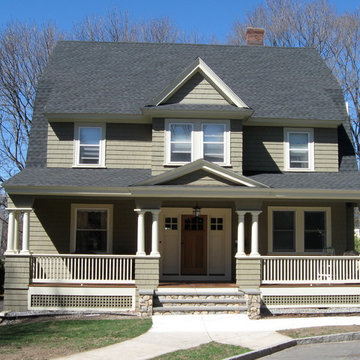
 Leaf Design Associates
 A new “Front Porch”, including shingled low walls, paired columns, and stone entry steps, was part of the complete transformation of a circa 1905 house. “Exterior Enhancements” including re-shingling, re-roofing, new trim and adding roof details and extending the roof ends of the existing home, and also for the Garage. The new “Front Porch” required obtaining Zoning Board approval.
 Aureli Landscaping & Custom Stone Work
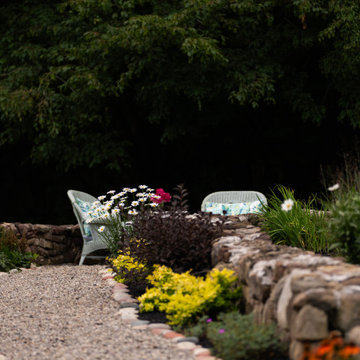
Client needed to add impact to front entrance using existing terracing. We designed meandering pathways with sitting areas enhanced by beautiful gardens that are also fully enjoyed from the front porch.
 LBK Design Build
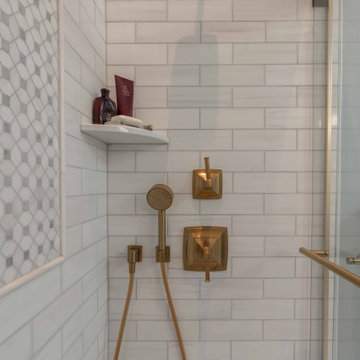
This design transforms the existing primary bathroom into a serene and timeless retreat. The vision focuses on light, balance, and refined simplicity. By emphasizing symmetry, natural materials, and soft tonal contrast, the space feels cohesive and elevated. The vaulted ceiling and natural daylight from the skylight inspired a soft, calming palette and subtle layering of textures. The new layout enhances functionality while creating a spa-like atmosphere centered on comfort and calm.
 ABLAZE Design Group
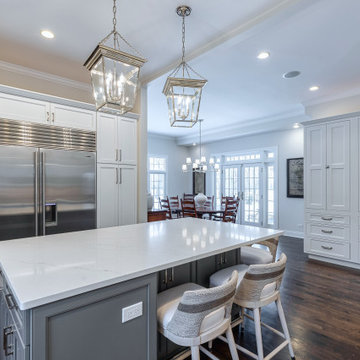
KITCHEN REFRESH project recently completed in Highland Park - To keep costs down our designers retained the existing perimeter cabinets, sprayed and modified them, replaced the island and pantry cabinetry to enhance functionality & storage, installed new fixtures, finishes and countertops to completely transform this once dated kitchen.
 LBK Design Build
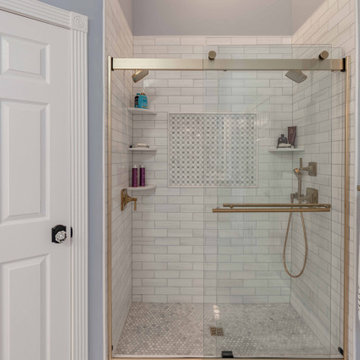
This design transforms the existing primary bathroom into a serene and timeless retreat. The vision focuses on light, balance, and refined simplicity. By emphasizing symmetry, natural materials, and soft tonal contrast, the space feels cohesive and elevated. The vaulted ceiling and natural daylight from the skylight inspired a soft, calming palette and subtle layering of textures. The new layout enhances functionality while creating a spa-like atmosphere centered on comfort and calm.
 Bronson Home Improvements, LLC
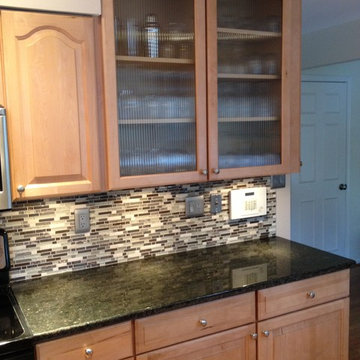
Same new uba tuba granite and mixed glass/stone backsplash. Added two new upper matching cabinets with fluted glass. Also, two new base cabinets with full pull out pan/pot racks. New additions enhance the decor of the existing kitchen plus, provided more work space and functionality .

Sponsored
Columbus, OH
Hope Restoration & General Contracting
Columbus Design-Build, Kitchen & Bath Remodeling, Historic Renovations
 LBK Design Build
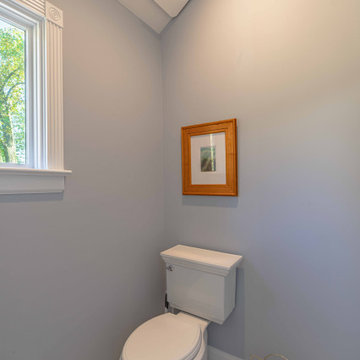
This design transforms the existing primary bathroom into a serene and timeless retreat. The vision focuses on light, balance, and refined simplicity. By emphasizing symmetry, natural materials, and soft tonal contrast, the space feels cohesive and elevated. The vaulted ceiling and natural daylight from the skylight inspired a soft, calming palette and subtle layering of textures. The new layout enhances functionality while creating a spa-like atmosphere centered on comfort and calm.
 Kaplan Architects, AIA
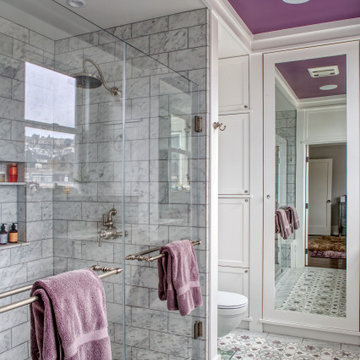
Our client purchased an apartment on the top floor of an old 1930’s building with expansive views of the San Francisco Bay from the palace of Fine Arts, Golden Gate Bridge, to Alcatraz Island. The existing apartment retained some of the original detailing and the owner wished to enhance and build on the existing traditional themes that existed there. We reconfigured the apartment to add another bedroom, relocated the kitchen, and remodeled the remaining spaces.
The design included moving the kitchen to free up space to add an additional bedroom. We also did the interior design and detailing for the two existing bathrooms. The master bath was reconfigured entirely.
We detailed and guided the selection of all of the fixtures, finishes and lighting design for a complete and integrated interior design of all of the spaces.

 Ky-Kan Coatings
Concrete can be made to look like any substance. Tile, stone, wood, brick, etc. With unlimited color options, Ky-Kan Coatings can transform any room in your home or business using lightweight, beautiful concrete.
 Heacock builders inc.
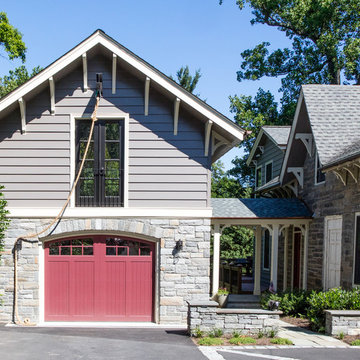
The garage is connected to the existing house with a new covered breezeway. Trusses were built to enhance the design and flagstone was used as the floor covering
Sponsored
Columbus, OH
Hope Restoration & General Contracting
Columbus Design-Build, Kitchen & Bath Remodeling, Historic Renovations
 Crisp Architects
Rob Karosis: Photographer
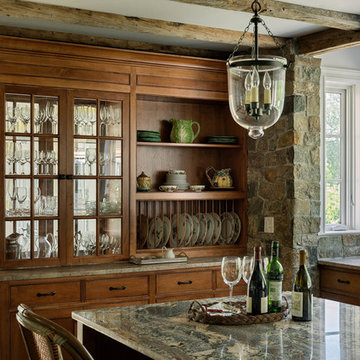
Inspiration for a large timeless u-shaped medium tone wood floor and brown floor open concept kitchen remodel in Bridgeport with a farmhouse sink, shaker cabinets, medium tone wood cabinets, granite countertops, gray backsplash, stone tile backsplash, stainless steel appliances and an island
Inspiration for a large timeless u-shaped medium tone wood floor and brown floor open concept kitchen remodel in Bridgeport with a farmhouse sink, shaker cabinets, medium tone wood cabinets, granite countertops, gray backsplash, stone tile backsplash, stainless steel appliances and an island
 LBK Design Build
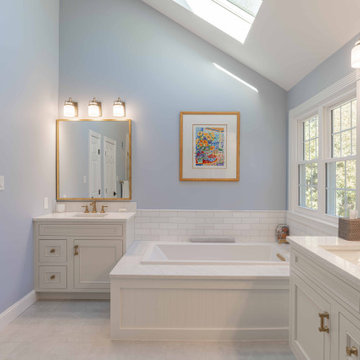
This design transforms the existing primary bathroom into a serene and timeless retreat. The vision focuses on light, balance, and refined simplicity. By emphasizing symmetry, natural materials, and soft tonal contrast, the space feels cohesive and elevated. The vaulted ceiling and natural daylight from the skylight inspired a soft, calming palette and subtle layering of textures. The new layout enhances functionality while creating a spa-like atmosphere centered on comfort and calm.
 Legacy Decking
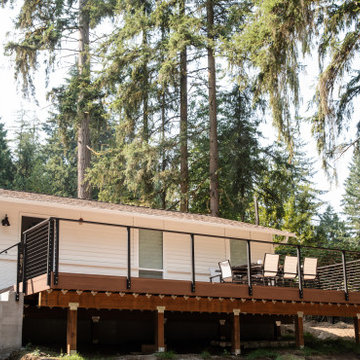
The plan for this beautiful home in Snohomish was a deck expansion to enhance the outdoor space as part of the overall home upgrade, ensuring the deck matched the modernized look of the renovated home. Also create a seamless look with existing concreate steps.
30