
Search results for "Enhances existing" in Home Design Ideas
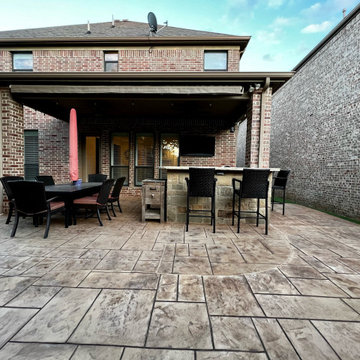
 Beautiful Backyard Living
On this particular project, we started by extending the existing concrete patio and poured a polymer overlay with color, stamp and texture. We then built an outdoor kitchen with a grill, drawer cabinet, refrigerator and trash drawer. To enhance the backyard, we installed synthetic turf and added a putting green!
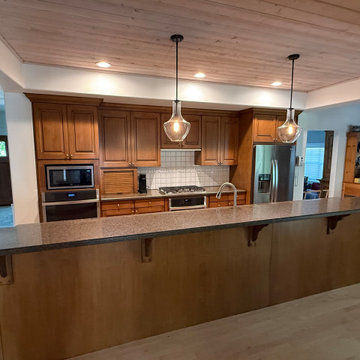
 CAZI Refined Finishes
This Cottonwood Heights, Utah kitchen received a beautiful refresh while preserving the warmth and character of the existing wood cabinetry. The original orange-toned cabinets were professionally refinished with a richer, more sophisticated stain, enhancing the natural wood grain and giving the cabinetry renewed depth and warmth. The result feels fresh and new while maintaining the timeless beauty of stained wood.
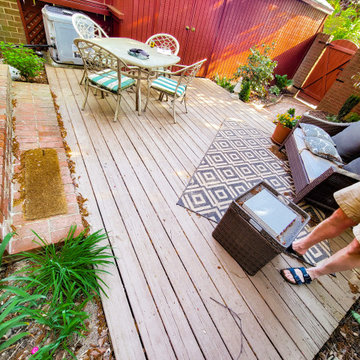
 HCS Exterior
The project involved removing an existing deck and constructing a new 192 sq ft deck platform at the rear of the house. It included 9 footings (24 in deep, 18 in diameter) and used 2”x 8” joists with 12” spacing. The decking features 1”x 6” Trex Enhance boards, plus a 4′ x 3′ grill platform.
Find the right local pro for your project
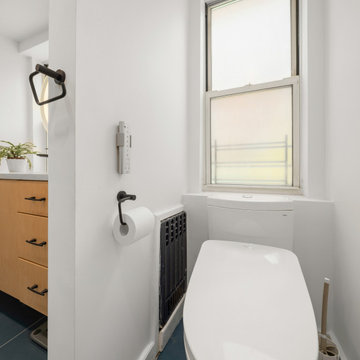
 NYKB
NYKBEmbarking on a bathroom renovation project in the Upper East Side involves transforming the existing tub into a chic walk-in shower while significantly increasing storage capacity for enhanced functionality. The aim is to infuse the space with a modern aesthetic, characterized by sleek lines and contemporary finishes. This renovation endeavor seeks to optimize both form and function, creating a stylish and practical sanctuary within the confines of the bustling city.
 Laughlin Design Associates, Inc.
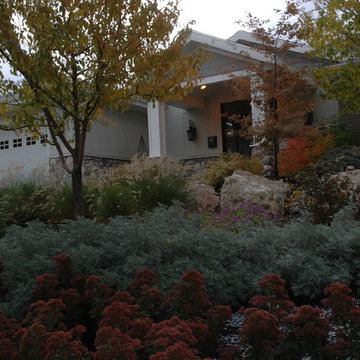
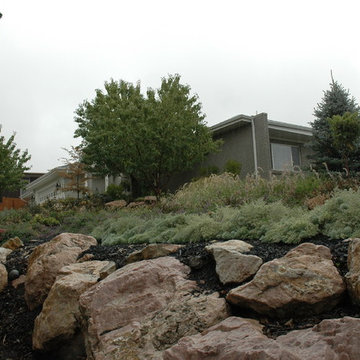
This large expanse of lawn needed a major make over. Designer added many color full water wise ornamental grasses, shrubs and perennials. Took out 85% of existing lawn and added a new patio, steps, garden with grow boxes and strategic screens too.
Designed for maximum enjoyment and preserving/enhancing their views while saving much water and maintenance.
Rick Laughlin, APLD
 Laughlin Design Associates, Inc.
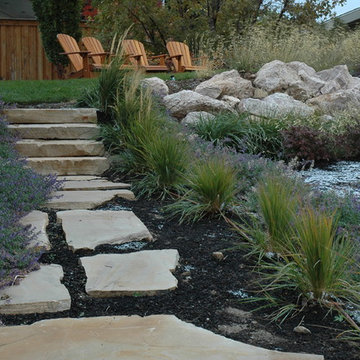
This large expanse of lawn needed a major make over. Designer added many color full water wise ornamental grasses, shrubs and perennials. Took out 85% of existing lawn and added a new patio, steps, garden with grow boxes and strategic screens too.
Designed for maximum enjoyment and preserving/enhancing their views while saving much water and maintenance.
Rick Laughlin, APLD
 Laughlin Design Associates, Inc.
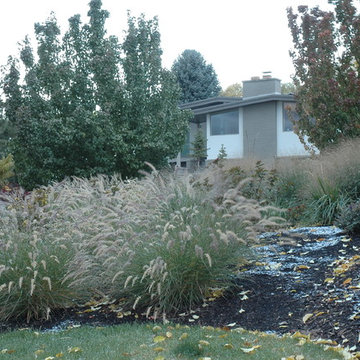
This large expanse of lawn needed a major make over. Designer added many color full water wise ornamental grasses, shrubs and perennials. Took out 85% of existing lawn and added a new patio, steps, garden with grow boxes and strategic screens too.
Designed for maximum enjoyment and preserving/enhancing their views while saving much water and maintenance.
Rick Laughlin, APLD

Sponsored
Columbus, OH

Hope Restoration & General Contracting
Columbus Design-Build, Kitchen & Bath Remodeling, Historic Renovations

 Amazing Spaces
Talk about your small spaces. In this case we had to squeeze a full bath into a powder room-sized room of only 5’ x 7’. The ceiling height also comes into play sloping downward from 90” to 71” under the roof of a second floor dormer in this Cape-style home.
We stripped the room bare and scrutinized how we could minimize the visual impact of each necessary bathroom utility. The bathroom was transitioning along with its occupant from young boy to teenager. The existing bathtub and shower curtain by far took up the most visual space within the room. Eliminating the tub and introducing a curbless shower with sliding glass shower doors greatly enlarged the room. Now that the floor seamlessly flows through out the room it magically feels larger. We further enhanced this concept with a floating vanity. Although a bit smaller than before, it along with the new wall-mounted medicine cabinet sufficiently handles all storage needs. We chose a comfort height toilet with a short tank so that we could extend the wood countertop completely across the sink wall. The longer countertop creates opportunity for decorative effects while creating the illusion of a larger space. Floating shelves to the right of the vanity house more nooks for storage and hide a pop-out electrical outlet.
The clefted slate target wall in the shower sets up the modern yet rustic aesthetic of this bathroom, further enhanced by a chipped high gloss stone floor and wire brushed wood countertop. I think it is the style and placement of the wall sconces (rated for wet environments) that really make this space unique. White ceiling tile keeps the shower area functional while allowing us to extend the white along the rest of the ceiling and partially down the sink wall – again a room-expanding trick.
This is a small room that makes a big splash!
 User
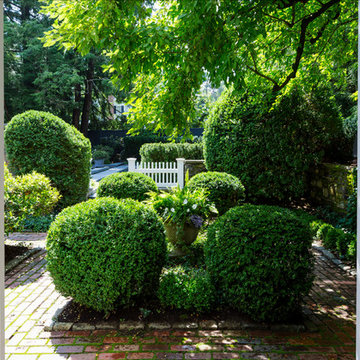
UserWith an established formal garden, stone fireplace, seating and dining terrace, the clients wished to enhance their outdoor program with the addition of a pool, spa, and lounging terrace. A thoughtful master plan and careful attention to detailing allows the additional landscape improvements to blend seamlessly with the existing program.
Photography by Greg Premru
 Laughlin Design Associates, Inc.
This large expanse of lawn needed a major make over. Designer added many color full water wise ornamental grasses, shrubs and perennials. Took out 85% of existing lawn and added a new patio, steps, garden with grow boxes and strategic screens too.
Designed for maximum enjoyment and preserving/enhancing their views while saving much water and maintenance.
Rick Laughlin, APLD
 NIELSEN DYE DESIGN, INC.
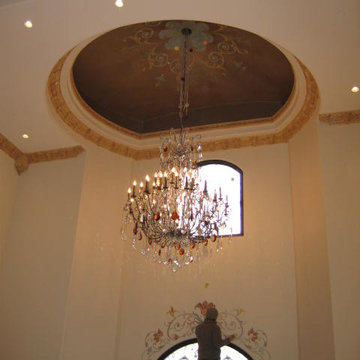
Wall treatment idea. We offer custom painting that can enhance any space or be a compliment to wallpaper, existing patterns or architecture. — Residential Project, Sherman Oaks, CA- Dyezyn
 Halpern Architects
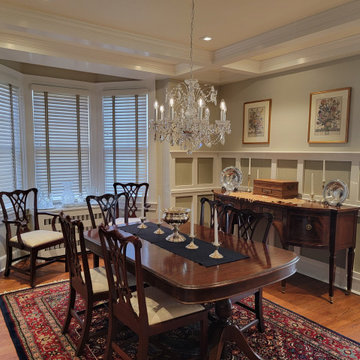
Similar to the formal living room, the formal dining room was restored in a style consistent with the period of the home. Drawing off the trim schemes of this era,, coffered ceilings were added and the paneled walls were enhanced. This home combined furnishings from two prior home. The owners ,made careful selections among their existing furnishings, refinishing and reupholstering existing items, and adding pieces were appropriate.
 Laughlin Design Associates, Inc.
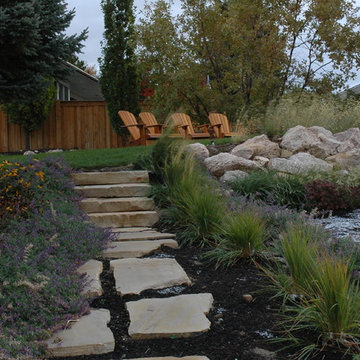
This large expanse of lawn needed a major make over. Designer added many color full water wise ornamental grasses, shrubs and perennials. Took out 85% of existing lawn and added a new patio, steps, garden with grow boxes and strategic screens too.
Designed for maximum enjoyment and preserving/enhancing their views while saving much water and maintenance.
Rick Laughlin, APLD

Sponsored
Columbus, OH
Hope Restoration & General Contracting
Columbus Design-Build, Kitchen & Bath Remodeling, Historic Renovations
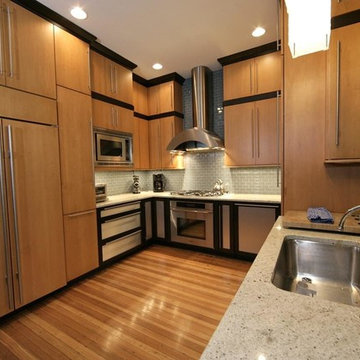
 My Home In Indy
This contemporary kitchen remodel feels right at home in the existing space. The combination of light and dark wood brings in the colors of the existing molding and floors. The remodel also takes full advantage of the high ceilings and maximizes storage.
New features only enhance the original space. Under-cabinet lighting serves a functional and beautiful purpose, by lighting the work surface and highlighting the beautiful glass tile backsplash. By the sink and window, the pendant lights and backsplash, artfully stair-stepped around the window, make the chore of dishwashing less so. A large refrigerator could overpower the space but this one is discreetly blended in with the cabinetry.
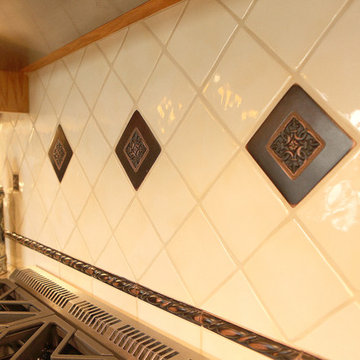
 Diana Mahoney, Real Estate and Design
Working around existing oak cabinets and a ceramic tile floor, we decided to enhance the room with new bronze pendant lights and fans, new granite countertops and ceramic tile backsplash with bronze trim details, as well as new stainless steel appliances.
 Laughlin Design Associates, Inc.
This large expanse of lawn needed a major make over. Designer added many color full water wise shrubs, ornamental grasses and perennials. Took out 85% of existing lawn and added a new patio, steps, garden with grow boxes and strategic screens too.
Designed for maximum enjoyment and preserving/enhancing their views while saving much water and maintenance.
Rick Laughlin, APLD
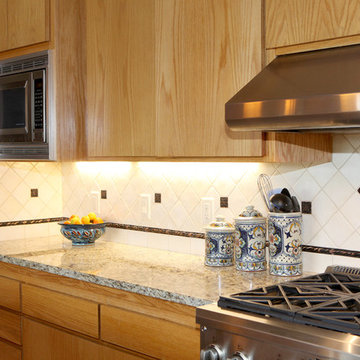 Diana Mahoney, Real Estate and Design
Working around existing oak cabinets and a ceramic tile floor, we decided to enhance the room with new bronze pendant lights and fans, new granite countertops and ceramic tile backsplash with bronze trim details, as well as new stainless steel appliances.
Sponsored
Columbus, OH
Hope Restoration & General Contracting
Columbus Design-Build, Kitchen & Bath Remodeling, Historic Renovations
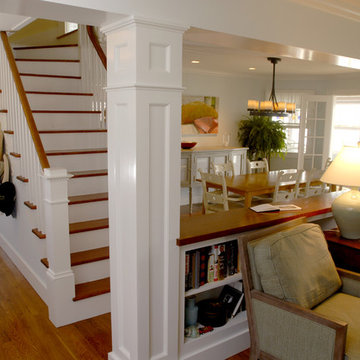
 Tiezzi Construction, LLC
This shingle style cottage was a complete renovation, enhancing its already charming attributes with new, modern amenities.
Renovations included enclosing an existing sunroom, new windows and new roof dormers to gain access to a walk-out roof deck.
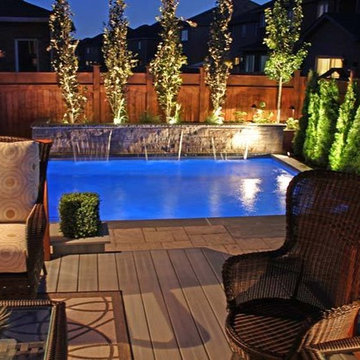
 Landscape Designs by Jodie Munshaw
Backyard Design for a backyard in Markham. Design included concrete pool as a main focal feature with three sheer descents built into a Brussels Block retaining wall. Privacy was achieved using Purple Dawyck Beech and Emerald Cedars. A patio was built around the existing deck to enhance the entertaining space.
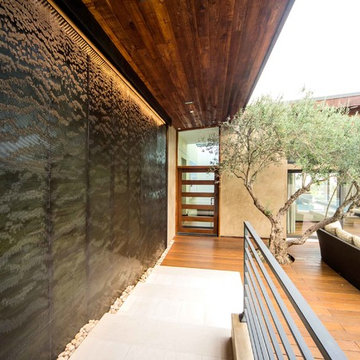
 Water Studio
A recessed copper water wall, approximately 14 ft. wide and 11 ft. tall, was recently installed at a contemporary home in Laguna Beach, California. The textured copper water wall and stepped catch basin were inset into an existing plaster wall and concrete steps. A remote pump system with programmable flow control valves was utilized to enhance the cascading water effects. Photos by John DeCindis.
27