
Search results for "Enhances existing" in Home Design Ideas
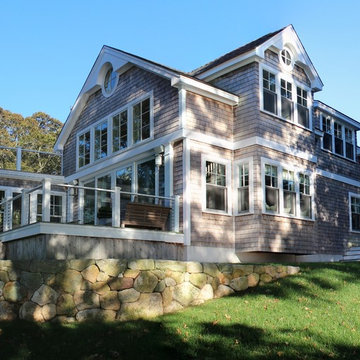
 Sherman Associates
For this project we converted an old ranch house into a truly unique boat house overlooking the Lagoon. Our renovation consisted of adding a second story, complete with a roof deck and converting a three car garage into a game room, pool house and overall entertainment room. The concept was to modernize the existing home into a bright, inviting vacation home that the family would enjoy for generations to come. Both porches on the upper and lower level are spacious and have cable railing to enhance the stunning view of the Lagoon.
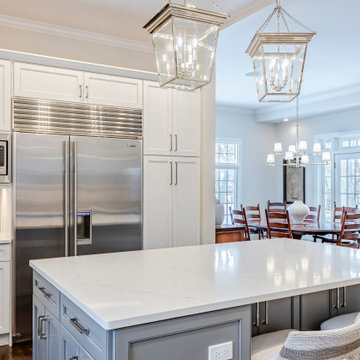
 ABLAZE Design Group
KITCHEN REFRESH project recently completed in Highland Park - To keep costs down our designers retained the existing perimeter cabinets, sprayed and modified them, replaced the island and pantry cabinetry to enhance functionality & storage, installed new fixtures, finishes and countertops to completely transform this once dated kitchen.
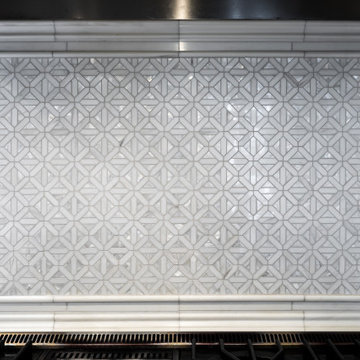 ABLAZE Design Group
KITCHEN REFRESH project recently completed in Highland Park - To keep costs down our designers retained the existing perimeter cabinets, sprayed and modified them, replaced the island and pantry cabinetry to enhance functionality & storage, installed new fixtures, finishes and countertops to completely transform this once dated kitchen.
Find the right local pro for your project
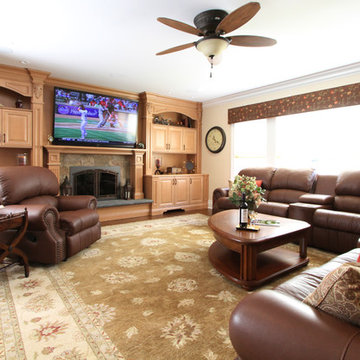
 Natalie Weinstein Design Associates
New custom cabinetry enhances the functional den. The large existing sofa seems to have been made for this space.
Family room - traditional family room idea in New York
Family room - traditional family room idea in New York
 Closet Organizing Systems
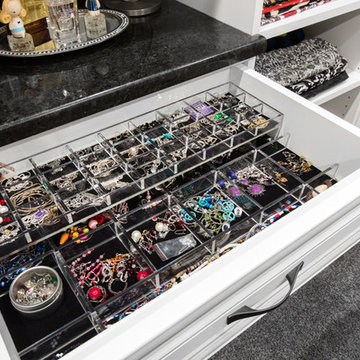
This closet area was part of an expanded bonus space above an existing garage area adjoining to the master suite. The client wanted to create a boutique like closet area to easily display her appealing collection of shoes and hand bags. An up-lit makeup counter and wrapping paper station were added to make it more convenient for the client to get ready in the space and take advantage of the large counter surface for wrapping gifts.
A frosty white Melamine color with charcoal glazed raised panel doors and large crown moulding were used to complement the existing wall color and millwork. The make-up area consisted of a light box tray with a frosted glass insert routed into the countertop, in counter lighting, large framed viewing mirror, side make-up storage drawers, blow dryer holster, and upper storage cabinets with LED down lighting. Also added to further enhance the closet space were his and her jewelry inserts, a space saving fold down ironing board, and color coordinated closet rods and accessories.
Bill Curran-Owner and Designer for Closet Organizing Systems
 Jeffery Poss Architect, PLLC
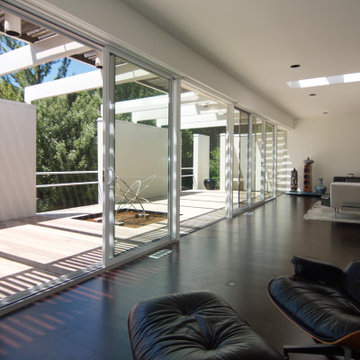
In 1974, Jack Sherman Baker, FAIA, designed this striking residence for Gertrude “GiGi” Robinson, a sociology professor at the University of Illinois. The house features three unique units – a studio apartment and guest bedroom on the ground floor, and a large, light filled dwelling unit on the second floor. Unfortunately, years of neglect have taken their toll on the exterior envelope and grounds.
The objective of this phase was to revitalize the exterior with new cladding, resolve structural problems, and restore and upgrade interior finishes and details. These new elements are introduced with sensitivity for the existing design, maintaining and enhancing the concepts powerfully executed in the original design.
The objective of the second phase is to add three unique elements to the originl composition: a reflecting pool in the entrance courtyard, a lap pool along the western edge, and a rooftop terrace and pavilion. These new elements are introduced with sensitivity for the existing design, maintaining and enhancing the spatial and proportional concepts powerfully executed in the original residence.
 Level Custom Build
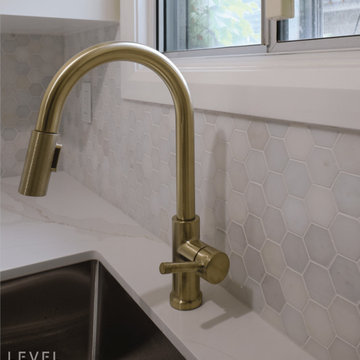
In 2024, Level Custom Build completed a kitchen remodel in Etobicoke. Custom cabinetry was installed with new hardware and additional cupboards for extra storage. Hexagon wall tiles were added to enhance the design. The client decided to keep their existing appliances but included a new microwave to improve functionality.

Sponsored
Columbus, OH

Hope Restoration & General Contracting
Columbus Design-Build, Kitchen & Bath Remodeling, Historic Renovations
 TRIOND Remodeling & Design
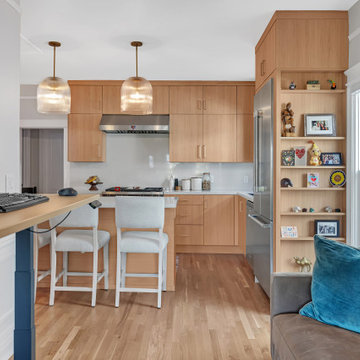
This kitchen remodel maintained the existing layout while introducing updated cabinetry, new countertops, and modern appliances to enhance both functionality and aesthetics. The upgrades were carefully selected to improve workflow, storage, and overall efficiency, resulting in a refreshed, contemporary kitchen that feels cohesive, timeless, and highly functional without altering the original footprint.
 LBK Design Build
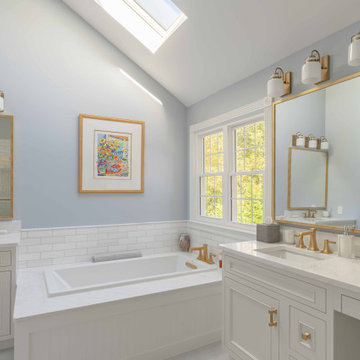
This design transforms the existing primary bathroom into a serene and timeless retreat. The vision focuses on light, balance, and refined simplicity. By emphasizing symmetry, natural materials, and soft tonal contrast, the space feels cohesive and elevated. The vaulted ceiling and natural daylight from the skylight inspired a soft, calming palette and subtle layering of textures. The new layout enhances functionality while creating a spa-like atmosphere centered on comfort and calm.
 Clement Walsh Landscape Architect, Inc.
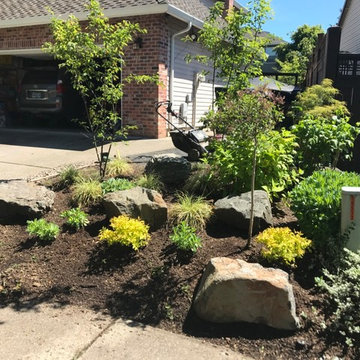
Aesthetically placed boulders . The plantings include:
Trees: Vine Maples
Shrubs: Spiraea, Hydrangea
Perennials: Autumn Joy Sedum, Evergreen Sedge
Inspiration for a transitional full sun front yard landscaping in Portland.
Inspiration for a transitional full sun front yard landscaping in Portland.
 LBK Design Build
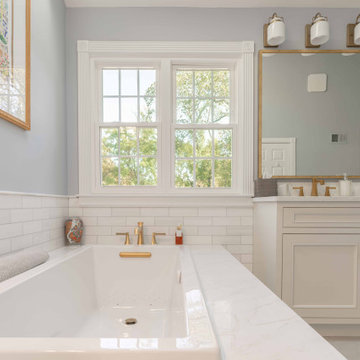
This design transforms the existing primary bathroom into a serene and timeless retreat. The vision focuses on light, balance, and refined simplicity. By emphasizing symmetry, natural materials, and soft tonal contrast, the space feels cohesive and elevated. The vaulted ceiling and natural daylight from the skylight inspired a soft, calming palette and subtle layering of textures. The new layout enhances functionality while creating a spa-like atmosphere centered on comfort and calm.
 Aureli Landscaping & Custom Stone Work
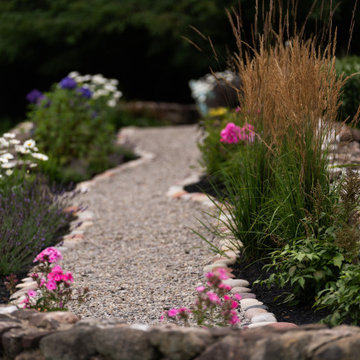
Client needed to add impact to front entrance using existing terracing. We designed meandering pathways with sitting areas enhanced by beautiful gardens that are also fully enjoyed from the front porch.
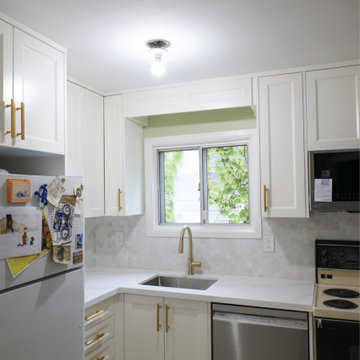 Level Custom Build
In 2024, Level Custom Build completed a kitchen remodel in Etobicoke. Custom cabinetry was installed with new hardware and additional cupboards for extra storage. Hexagon wall tiles were added to enhance the design. The client decided to keep their existing appliances but included a new microwave to improve functionality.

Sponsored
Columbus, OH
Hope Restoration & General Contracting
Columbus Design-Build, Kitchen & Bath Remodeling, Historic Renovations
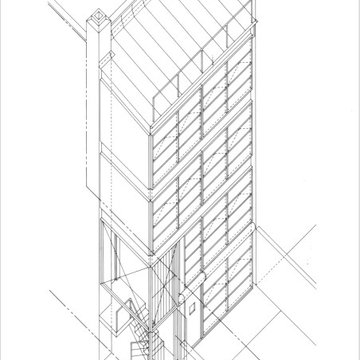
 Leet Architecture
This rear-yard addition to a residential building in the Soho district of New York City presents several challenges. The owner of the building seeks to increase the square footage of each of the four existing floor-through apartments and provide substantially more daylight to them. Additionally, construction is to be expeditious, cost-effective, and enhance the industrial/warehouse quality of the building.
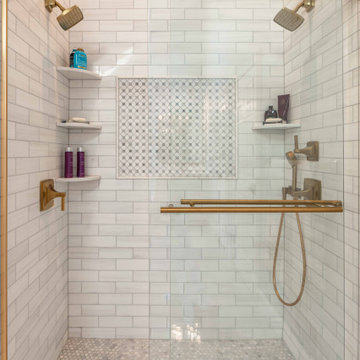 LBK Design Build
This design transforms the existing primary bathroom into a serene and timeless retreat. The vision focuses on light, balance, and refined simplicity. By emphasizing symmetry, natural materials, and soft tonal contrast, the space feels cohesive and elevated. The vaulted ceiling and natural daylight from the skylight inspired a soft, calming palette and subtle layering of textures. The new layout enhances functionality while creating a spa-like atmosphere centered on comfort and calm.
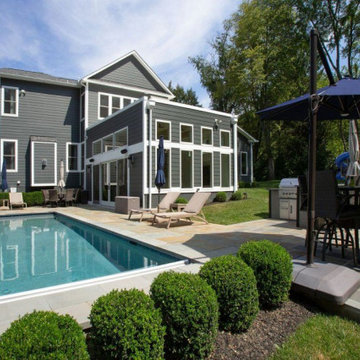
 Schroeder Design/Build, Inc.
Before the remodel, our clients had an existing pool, but a disjointed deck. They wanted to enhance their lifestyle with a room addition that created a smoother transition from the pool to their home.
 ABLAZE Design Group

KITCHEN REFRESH project recently completed in Highland Park - To keep costs down our designers retained the existing perimeter cabinets, sprayed and modified them, replaced the island and pantry cabinetry to enhance functionality & storage, installed new fixtures, finishes and countertops to completely transform this once dated kitchen.
Sponsored
Columbus, OH
Hope Restoration & General Contracting
Columbus Design-Build, Kitchen & Bath Remodeling, Historic Renovations

 Laughlin Design Associates, Inc.
This large expanse of lawn needed a major make over. Designer added many color full water wise ornamental grasses, shrubs and perennials. Took out 85% of existing lawn and added a new patio, steps, garden with grow boxes and strategic screens too.
Designed for maximum enjoyment and preserving/enhancing their views while saving much water and maintenance.
Rick Laughlin, APLD
 Level Custom Build
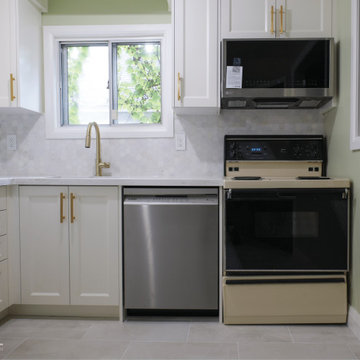
In 2024, Level Custom Build completed a kitchen remodel in Etobicoke. Custom cabinetry was installed with new hardware and additional cupboards for extra storage. Hexagon wall tiles were added to enhance the design. The client decided to keep their existing appliances but included a new microwave to improve functionality.
 Laughlin Design Associates, Inc.
This large expanse of lawn needed a major make over. Designer added many color full water wise ornamental grasses, shrubs and perennials. Took out 85% of existing lawn and added a new patio, steps, garden with grow boxes and strategic screens too.
Designed for maximum enjoyment and preserving/enhancing their views while saving much water and maintenance.
Rick Laughlin, APLD
29