
Search results for "Enhances existing" in Home Design Ideas
 Kaplan Architects, AIA
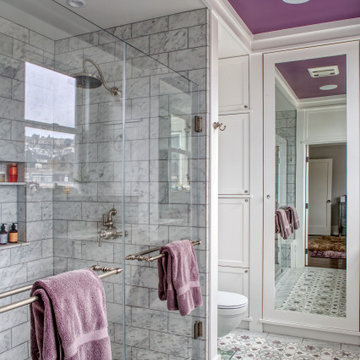
Our client purchased an apartment on the top floor of an old 1930’s building with expansive views of the San Francisco Bay from the palace of Fine Arts, Golden Gate Bridge, to Alcatraz Island. The existing apartment retained some of the original detailing and the owner wished to enhance and build on the existing traditional themes that existed there. We reconfigured the apartment to add another bedroom, relocated the kitchen, and remodeled the remaining spaces.
The design included moving the kitchen to free up space to add an additional bedroom. We also did the interior design and detailing for the two existing bathrooms. The master bath was reconfigured entirely.
We detailed and guided the selection of all of the fixtures, finishes and lighting design for a complete and integrated interior design of all of the spaces.

 Heacock builders inc.
The garage is connected to the existing house with a new covered breezeway. Trusses were built to enhance the design and flagstone was used as the floor covering
 LBK Design Build
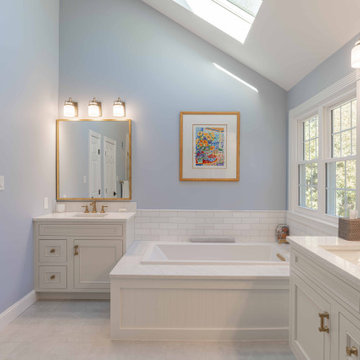
This design transforms the existing primary bathroom into a serene and timeless retreat. The vision focuses on light, balance, and refined simplicity. By emphasizing symmetry, natural materials, and soft tonal contrast, the space feels cohesive and elevated. The vaulted ceiling and natural daylight from the skylight inspired a soft, calming palette and subtle layering of textures. The new layout enhances functionality while creating a spa-like atmosphere centered on comfort and calm.
Find the right local pro for your project
 A&D Asphalt Solutions Inc.
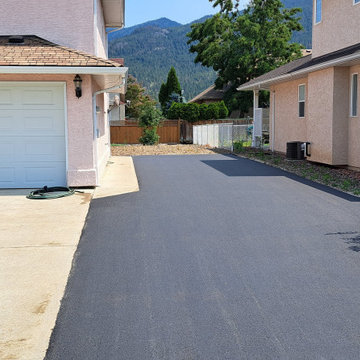
A&D Asphalt Solutions recently completed a challenging driveway project in Armstrong, providing our customer with an expanded space for RV and multiple car parking. Our skilled team seamlessly integrated the new asphalt with the existing concrete pad and landscape, enhancing curb appeal and functionality. We take pride in exceeding expectations.

 Laughlin Design Associates, Inc.
This large expanse of lawn needed a major make over. Designer added many color full water wise ornamental grasses, shrubs and perennials. Took out 85% of existing lawn and added a new patio, steps, garden with grow boxes and strategic screens too.
Designed for maximum enjoyment and preserving/enhancing their views while saving much water and maintenance.
Rick Laughlin, APLD
 Legacy Decking
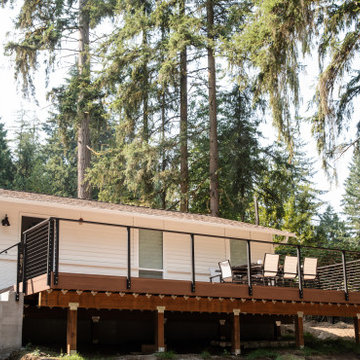
The plan for this beautiful home in Snohomish was a deck expansion to enhance the outdoor space as part of the overall home upgrade, ensuring the deck matched the modernized look of the renovated home. Also create a seamless look with existing concreate steps.

 BMR ENTERPRISES LLC
removal of existing windows, including bay, double hung, fixed and installation of new bays, double hung, fixed. new pre-hung entry porch and entry doors, new flooring, upgrade electrical. carpentry, minor framing enhancements

Sponsored
Columbus, OH

Hope Restoration & General Contracting
Columbus Design-Build, Kitchen & Bath Remodeling, Historic Renovations
 ABLAZE Design Group
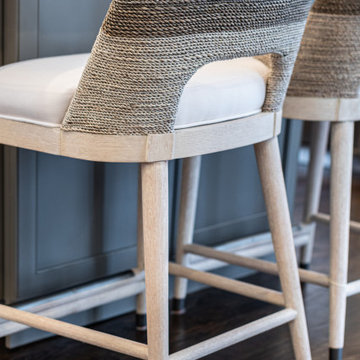
KITCHEN REFRESH project recently completed in Highland Park - To keep costs down our designers retained the existing perimeter cabinets, sprayed and modified them, replaced the island and pantry cabinetry to enhance functionality & storage, installed new fixtures, finishes and countertops to completely transform this once dated kitchen.

 Beall's Nursery & Landscaping
The existing patio was enhanced by a new pergola with bistro lighting for evening gatherings. A basalt column water feature was integrated into the landscaping to be viewed from the patio area and eat-in-kitchen.
Along with the pathways, our design team incorporated Rosetta concrete steps made to look natural among the large natural boulders.

 Clawson Architects, LLC
An existing fire place was enhanced with traditional moldings and trim and a new hearth. Peter Kubilus Architectural Photography. Cabinetry by Alexandria Como Design
 Kaplan Architects, AIA
Our client purchased an apartment on the top floor of an old 1930’s building with expansive views of the San Francisco Bay from the palace of Fine Arts, Golden Gate Bridge, to Alcatraz Island. The existing apartment retained some of the original detailing and the owner wished to enhance and build on the existing traditional themes that existed there. We reconfigured the apartment to add another bedroom, relocated the kitchen, and remodeled the remaining spaces.

The design included moving the kitchen to free up space to add an additional bedroom. We also did the interior design and detailing for the two existing bathrooms. The master bath was reconfigured entirely.
We detailed and guided the selection of all of the fixtures, finishes and lighting design for a complete and integrated interior design of all of the spaces.
 Level Custom Build
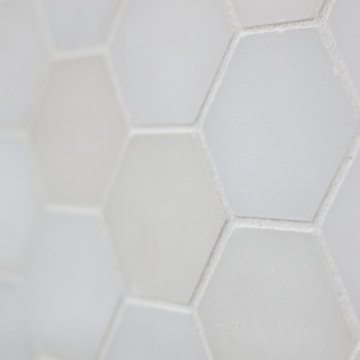
In 2024, Level Custom Build completed a kitchen remodel in Etobicoke. Custom cabinetry was installed with new hardware and additional cupboards for extra storage. Hexagon wall tiles were added to enhance the design. The client decided to keep their existing appliances but included a new microwave to improve functionality.
 Colorworks Design & Build, Inc
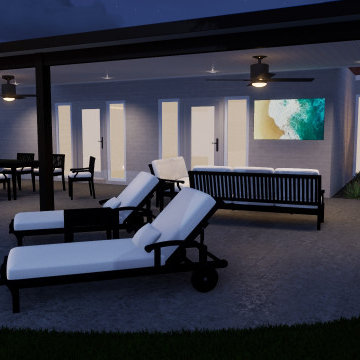
At Colorworks Design & Build, our skilled team handles every aspect of your project from start to finish. From visionary design and meticulous project management to expert construction, we bring every detail of your outdoor dream to life. Whether you’re starting fresh or enhancing your existing space, we’ll craft a landscape that perfectly matches your style and lifestyle. ?
Sponsored
Columbus, OH
Hope Restoration & General Contracting
Columbus Design-Build, Kitchen & Bath Remodeling, Historic Renovations
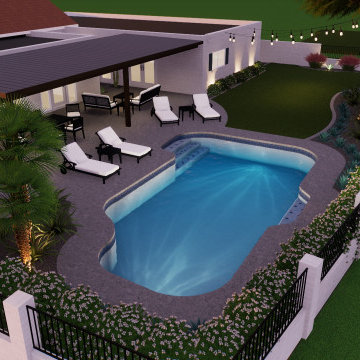 Colorworks Design & Build, Inc
At Colorworks Design & Build, our skilled team handles every aspect of your project from start to finish. From visionary design and meticulous project management to expert construction, we bring every detail of your outdoor dream to life. Whether you’re starting fresh or enhancing your existing space, we’ll craft a landscape that perfectly matches your style and lifestyle. ?
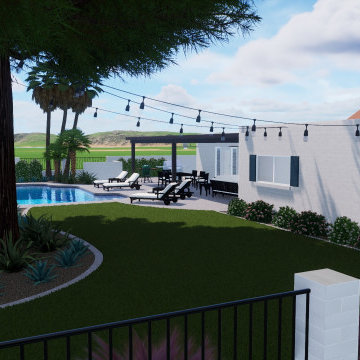 Colorworks Design & Build, Inc
At Colorworks Design & Build, our skilled team handles every aspect of your project from start to finish. From visionary design and meticulous project management to expert construction, we bring every detail of your outdoor dream to life. Whether you’re starting fresh or enhancing your existing space, we’ll craft a landscape that perfectly matches your style and lifestyle. ?
 Kaplan Architects, AIA
Our client purchased an apartment on the top floor of an old 1930’s building with expansive views of the San Francisco Bay from the palace of Fine Arts, Golden Gate Bridge, to Alcatraz Island. The existing apartment retained some of the original detailing and the owner wished to enhance and build on the existing traditional themes that existed there. We reconfigured the apartment to add another bedroom, relocated the kitchen, and remodeled the remaining spaces.
The design included moving the kitchen to free up space to add an additional bedroom. We also did the interior design and detailing for the two existing bathrooms. The master bath was reconfigured entirely.
We detailed and guided the selection of all of the fixtures, finishes and lighting design for a complete and integrated interior design of all of the spaces.
 Laughlin Design Associates, Inc.
This large expanse of lawn needed a major make over. Designer added many color full water wise ornamental grasses, shrubs and perennials. Took out 85% of existing lawn and added a new patio, steps, garden with grow boxes and strategic screens too.
Designed for maximum enjoyment and preserving/enhancing their views while saving much water and maintenance.
Rick Laughlin, APLD

Sponsored
Columbus, OH
Hope Restoration & General Contracting
Columbus Design-Build, Kitchen & Bath Remodeling, Historic Renovations
 Kaplan Architects, AIA
Our client purchased an apartment on the top floor of an old 1930’s building with expansive views of the San Francisco Bay from the palace of Fine Arts, Golden Gate Bridge, to Alcatraz Island. The existing apartment retained some of the original detailing and the owner wished to enhance and build on the existing traditional themes that existed there. We reconfigured the apartment to add another bedroom, relocated the kitchen, and remodeled the remaining spaces.
The design included moving the kitchen to free up space to add an additional bedroom. We also did the interior design and detailing for the two existing bathrooms. The master bath was reconfigured entirely.
We detailed and guided the selection of all of the fixtures, finishes and lighting design for a complete and integrated interior design of all of the spaces.

 Architect Fred M Fargotstein
The new deck presents a welcoming impression. An open pergola shelters the dining portion, while also reducing the apparent height of the existing brick facade and imparting a comfortable human scale to the entire composition. Simple carpentry details reflect Craftsman influences found inside the house, and premium-grade treated lumber was specified for its enhanced durability and a handsome, natural appearance. A graciously proportioned stairway flows from the deck to the rear yard, where landscape improvements will soon be underway.

 BZ Architects
Working within the footprint of the existing house and a new, 3 by 11 foot addition, the scope of this project called for enhanced use of the existing kitchen space and better views to the heavily landscaped and terraced rear yard.
In response, numerous operable windows and doors wrap around three sides of the design, allowing the exterior landscaping and renovated deck to be more a part of the interior. A 9'-6" ceiling height helps define the kitchen area and provides enhanced views to an existing gazebo via the addition's high windows. With views to the exterior as a goal, most storage cabinets have been relocated to an interior wall. Glass doors and cabinet-mounted display lights accent the floor-to-ceiling pantry unit.
A Rain Forest Green granite countertop is complemented by cork floor tiles, soothing glass mosaics and a rich paint palette. The adjacent dining area's charcoal grey slate pavers provide superior functionality and have been outfitted with a radiant heat floor system.
31