
Search results for "Enhances existing" in Home Design Ideas
 360 Painting of Frankfort

Mid-sized elegant wooden u-shaped metal railing staircase photo in Chicago with painted risers
 Punch Construction
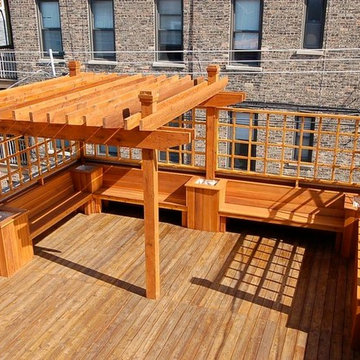
In this deck design project, located in the University Village neighborhood in Chicago, we enhanced the client’s existing deck with lots of exciting new features. The deck includes a new custom-built pergola, custom lattice work, custom-built benches, planters and a watering system.
 User

UserWith an established formal garden, stone fireplace, seating and dining terrace, the clients wished to enhance their outdoor program with the addition of a pool, spa, and lounging terrace. A thoughtful master plan and careful attention to detailing allows the additional landscape improvements to blend seamlessly with the existing program.
Photography by Greg Premru
Find the right local pro for your project
 Cornerstone Home Renovators

Large front entry of this split level received a new tile floor. Existing stair treads were refinished and stained. Cable railing was added to enhance the openness of the entry way.
Fred Ueckert
 Compass Outdoor Design
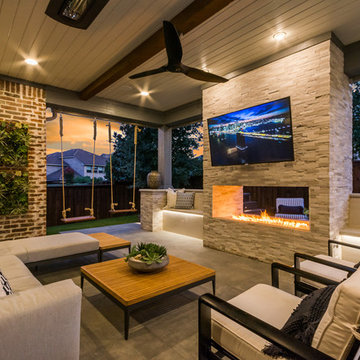
These clients spent the majority of their time outside and entertained frequently, but their existing patio space didn't allow for larger gatherings.
We added nearly 500 square feet to the already 225 square feet existing to create this expansive outdoor living room. The outdoor fireplace is see-thru and can fully convert to wood burning should the clients desire. Beyond the fireplace is a spa built in on two sides with a composite deck, LED step lighting, and outdoor rated TV, and additional counter space.
The outdoor grilling area mimics the interior of the clients home with a kitchen island and space for dining.
Heaters were added in ceiling and mounted to walls to create additional heat sources.
To capture the best lighting, our clients enhanced their space with lighting in the overhangs, underneath the benches adjacent the fireplace, and recessed cans throughout.
Audio/Visual details include an outdoor rated TV by the spa, Sonos surround sound in the main sitting area, the grilling area, and another landscape zone by the spa.
The lighting and audio/visual in this project is also fully automated.
To bring their existing area and new area together for ultimate entertaining, the clients remodeled their exterior breakfast room wall by removing three windows and adding an accordion door with a custom retractable screen to keep bugs out of the home.
For landscape, the existing sod was removed and synthetic turf installed around the entirety of the backyard area along with a small putting green.
Selections:
Flooring - 2cm porcelain paver
Kitchen/island: Fascia is ipe. Counters are 3cm quartzite
Dry Bar: Fascia is stacked stone panels. Counter is 3cm granite.
Ceiling: Painted tongue and groove pine with decorative stained cedar beams.
Additional Paint: Exterior beams painted accent color (do not match existing house colors)
Roof: Slate Tile
Benches: Tile back, stone (bullnose edge) seat and cap
 User
UserThis is an organic Lime Wash done with a true lime wash product as opposed to a brick mortar or concrete that is often seen on new houses. This product can be applied as a solid coating making the surface completely white, or can be applied and "washed off" in many artistic ways, as seen here. If you hate your brick or just want something unique this is a great option!
Photo credit: Jeff Murrey

 HUDSON DESIGN Architecture & Construction Mgmt
The conversion of this iconic American barn into a Writer’s Studio was conceived of as a tranquil retreat with natural light and lush views to stimulate inspiration for both husband and wife. Originally used as a garage with two horse stalls, the existing stick framed structure provided a loft with ideal space and orientation for a secluded studio. Signature barn features were maintained and enhanced such as horizontal siding, trim, large barn doors, cupola, roof overhangs, and framing. New features added to compliment the contextual significance and sustainability aspect of the project were reclaimed lumber from a razed barn used as flooring, driftwood retrieved from the shores of the Hudson River used for trim, and distressing / wearing new wood finishes creating an aged look. Along with the efforts for maintaining the historic character of the barn, modern elements were also incorporated into the design to provide a more current ensemble based on its new use. Elements such a light fixtures, window configurations, plumbing fixtures and appliances were all modernized to appropriately represent the present way of life.

Sponsored
Columbus, OH

Hope Restoration & General Contracting
Columbus Design-Build, Kitchen & Bath Remodeling, Historic Renovations
 Traza Design
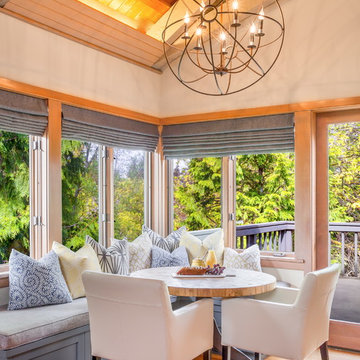
Enhanced Front entry and the addition of a kitchen and dining room to an existing home.
Inspiration for a cottage home design remodel in Providence
Inspiration for a cottage home design remodel in Providence


 IronStrike Stoves & Inserts
The Madison Park™ 32 and Madison Park 34 gas fireplace inserts bring convenience and efficient heating to an existing wood-burning fireplace. Listed to fit zero-clearance factory-built and masonry fireplaces, the Madison Park line of gas inserts turns your standard fireplace into a cost-effective heat source that displays a realistic gas fire for brilliant warmth and ambiance.
Aesthetics
High-detail, hand painted log set and realistic fireplace depth.
State-of-the-art burn technology provides the flame appearance and glow of an authentic wood-burning fire.
Standard accent lighting can be used to compliment the burning fire or provide a stylish way to add lighting to a room without adding heat.
Choose between 3 distinctive styles of accessory facades to match the look of your existing décor.
The interior of the firebox can be complimented by choosing 1 of 2 brick interiors or by opting for reflective black enamel to enhance the look of the fire.
Comfort
Wireless Total Comfort Control™ remote system provides precise heat control.
Electronic ignition system with battery backup—still ignites and heats during a power outage.
Standard 155-CFM blower to circulate warmth in your home.
Ease of Operation
From the convenience of your sofa, use your Total Comfort Control remote to adjust the room temperature around the exact area where you are relaxing.
Six heat and blower settings give you precise control to efficiently heat the space around you.
In addition to temperature control, enjoy six lighting settings and pilot operation directly from the included remote control.
Looking for a smaller insert? Learn more about the Madison Park 27.
 Kristen Knudsen Designs
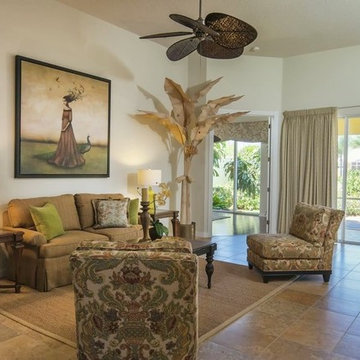
LIVING ROOM AFTER
i worked with existing color palette and used custom selected pieces to enhance the style and feel of the home.
Inspiration for a large transitional open concept porcelain tile and beige floor living room remodel in Miami with beige walls, no tv and no fireplace
Inspiration for a large transitional open concept porcelain tile and beige floor living room remodel in Miami with beige walls, no tv and no fireplace
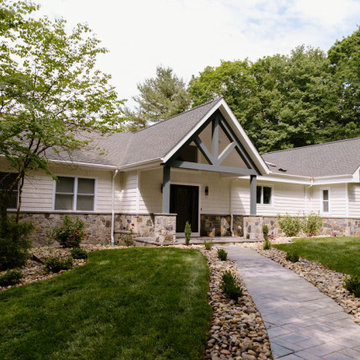 Traza Design
Enhanced Front entry and the addition of a kitchen and dining room to an existing home.
Mid-sized country white vinyl gable roof photo in Providence with a shingle roof and a black roof
Mid-sized country white vinyl gable roof photo in Providence with a shingle roof and a black roof
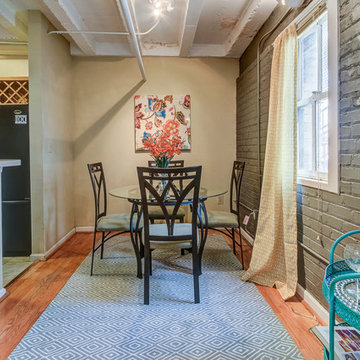
 Kali @ Keller Williams
After. I used the clients existing furniture and enhanced the space with rugs, accessories and pictures,
Inspiration for a small eclectic kitchen/dining room combo remodel in Atlanta with gray walls
Inspiration for a small eclectic kitchen/dining room combo remodel in Atlanta with gray walls

Sponsored
Columbus, OH
Hope Restoration & General Contracting
Columbus Design-Build, Kitchen & Bath Remodeling, Historic Renovations
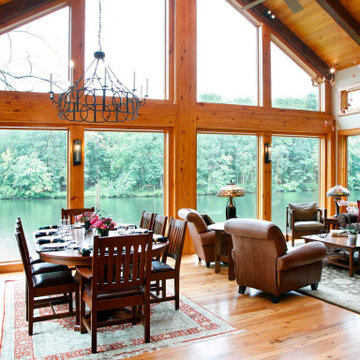
 Habitations, LLC
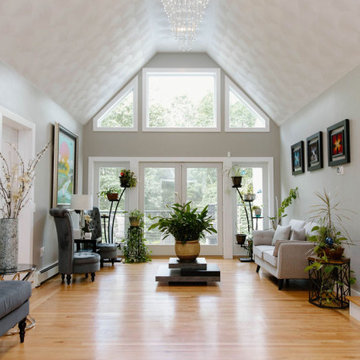
Addition extended from the existing living room, opening the space and incorporating large windows and skylights to enhance view of lake and natural light
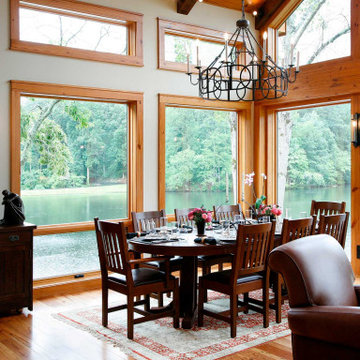 Habitations, LLC
Addition extended from the existing living room, opening the space and incorporating large windows and skylights to enhance view of lake and natural light
 Traza Design
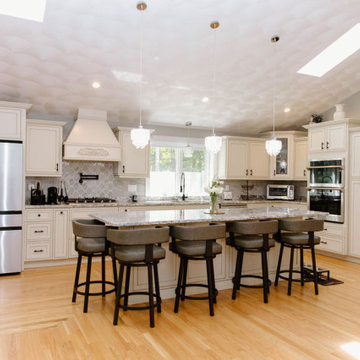
Enhanced Front entry and the addition of a kitchen and dining room to an existing home.
Example of a country kitchen design in Providence
Example of a country kitchen design in Providence
 Habitations, LLC
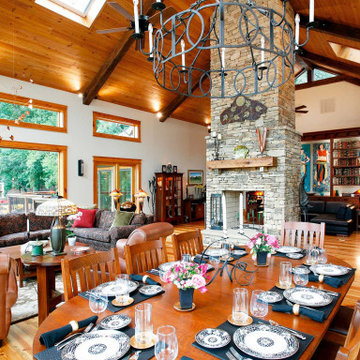
Addition extended from the existing living room, opening the space and incorporating large windows and skylights to enhance view of lake and natural light
Sponsored
Columbus, OH
Hope Restoration & General Contracting
Columbus Design-Build, Kitchen & Bath Remodeling, Historic Renovations


 Train Architects
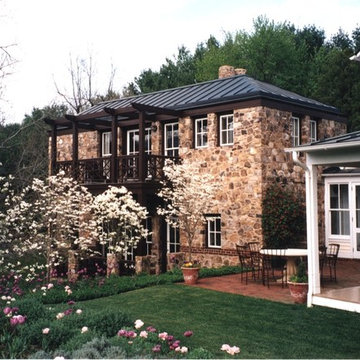
The design is able to integrate a new structure that accommodates the client's needs while enhancing the existing buildings and preserving the site's intimate scale.
 Habitations, LLC
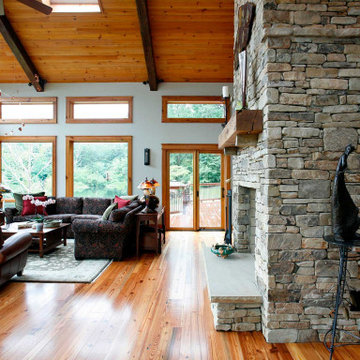
Addition extended from the existing living room, opening the space and incorporating large windows and skylights to enhance view of lake and natural light
9