
Search results for "Enhances existing" in Home Design Ideas

 Jeri Koegel Photography
Jeri Koegel
Tuscan enclosed dark wood floor and gray floor family room photo in Orange County with white walls and a wall-mounted tv
Tuscan enclosed dark wood floor and gray floor family room photo in Orange County with white walls and a wall-mounted tv

 House of Window Coverings
Summerlin home remodel
Great room - mid-sized transitional dark wood floor great room idea in Las Vegas with gray walls, a standard fireplace and a stone fireplace
Great room - mid-sized transitional dark wood floor great room idea in Las Vegas with gray walls, a standard fireplace and a stone fireplace

 obrARCHITECTURE
New addition to the existing deck space. The client wanted a bar integrated into their patio during their remodel. A fun addition to the home to enhance hosting and parties!
Find the right local pro for your project

 New West Partners
This addition to an existing home in the exclusive Highlands neighborhood in Breckenridge, Colorado features stone and timber surrounding an expansive deck with hot tub and cooking area. This mountain getaway was enhanced greatly through its design to fit the existing home

 ZDA Inc.
Dry steam bed becomes a feature in the yard and is sustainable
This is an example of a mid-sized transitional drought-tolerant and partial sun backyard gravel garden path.
This is an example of a mid-sized transitional drought-tolerant and partial sun backyard gravel garden path.

 Charles Ross Homes
Bench-height storage cabinets were added under the existing windows to enhance the functionality of the curved rear entry as a transition between the backyard and kitchen.
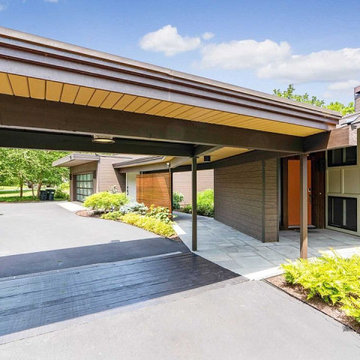
 Hoover Architecture, PLLC
The existing port cochere was updated to enhance the front of the house.
Mid-sized mid-century modern home design photo in New York
Mid-sized mid-century modern home design photo in New York

Sponsored
Columbus, OH

Hope Restoration & General Contracting
Columbus Design-Build, Kitchen & Bath Remodeling, Historic Renovations


 Turnbull Griffin Haesloop
David Wakely
Small trendy medium tone wood floor bedroom photo in San Francisco with white walls
Small trendy medium tone wood floor bedroom photo in San Francisco with white walls

 SkB Architects
Originally built in 1955, this modest penthouse apartment typified the small, separated living spaces of its era. The design challenge was how to create a home that reflected contemporary taste and the client’s desire for an environment rich in materials and textures. The keys to updating the space were threefold: break down the existing divisions between rooms; emphasize the connection to the adjoining 850-square-foot terrace; and establish an overarching visual harmony for the home through the use of simple, elegant materials.
The renovation preserves and enhances the home’s mid-century roots while bringing the design into the 21st century—appropriate given the apartment’s location just a few blocks from the fairgrounds of the 1962 World’s Fair.
 obrARCHITECTURE
New addition to the existing deck space. The client wanted a bar integrated into their patio during their remodel. A fun addition to the home to enhance hosting and parties!
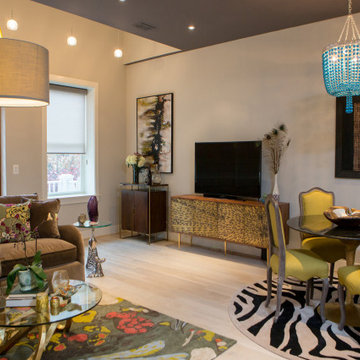
 Green Owl Design
Reflective of the owner's unique sense of style, we sourced local art to span the interiors enhancing our use of vibrant colors, patterns, and bold furniture that we balanced against the existing backdrop.
 obrARCHITECTURE
New addition to the existing deck space. The client wanted a bar integrated into their patio during their remodel. A fun addition to the home to enhance hosting and parties!

Sponsored
Columbus, OH
Hope Restoration & General Contracting
Columbus Design-Build, Kitchen & Bath Remodeling, Historic Renovations
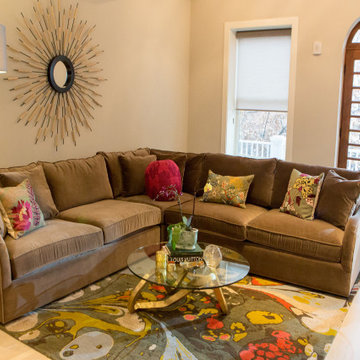 Green Owl Design
Reflective of the owner's unique sense of style, we sourced local art to span the interiors enhancing our use of vibrant colors, patterns, and bold furniture that we balanced against the existing backdrop.
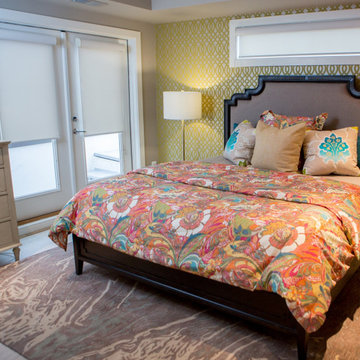 Green Owl Design
Reflective of the owner's unique sense of style, we sourced local art to span the interiors enhancing our use of vibrant colors, patterns, and bold furniture that we balanced against the existing backdrop
 obrARCHITECTURE
New addition to the existing deck space. The client wanted a bar integrated into their patio during their remodel. A fun addition to the home to enhance hosting and parties!

 Barnes Vanze Architects, Inc.
We added Cowtan & Tout drapery to the window wall in the family room to enhance our client's existing furniture.
Inspiration for a mid-sized transitional enclosed dark wood floor family room remodel in DC Metro with gray walls
Inspiration for a mid-sized transitional enclosed dark wood floor family room remodel in DC Metro with gray walls
Sponsored
Columbus, OH
Hope Restoration & General Contracting
Columbus Design-Build, Kitchen & Bath Remodeling, Historic Renovations


 obrARCHITECTURE
New addition to the existing deck space. The client wanted a bar integrated into their patio during their remodel. A fun addition to the home to enhance hosting and parties!
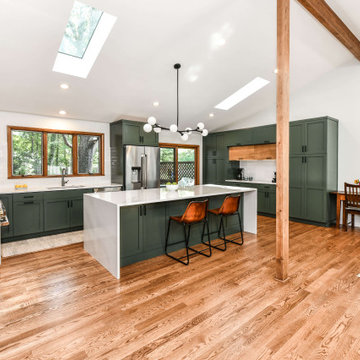
 Synergy Design & Construction
After. We opened the Kitchen right up! We removed the two walls that previously separated the Kitchen from the formal Sitting and Dining Rooms. By closing the entrance into the Kitchen from the Hallway and Family Room area, we were able to create the perfect wall for a large gas range and hood. Adelphi frameless cabinets painted in the Benjamin Moore color “Dakota Shadow” add a modern touch that is right on trend!
12