
Search results for "Enhancing" in Home Design Ideas

 MANDARINA STUDIO interior design
Summary of Scope: gut renovation/reconfiguration of kitchen, coffee bar, mudroom, powder room, 2 kids baths, guest bath, master bath and dressing room, kids study and playroom, study/office, laundry room, restoration of windows, adding wallpapers and window treatments
Background/description: The house was built in 1908, my clients are only the 3rd owners of the house. The prior owner lived there from 1940s until she died at age of 98! The old home had loads of character and charm but was in pretty bad condition and desperately needed updates. The clients purchased the home a few years ago and did some work before they moved in (roof, HVAC, electrical) but decided to live in the house for a 6 months or so before embarking on the next renovation phase. I had worked with the clients previously on the wife's office space and a few projects in a previous home including the nursery design for their first child so they reached out when they were ready to start thinking about the interior renovations. The goal was to respect and enhance the historic architecture of the home but make the spaces more functional for this couple with two small kids. Clients were open to color and some more bold/unexpected design choices. The design style is updated traditional with some eclectic elements. An early design decision was to incorporate a dark colored french range which would be the focal point of the kitchen and to do dark high gloss lacquered cabinets in the adjacent coffee bar, and we ultimately went with dark green.
 California Lawns
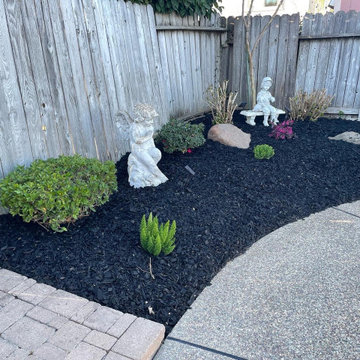
Backyard Landscape Enhancement
This project focused on refreshing a backyard space by adding bark installation to create a cleaner, more finished, and inviting outdoor area.
California Lawns worked with the homeowner to improve the look and feel of their landscape while providing a practical, low-maintenance solution.
We take pride in understanding each customer's vision and delivering quality workmanship with attention to detail. Our goal is to help homeowners create outdoor spaces they are proud to enjoy.
 Vineyard Floors
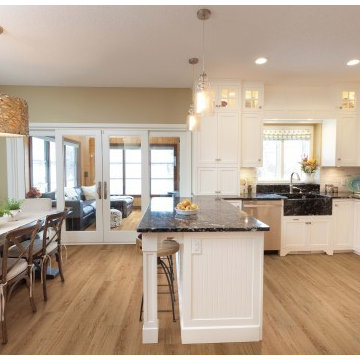
Example of a mid-sized trendy l-shaped vinyl floor and beige floor eat-in kitchen design in Sacramento with a farmhouse sink, shaker cabinets, white cabinets, granite countertops, white backsplash, stone tile backsplash, stainless steel appliances and a peninsula
Find the right local pro for your project
 Superior Hardwood Flooring

White Oak Yukon White
Medium tone wood floor and white floor hallway photo with white walls
Medium tone wood floor and white floor hallway photo with white walls
 Superior Hardwood Flooring
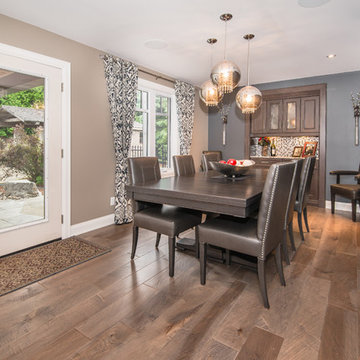
7" Maple Hand Scraped Pepper
Dining room - light wood floor and gray floor dining room idea
Dining room - light wood floor and gray floor dining room idea

 BUILDERS
We have years of experience working in houses, high-rise residential condominium buildings, restaurants, offices and build-outs of all commercial spaces in the Chicago-land area.

 Rikki Snyder
Photo: Rikki Snyder © 2014 Houzz
Interior Design: Jen Going Interiors http://jengoinginteriors.com/
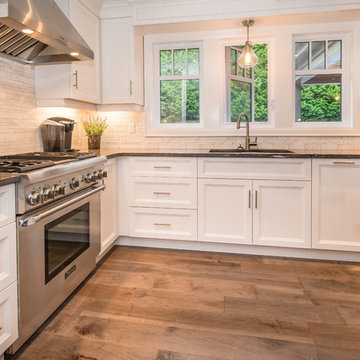 Superior Hardwood Flooring
7" Maple Hand Scraped Pepper
Light wood floor and gray floor kitchen photo with an island
Light wood floor and gray floor kitchen photo with an island

 Pinney Designs
Jared Kuzia Photography
Beach style l-shaped dark wood floor kitchen photo in Boston with shaker cabinets, white cabinets, white backsplash, a farmhouse sink, subway tile backsplash, stainless steel appliances, an island and white countertops
Beach style l-shaped dark wood floor kitchen photo in Boston with shaker cabinets, white cabinets, white backsplash, a farmhouse sink, subway tile backsplash, stainless steel appliances, an island and white countertops




 Barker Architecture Office
Lesley Unruh
Example of a classic entryway design in New York with blue walls and a white front door
Example of a classic entryway design in New York with blue walls and a white front door

 Elena Eskandari - Case Design/Remodeling Inc.
Inspiration for a large timeless l-shaped beige floor enclosed kitchen remodel in DC Metro with an undermount sink, recessed-panel cabinets, white cabinets, gray backsplash, an island and white countertops

 Bernardo Pozas Residential Design
Bedroom - contemporary master dark wood floor and brown floor bedroom idea in Austin with black walls and no fireplace
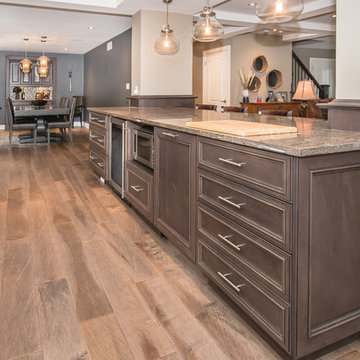 Superior Hardwood Flooring
7" Maple Hand Scraped Pepper
Light wood floor and gray floor kitchen photo with an island
Light wood floor and gray floor kitchen photo with an island
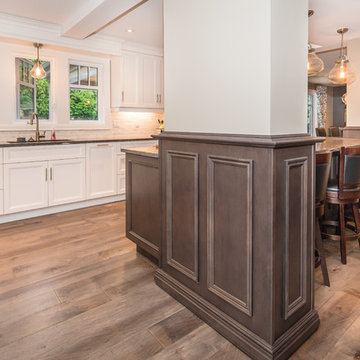 Superior Hardwood Flooring
7" Maple Hand Scraped Pepper
Inspiration for a light wood floor and gray floor kitchen remodel with an island
Inspiration for a light wood floor and gray floor kitchen remodel with an island
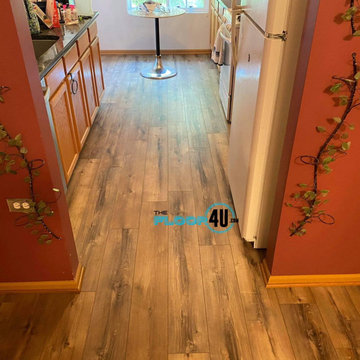
 The Floor 4 U
We installed COREtec Pro Plus XL Enhanced in the popular color Portchester Oak throughout multiple rooms in this Homer Glen home. The Pro Plus XL Enhanced collection features extra-long planks for a grand sense of scale plus enhanced painted bevels for ultra-realistic wood looks. It looks amazing! Like our page for inspiration and contact us for a free estimate!
For a FREE estimate or for pricing details:
http://thefloor4u.com
855.535.6678
Monday-Friday 9am-5pm
Showroom is at 9614 Willow Lane, Mokena, IL 60448.



 Pella Windows and Doors
Update your home's exterior with Encompass by Pella® sliding patio doors. The robust frame profile creates a more premium look, enhancing the style of your home.

 Ellis Architects
Kat Alves
Transitional master cement tile and black and white tile bathroom photo in Sacramento with white walls, quartz countertops, flat-panel cabinets, white cabinets, an undermount sink and a hinged shower door
Transitional master cement tile and black and white tile bathroom photo in Sacramento with white walls, quartz countertops, flat-panel cabinets, white cabinets, an undermount sink and a hinged shower door
17