
Search results for "Enhancing" in Home Design Ideas
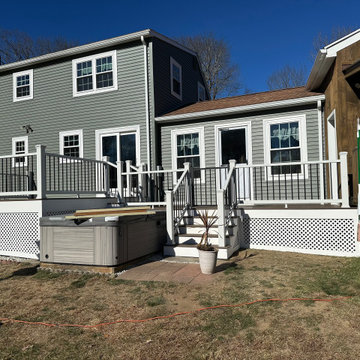
 Deck It
Take a look at this stunning Trex deck, complete with a hot tub!
Project Highlights:
Decking: Trex Enhance Naturals Toasted Sand
Railing: Trex Select White with sleek black aluminum balusters
A beautiful upgrade that blends relaxation and style in the homeowner's outdoor space.
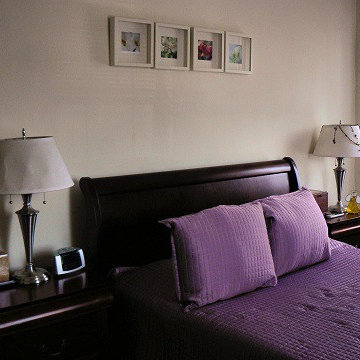
 Laura Cerrano NYC Certified Feng Shui Consultant
Laura helped enhance her clients bedroom on a minimum budget with simple fixes that included the addition of floral images taken by the client and hand drawings of dancing partners to symbolize romance.

 The Landscaping People, Inc.
Patio - mid-sized modern backyard tile patio idea in Miami with a pergola
Find the right local pro for your project

 Faux by Deborah Kipp
Mantle makeover in Riverplace (Austin TX). Enhanced to a patina in blue from a natural finish
Example of a mountain style living room design in Austin with a wood fireplace surround
Example of a mountain style living room design in Austin with a wood fireplace surround

 YardWorks
 Isle of Palms living entry way design using planters filled with cast iron plants (side planters) and Ligularia (blue planter on steps) to welcome friends. Perfect for seasonal color to add excitement to the exterior entry of the home.
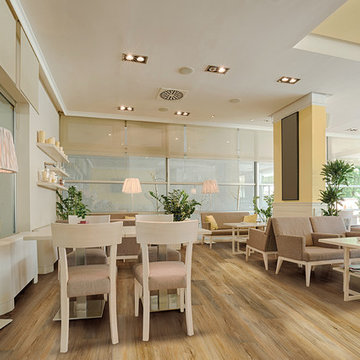

 Pool Stop
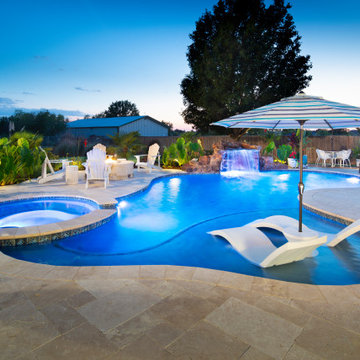
Freeform Kidney Pool: Enhances the Aesthetic of Your Backyard! (Roth)
Inspiration for a kidney-shaped pool remodel in Dallas
Inspiration for a kidney-shaped pool remodel in Dallas

 seattlehometours.com
Dan Farmer | seattlehometours.com
Inspiration for a contemporary master beige tile and stone tile freestanding bathtub remodel in Seattle with a hinged shower door
Inspiration for a contemporary master beige tile and stone tile freestanding bathtub remodel in Seattle with a hinged shower door

 Greenmark Environmental
Confederate Jasmine planted to grow on vertical fence to create a screen for pool equipment
This is an example of a traditional full sun backyard landscaping in Houston.
This is an example of a traditional full sun backyard landscaping in Houston.

 10th Street Design
The exterior of this home was enhanced using Andersen 100 Series white windows with Low E Smart Sun glass, Diamond Kote Terra Bronze trim and 8" LP Smartside lap cedar siding


 Artemis Landscape Architects, Inc.
Patio vegetable garden - small cottage backyard gravel patio vegetable garden idea in Bridgeport with no cover
 Nelson Exteriors Inc
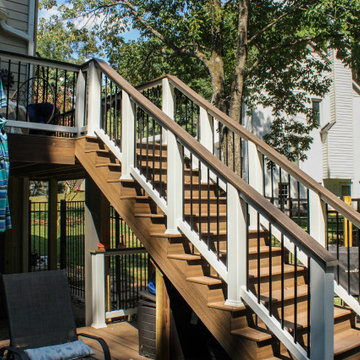
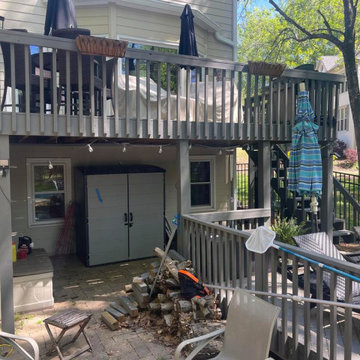
The deck on this 1989 built home in Marietta, GA got a renovation upgrade. Our crews resurfaced this wood deck and added new Trex Enhance Naturals Series decking products including: Trex Select White Composite Railing with Black Round Aluminum Balusters, Trex Enhance Skirt Board, and more.

 Brio Landscaping
Before pic of a booce court installation and garden enhancement
This is an example of a mid-sized traditional partial sun backyard outdoor basketball/tennis/multi-game court in Sacramento.
This is an example of a mid-sized traditional partial sun backyard outdoor basketball/tennis/multi-game court in Sacramento.

 Inspired Interiors - Design. Build. Furnish.
In the master suite, custom side tables made of vintage card catalogs flank a dark gray and blue bookcase laid out in a herringbone pattern that takes up the entire wall behind the upholstered headboard.
 Nelson Exteriors Inc
The deck on this 1989 built home in Marietta, GA got a backyard renovation upgrade. Our crews resurfaced this wood deck and added new Trex Enhance Naturals Series decking products including: Trex Select White Composite Railing with Black Round Aluminum Balusters, Trex Enhance Skirt Board, and more.
 Nelson Exteriors Inc
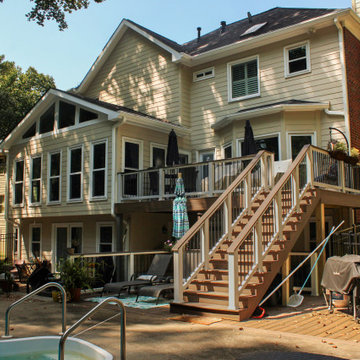
The deck on this 1989 built home in Marietta, GA got a backyard renovation upgrade. Our crews resurfaced this wood deck and added new Trex Enhance Naturals Series decking products including: Trex Select White Composite Railing with Black Round Aluminum Balusters, Trex Enhance Skirt Board, and more.
 Nelson Exteriors Inc
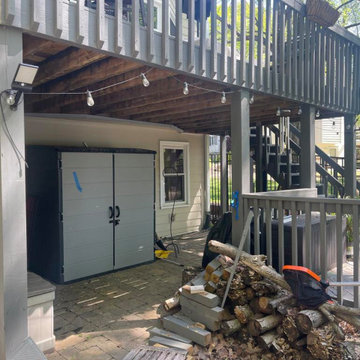
The deck on this 1989 built home in Marietta, GA got a renovation upgrade. Our crews resurfaced this wood deck and added new Trex Enhance Naturals Series decking products including: Trex Select White Composite Railing with Black Round Aluminum Balusters, Trex Enhance Skirt Board, and more.
 Nelson Exteriors Inc
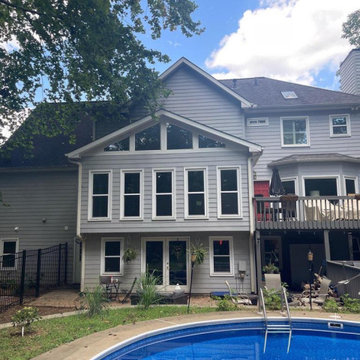
The deck on this 1989 built home in Marietta, GA got a backyard renovation upgrade. Our crews resurfaced this wood deck and added new Trex Enhance Naturals Series decking products including: Trex Select White Composite Railing with Black Round Aluminum Balusters, Trex Enhance Skirt Board, and more.
 Nelson Exteriors Inc
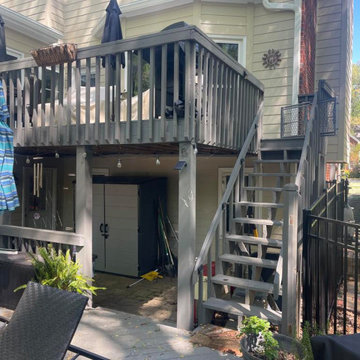
The deck on this 1989 built home in Marietta, GA got a renovation upgrade. Our crews resurfaced this wood deck and added new Trex Enhance Naturals Series decking products including: Trex Select White Composite Railing with Black Round Aluminum Balusters, Trex Enhance Skirt Board, and more.
21