
Search results for "Enjoy dog" in Home Design Ideas

 User
Even the family dog enjoys the view from the front door!
Foyer - mid-sized country dark wood floor foyer idea in Portland Maine with white walls and a dark wood front door
Foyer - mid-sized country dark wood floor foyer idea in Portland Maine with white walls and a dark wood front door

 Ellie Lillstrom Photography
Photo: A Darling Felicity Photography © 2015 Houzz
Design ideas for a mid-sized rustic backyard landscaping in Seattle with decking for summer.
Design ideas for a mid-sized rustic backyard landscaping in Seattle with decking for summer.
 Designhaus Interiors
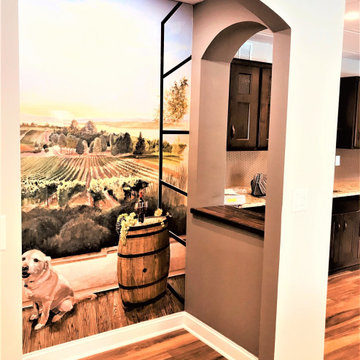
Custom made mural created and hand drawn by my talented friend Lucy Bernstein! The scene shows the clients dog sitting out at the veranda enjoying the outdoors!
Find the right local pro for your project

 Randy Angell Designs
The client purchased this property with grand plans of renovating the entire place; from top to bottom, and from inside to outside. And while the inside canvas was very generous and even somewhat forgiving, the outside space would be anything but.
We wanted to squeeze in as much seating space as possible in their limited courtyard area, without encroaching on the already compact-sized pool. The first and most obvious solution was to get rid of the trees and shrubs that separated this house from its zero-lot-line neighbor. With the addition of Lueder limestone pavers, this new area alone would free up nearly 120 additional square feet, which happened to be the perfect amount of space for a mobile gas fire pit and sectional sofa. And this would make for the perfect place to enjoy the afternoon sunset with the implementation of a custom-built metal pergola standing above it all.
The next problem to overcome was the disconnected feel of the existing patio; there were too many levels of steps and stairs, which meant that it would have been difficult to have any sort of traditional furniture arrangement in their outdoor space. Randy knew that it only made sense to bring in a wood deck that could be mated to the highest level of the patio, thus creating and gaining the greatest amount of continuous, flat space that the client needed. But even so, that flat space would be limited to a very tight "L-shape" around the pool. And knowing this, the client decided that the larger space would be more valuable to them than the spa, so they opted to have a portion of the deck built over it in order to allow for a more generous amount of patio space.
And with the edge of the patio/deck dropping off almost 2 feet to the waterline, it now created the perfect opportunity to have a visually compelling raised wall that could be adorned with different hues of plank-shaped tiles. From inside the pool, the varying shades of brown were a great accent to the wood deck that sat just above.
However, the true visual crowning jewel of this project would end up being the raised back wall along the fence, fully encased in a large format, 24x24 slate grey tile, complete with a custom stainless steel, square-tube scupper bank, installed at just the right height to create the perfect amount of water noise.
But Randy wasn't done just yet. With two entirely new entertaining areas opened up at opposite ends of the pool, the only thing left to do now was to connect them. Knowing that he nor the client wanted to eliminate any more water space, he decided to bring a new traffic pattern right into the pool by way of two "floating", Lueder limestone stepper pads. It would be a visually perfect union of both pool and walking spaces.
The existing steps and walkways were then cut away and replaced with matching Lueder limestone caps and steppers. All remaining hardscape gaps were later filled with Mexican beach pebble, which helped to promote a very "zen-like" feel in this outdoor space.
The interior of the pool was coated with Wet Edge Primerastone "Blue Pacific Coast" plaster, and then lit up with the incredibly versatile Pentair GloBrite LED pool lights.
In the end, the client ended up gaining the additional entertaining and seating space that they needed, and the updated, modern feel that they loved.

 Wynne Taylor Ford
Inspiration for a mid-sized transitional formal and enclosed medium tone wood floor and brown floor living room remodel in San Francisco with gray walls and no tv

 Angela Brown Photography LLC
The living area adjacent to the brewpub space. Even the dog of the house enjoys hanging out here!
Copyright 2017 Angela Brown Photography
Example of an urban basement design in Detroit
Example of an urban basement design in Detroit

 Urban Oasis Design & Construction LLC
The main goals of this project was to make it more usable and enjoyable for the owner, to reduce maintenance and to created a covered area for enjoyment year-round. This design also kept the family's new puppy in mind - fencing it in for safety and planting with careful consideration of plants that are safe for dogs. The winding pathway for humans is reminiscent of a stream bed and there is also a narrow perimeter fence specifically for the pup!
Ben Park

Sponsored
Columbus, OH

Structural Remodeling
Franklin County's Heavy Timber Specialists | Best of Houzz 2020!
 Urban Oasis Design & Construction LLC
The main goals of this project was to make it more usable and enjoyable for the owner, to reduce maintenance and to created a covered area for enjoyment year-round. This design also kept the family's new puppy in mind - fencing it in for safety and planting with careful consideration of plants that are safe for dogs. The winding pathway for humans is reminiscent of a stream bed and there is also a narrow perimeter fence specifically for the pup!
Ben Park

 Perfect Garage Doors and Gates Inc.
Mid-sized contemporary white two-story stucco flat roof idea in Los Angeles


 RRS Design + Build, LLC
Each year Austin Barkitecture attracts like minded designers, architects and builders to create unique custom dog houses that will be auctioned off to support animal rescue groups. Our entry was "Lick Mansion", as spin off of Austin's McMansion requirements. Our team took on the challenge of creating an oasis for a multiple dog household while adhering the the height and width requirements of the competition. Cedar woodwork, a sail shade and outdoor cushions from West Elm round out the piece. Now owners and their fur kids can lounge together while enjoying a refreshment on a beautiful day.

 Bonnie McCarthy
Photo: Bonnie McCarthy © 2015 Houzz
Inspiration for a contemporary exterior home remodel in Los Angeles
Inspiration for a contemporary exterior home remodel in Los Angeles
 Better Builders
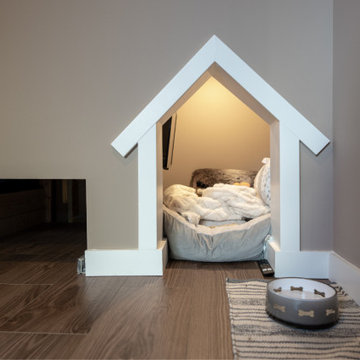
Tucked into its own little corner, the dog nook was designed with the same care as the rest of the basement. It features a built-in bed perfectly sized for lounging and a small mounted screen for “dog TV,” giving the family’s four-legged member a cozy spot to relax while everyone else enjoys the space. It’s a playful detail that makes the basement feel truly personal.

Sponsored
Columbus, OH

Wannemacher Interiors
Customized Award-Winning Interior Design Solutions in Franklin Cnty OH

 Turf Supply USA
Razor Back! This piggy has a new home in a lush artificial grass backyard and the homeowners real dogs can enjoy it as well!
Design ideas for a mid-sized traditional partial sun backyard gravel landscaping in Houston.
Design ideas for a mid-sized traditional partial sun backyard gravel landscaping in Houston.

 Sawyer Mason
Beautiful Hardwood floors
Bedroom - mid-sized modern master medium tone wood floor and gray floor bedroom idea in Boston with white walls
Bedroom - mid-sized modern master medium tone wood floor and gray floor bedroom idea in Boston with white walls
 Turf Supply USA
Razor Back! This piggy has a new home in a lush artificial grass backyard and the homeowners real dogs can enjoy it as well!
Inspiration for a mid-sized traditional partial sun backyard gravel landscaping in Houston.
Inspiration for a mid-sized traditional partial sun backyard gravel landscaping in Houston.


Sponsored
Columbus, OH

Trish Takacs Design
Award Winning & Highly Skilled Kitchen & Bath Designer in Columbus

 Waterman & Sun
Neighborhood friendly, see-through fences and gates allow passengers to enjoy the garden while fencing in the family dog.
Inspiration for a contemporary landscaping in San Francisco.
Inspiration for a contemporary landscaping in San Francisco.
 Urban Oasis Design & Construction LLC
The main goals of this project was to make it more usable and enjoyable for the owner, to reduce maintenance and to created a covered area for enjoyment year-round. This design also kept the family's new puppy in mind - fencing it in for safety and planting with careful consideration of plants that are safe for dogs. The winding pathway for humans is reminiscent of a stream bed and there is also a narrow perimeter fence specifically for the pup!
Ben Park

 Biggs Design
So what we came up with was a sloped patio cover made out of lumber for a more traditional look. With the addition of fan will provide her with an outdoor space she can enjoy while her grandchildren and dogs play outside.
10