
Search results for "Enjoy exploring" in Home Design Ideas
 Saltwater Kitchen & Bath Studio
Mike Kaskel
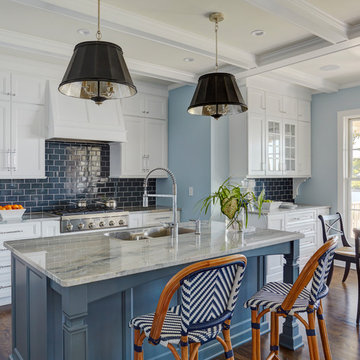
Mid-sized transitional l-shaped medium tone wood floor and brown floor open concept kitchen photo in Jacksonville with a single-bowl sink, flat-panel cabinets, white cabinets, quartzite countertops, blue backsplash, ceramic backsplash, paneled appliances and an island
Mid-sized transitional l-shaped medium tone wood floor and brown floor open concept kitchen photo in Jacksonville with a single-bowl sink, flat-panel cabinets, white cabinets, quartzite countertops, blue backsplash, ceramic backsplash, paneled appliances and an island
 Miro Kitchen Design

On the exterior, the desire was to weave the home into the fabric of the community, all while paying special attention to meld the footprint of the house into a workable clean, open, and spacious interior free of clutter and saturated in natural light to meet the owner’s simple but yet tasteful lifestyle. The utilization of natural light all while bringing nature’s canvas into the spaces provides a sense of harmony.
Light, shadow and texture bathe each space creating atmosphere, always changing, and blurring the boundaries between the indoor and outdoor space. Color abounds as nature paints the walls. Though they are all white hues of the spectrum, the natural light saturates and glows, all while being reflected off of the beautiful forms and surfaces. Total emersion of the senses engulf the user, greeting them with an ever changing environment.
Style gives way to natural beauty and the home is neither of the past or future, rather it lives in the moment. Stable, grounded and unpretentious the home is understated yet powerful. The environment encourages exploration and an awakening of inner being dispelling convention and accepted norms.
The home encourages mediation embracing principals associated with silent illumination.
If there was one factor above all that guided the design it would be found in a word, truth.
Experience the delight of the creator and enjoy these photos.
 Antares Homes
Find out more: https://bit.ly/3jdTzZI
Our final homes in this community are nearing completion and will be available soon! Please set an appointment to tour these homes and find the perfect one for you!
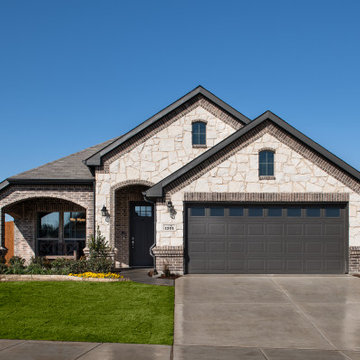
Come explore Kingspoint, our newest community located in Fort Worth! Nestled along the quiet southern edge of Fort Worth, this community offers the ease of small-town living while having easy access to big-city amenities. You will feel confident in a community whose mission is to provide innovative programs, inspire a passion for learning, and develop character and academic excellence in its students through Everman ISD.
Since it was founded in the mid-1850s, Everman has and continues to experience historical growth within its community. In 1917, the community was one of three sites selected to serve as a flight training school for the Canadian Royal Flying Corps, Aviation Section. Everman is located along Interstate 20 and Interstate 35, just 8 miles south of downtown Fort Worth, providing easy access to all that it has to offer including a variety of shopping, dining, and entertainment experiences such as Sundance Square, The Bass Hall Theatre, and Panther Island Pavilion. Also, just minutes down the road is quick access to shopping in Burleson Town Square, a day at the movies at the Burleson Premier Cinema, and access to 1187 Rendon Crowley Road if you’d like to spend the day in Mansfield. With access to so many cities and things to do, it is easy to enjoy the location and convenience of Everman.
Antares Homes offers our families a beautiful collection of home design concepts with inviting spaces and gourmet kitchens finished with designer details. Combine our competitive prices with the quality of our homes, Kingspoint is a dream come true for the homeowner who wants it all.
Find the right local pro for your project
 Dream Coast Builders

Welcome to our Houzz profile! We specialize in transforming modern balconies into stunning outdoor retreats. Our expertise lies in crafting exquisite modern balcony decorations that seamlessly blend with your contemporary house. Imagine lounging on stylish sofas adorned with plush balcony sofa cushions while enjoying the beautiful view from your balcony area. We offer elegant balcony tiles flooring that complements a steel coffee table and sophisticated wall lamps.
Our designs feature glass windows and glass slide balcony doors, enhanced by a chic glass and steel covering fence. With lush greenery, including trees and plants, and a sparkling swimming pool complete with a pool umbrella, your balcony will become a serene escape. We ensure every detail, from the carpet flooring to the grass, is meticulously curated to meet your needs.
Based in Clearwater, FL, and serving the Tampa area, we are dedicated to providing top-notch remodeling and interior ideas. Whether you're envisioning a luxurious home addition or a complete renovation, our general contracting services and custom homes will bring your dream to life. Explore our portfolio for inspiration and let us help you create your ideal space!
 User
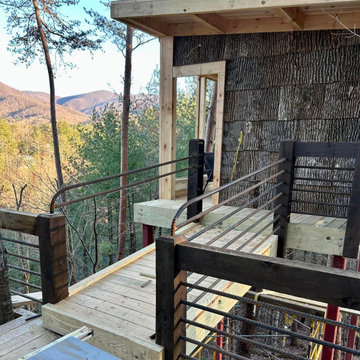
UserNestled in the heart of the picturesque North Georgia Mountains, the Cherry Log tree houses are a stunning example of modern rustic architecture. Designed by James Knight of Reynard Custom Homes, these two tree houses exude an air of natural charm, featuring bark siding that blends seamlessly with the surrounding forest.
At first glance, one cannot help but be drawn to the thick metal rebar railing that frames the exterior of the tree houses, creating a unique and inviting look. The semi-attached sauna tower adds a touch of luxury to the rustic retreat, offering a perfect space for relaxation and rejuvenation after a long day exploring the surrounding wilderness.
Inside, the tree houses boast two spacious bedrooms and two beautifully appointed bathrooms, providing the perfect space for families or groups of friends. The loft above the kitchen offers additional sleeping space, making it the ideal spot for a cozy evening spent with loved ones.
As you step outside onto the deck, the stunning views of the mountains and lake take your breath away. The perfect spot to enjoy a morning coffee or an evening glass of wine, the deck provides a serene and tranquil space to soak up the natural beauty that surrounds you.
Overall, the Cherry Log tree houses are a perfect blend of modern luxury and rustic charm, providing a unique and unforgettable experience in the heart of the North Georgia Mountains.
 TVL Creative Ltd.

This project is an exhilarating exploration into function, simplicity, and the beauty of a white palette. Our wonderful client and friend was seeking a massive upgrade to a newly purchased home and had hopes of integrating her European inspired aesthetic throughout. At the forefront of consideration was clean-lined simplicity, and this concept is evident in every space in the home. The highlight of the project is the heart of the home: the kitchen. We integrated smooth, sleek, white slab cabinetry to create a functional kitchen with minimal door details and upgraded modernity. The cabinets are topped with concrete-look quartz from Caesarstone; a welcome soft contrast that further emphasizes the contemporary approach we took. The backsplash is a simple and elongated white subway paired against white grout for a modernist grid that virtually melts into the background. Taking the kitchen far outside of its intended footprint, we created a floating island with a waterfall countertop that can house critical cooking fixtures on one side and adequate seating on the other. The island is backed by a dramatic exotic wood countertop that extends into a full wall splash reaching the ceiling. Pops of black and high-gloss finishes in appliances add a touch of drama in an otherwise white field. The entire main level has new hickory floors in a natural finish, allowing the gorgeous variation of the wood to shine. Also included on the main level is a re-face to the living room fireplace, powder room, and upgrades to all walls and lighting. Upstairs, we created two critical retreats: a warm Mediterranean inspired bathroom for the client's mother, and the master bathroom. In the mother's bathroom, we covered the floors and a large accent wall with dramatic travertine tile in a bold Versailles pattern. We paired this highly traditional tile with sleek contemporary floating vanities and dark fixtures for contrast. The shower features a slab quartz base and thin profile glass door. In the master bath, we welcomed drama and explored space planning and material use adventurously. Keeping with the quiet monochromatic palette, we integrated all black and white into our bathroom concept. The floors are covered with large format graphic tiles in a deco pattern that reach through every part of the space. At the vanity area, high gloss white floating vanities offer separate space for his/her use. Tall linear LED fixtures provide ample lighting and illuminate another grid pattern backsplash that runs floor to ceiling. The show-stopping bathtub is a square steel soaker tub that nestles quietly between windows in the bathroom's far corner. We paired this tub with an unapologetic tub filler that is bold and large in scale. Next to the tub, an open shower is adorned with a full expanse of white grid subway tile, a slab quartz shower base, and sleek steel fixtures. This project was exciting and inspiring in its ability to push the boundaries of simplicity and quietude in color. We love the result and are so thrilled that our wonderful clients can enjoy this home for years to come!
 Dream Coast Builders
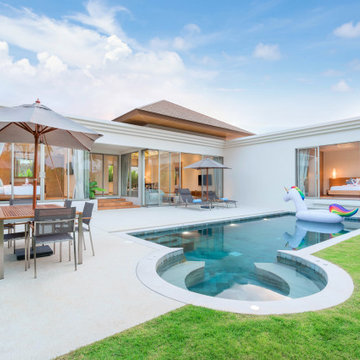
Welcome to our Houzz profile, where we specialize in creating stunning modern exteriors that redefine contemporary living. Imagine a modern exterior house featuring an inviting outdoor seating area, perfect for enjoying the beauty of your surroundings. Our designs often include a luxurious swimming pool with elegant pool steps and pool lights, surrounded by lush green grass and adorned with stylish outdoor pool umbrellas.
Whether you're lounging on pool lounge chairs or dining at an outdoor table, every moment spent here is an experience of comfort and style. Picture a serene bedroom with expansive glass windows and glass slide doors that seamlessly connect you to nature, along with a cozy side table and side table lamps for your convenience.
Our projects also incorporate ceiling lights, vibrant plants, and tall trees, enhancing the aesthetic appeal of your outdoor attached bedroom. Based in Clearwater FL, serving Tampa and the surrounding areas, we are committed to providing exceptional remodeling solutions, remodeling ideas, and interior ideas. Our expertise in general contracting, custom homes, and home additions ensures that your vision becomes a reality. Explore the possibilities with us and transform your home into a modern oasis!
 Dream Coast Builders
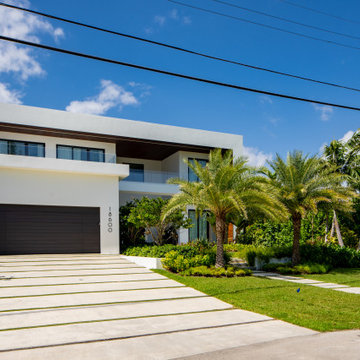
Welcome to our profile, where luxury meets modern design! Explore our Luxury House featuring a Beautiful Exterior that captivates with palm trees, a spacious balcony area, and lush green grass that enhances the serene ambiance. Our designs include thoughtfully placed plants and flowers to bring nature closer to home. Enjoy the elegance of concrete flooring and a well-appointed garage area with a stylish garage door and distinctive house number.
The glass windows and glass slide doors invite natural light while providing stunning views of the surroundings. Complementing the exterior, our concrete steps lead you to a welcoming entrance adorned with Window Blinds and Shutters for added privacy. Lush trees and a glass-covered balcony fence complete the aesthetic of this modern oasis. Located in Clearwater FL, our services cater to Tampa and the surrounding areas, zip code 33756.
Whether you're looking for remodeling inspiration, innovative remodeling ideas, or guidance on interior ideas, our expertise in general contracting, custom homes, and home additions is here to help you create the perfect space.
 Miro Kitchen Design
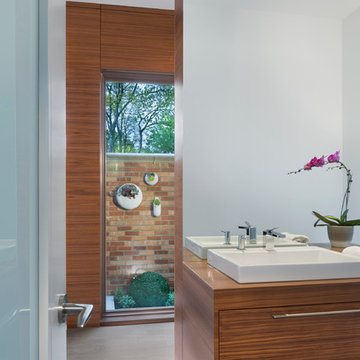
On the exterior, the desire was to weave the home into the fabric of the community, all while paying special attention to meld the footprint of the house into a workable clean, open, and spacious interior free of clutter and saturated in natural light to meet the owner’s simple but yet tasteful lifestyle. The utilization of natural light all while bringing nature’s canvas into the spaces provides a sense of harmony.
Light, shadow and texture bathe each space creating atmosphere, always changing, and blurring the boundaries between the indoor and outdoor space. Color abounds as nature paints the walls. Though they are all white hues of the spectrum, the natural light saturates and glows, all while being reflected off of the beautiful forms and surfaces. Total emersion of the senses engulf the user, greeting them with an ever changing environment.
Style gives way to natural beauty and the home is neither of the past or future, rather it lives in the moment. Stable, grounded and unpretentious the home is understated yet powerful. The environment encourages exploration and an awakening of inner being dispelling convention and accepted norms.
The home encourages mediation embracing principals associated with silent illumination.
If there was one factor above all that guided the design it would be found in a word, truth.
Experience the delight of the creator and enjoy these photos.
 User

UserNestled in the heart of the picturesque North Georgia Mountains, the Cherry Log tree houses are a stunning example of modern rustic architecture. Designed by James Knight of Reynard Custom Homes, these two tree houses exude an air of natural charm, featuring bark siding that blends seamlessly with the surrounding forest.
At first glance, one cannot help but be drawn to the thick metal rebar railing that frames the exterior of the tree houses, creating a unique and inviting look. The semi-attached sauna tower adds a touch of luxury to the rustic retreat, offering a perfect space for relaxation and rejuvenation after a long day exploring the surrounding wilderness.
Inside, the tree houses boast two spacious bedrooms and two beautifully appointed bathrooms, providing the perfect space for families or groups of friends. The loft above the kitchen offers additional sleeping space, making it the ideal spot for a cozy evening spent with loved ones.
As you step outside onto the deck, the stunning views of the mountains and lake take your breath away. The perfect spot to enjoy a morning coffee or an evening glass of wine, the deck provides a serene and tranquil space to soak up the natural beauty that surrounds you.
Overall, the Cherry Log tree houses are a perfect blend of modern luxury and rustic charm, providing a unique and unforgettable experience in the heart of the North Georgia Mountains.
 User
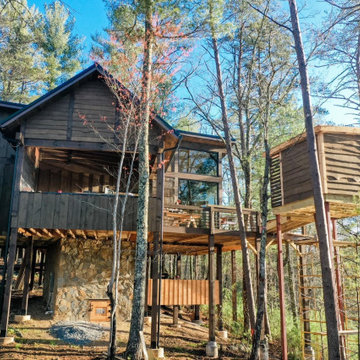
UserNestled in the heart of the picturesque North Georgia Mountains, the Cherry Log tree houses are a stunning example of modern rustic architecture. Designed by James Knight of Reynard Custom Homes, these two tree houses exude an air of natural charm, featuring bark siding that blends seamlessly with the surrounding forest.
At first glance, one cannot help but be drawn to the thick metal rebar railing that frames the exterior of the tree houses, creating a unique and inviting look. The semi-attached sauna tower adds a touch of luxury to the rustic retreat, offering a perfect space for relaxation and rejuvenation after a long day exploring the surrounding wilderness.
Inside, the tree houses boast two spacious bedrooms and two beautifully appointed bathrooms, providing the perfect space for families or groups of friends. The loft above the kitchen offers additional sleeping space, making it the ideal spot for a cozy evening spent with loved ones.
As you step outside onto the deck, the stunning views of the mountains and lake take your breath away. The perfect spot to enjoy a morning coffee or an evening glass of wine, the deck provides a serene and tranquil space to soak up the natural beauty that surrounds you.
Overall, the Cherry Log tree houses are a perfect blend of modern luxury and rustic charm, providing a unique and unforgettable experience in the heart of the North Georgia Mountains.
 Dream Coast Builders

Welcome to our latest project on Houzz, where elegance meets coastal living in the heart of Clearwater, FL, 33756. This stunning Inner Coastal house features a blend of modern amenities and timeless charm, designed to maximize both comfort and aesthetics.
Step out onto the balcony to enjoy breathtaking lake views, bordered by a sleek steel fence for a touch of contemporary style. Inside, cozy up by the chimney or let the sunlight stream in through expansive glass doors and windows that offer seamless connections to the picturesque outdoors.
The inner coastal deck is perfect for relaxing or entertaining, surrounded by lush outdoor plants, vibrant flowers, and majestic outdoor trees. For those who love the water, the boat dock area provides easy access to the serene lake, making it a boater's paradise.
The outdoor garden is a tranquil retreat, featuring palms and other tropical plants, beautifully illuminated by stylish wall lamps. Whether you're looking to expand your living space with thoughtful home additions or explore innovative interior ideas, our general contracting services are here to bring your vision to life.
Located in the vibrant areas of Clearwater and Tampa, we specialize in remodeling ideas and custom homes that reflect the unique charm of Florida living. Join us on this journey to create a dream home that blends luxury with the natural beauty of the inner coast.
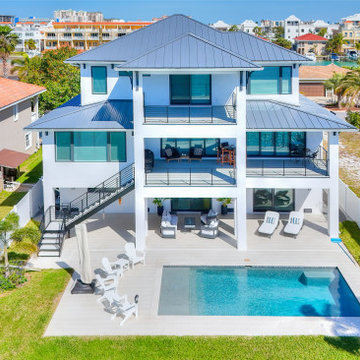 Dream Coast Builders
Welcome to our Houzz profile! We specialize in transforming spaces into luxurious havens with a keen eye for detail and innovation. Our portfolio showcases stunning Luxury Exteriors, including exquisite Luxury Exterior Pools and Pool Houses. Imagine your modern house enhanced with a beautifully designed swimming pool, complete with pool lounge chairs and stylish wooden chairs.
Our designs emphasize quality and elegance, featuring tile flooring, a grand staircase with steel stairs, and a spacious balcony area adorned with a steel cover fence. Relax in your outdoor oasis with plush patio sofas and comfortable sofa cushions. Large glass windows and glass slide doors seamlessly connect indoor and outdoor living, creating a serene environment surrounded by lush plants, trees, and manicured grass.
Add a touch of sophistication with a chic coffee table and enjoy the shade of a pool umbrella. Based in Clearwater FL, we proudly serve the Tampa area (33756), offering top-notch remodeling and renovation services. Whether you're exploring remodeling ideas, seeking interior design inspiration, or looking for expert general contracting for custom homes and home additions, we’re here to bring your vision to life.
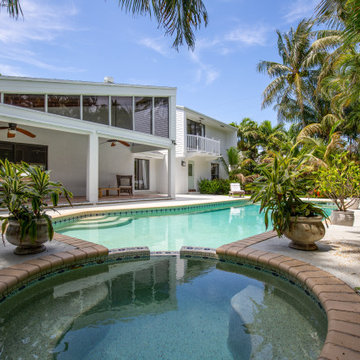 Dream Coast Builders
Welcome to our Houzz profile, where we bring modern design visions to life with luxurious outdoor and indoor spaces. Explore our Modern Design Outdoor Pool concepts, featuring elegant concrete outdoor flooring, lush plants, and thoughtfully arranged plan trees that harmonize beautifully with the architecture. Enjoy seamless indoor-outdoor integration with glass windows and sliding doors, creating an open flow between the Outdoor Pool and the stunning House Interior.
Inside, find a stylish blend of functionality and elegance with cozy indoor sofas, sofa cushions, and wooden chairs paired with a chic small wooden table. Our modern interiors include indoor ceiling lights, wall lamps, and a balcony area for a warm, inviting ambiance. Outside, relax on wooden pool lounge chairs under the gentle breeze of ceiling fans. Based in Clearwater, FL, and serving the Tampa area (33756), we specialize in remodeling, custom homes, general contracting, home additions, and interior design ideas tailored to elevate your living space.
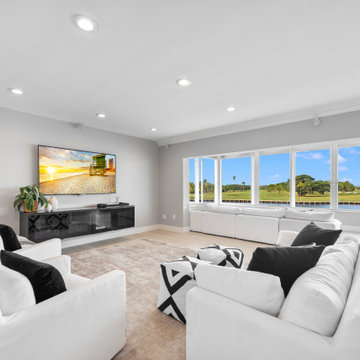 Dream Coast Builders
Welcome to our Houzz page! We specialize in creating stunning modern living rooms with luxury sofas, ideal for your modern house. Our designs feature elegant wall TVs and stylish TV tables, complemented by lush indoor plants and plush sofa cushions. Enjoy the serene outdoor view through expansive glass windows, while wooden chairs and ceiling lights add a touch of sophistication.
Our spaces are enhanced with carpet flooring, an efficient air duct system, and chic wall lamps. The big green garden, outdoor trees, and picturesque lake add a natural touch to your home decor. Based in Clearwater FL, we offer expert remodeling and renovation services in Tampa and the surrounding 33756 area. Our team excels in interior ideas, general contracting, custom homes, and home additions. We also provide thoughtful touches like wall electric switchboards and gray walls for a modern yet cozy ambiance.
Explore our work and let us help you transform your living space into a luxurious haven!
 Dream Coast Builders
Welcome to our exclusive project featuring a stunning array of modern design elements and luxurious amenities. Step into sophistication with our concrete chip flooring, complemented by sleek granite countertops and flat cabinets, creating an ambiance of contemporary elegance.
Experience indulgence in every detail with our carefully selected bathroom mirrors, accented by the soft glow of luxury wall lamps and ceiling lights. Our Bath & Shower Tap Sets offer both functionality and style, while the shower area is designed for ultimate relaxation.
Embrace openness and light with our Glass, Mirrors & Shower Doors, seamlessly integrating indoor and outdoor spaces. Enjoy serene moments by the glass window, or unwind in the luxurious bath tub.
Our attention to detail extends to every corner, from the meticulously chosen toilet and sink fixtures to the personalized touches that make this space uniquely yours.
Located in the vibrant community of Clearwater, Fl., our project exemplifies the pinnacle of modern living. With our expertise in General Contracting and Custom Homes, we ensure that every aspect of your home reflects your vision and lifestyle.
Whether you're considering Home Additions or exploring Interior Ideas, our team is dedicated to bringing your dreams to life. Welcome to a new era of luxury living in Tampa, where Remodeling Ideas meet the essence of a Modern House.
 Dream Coast Builders
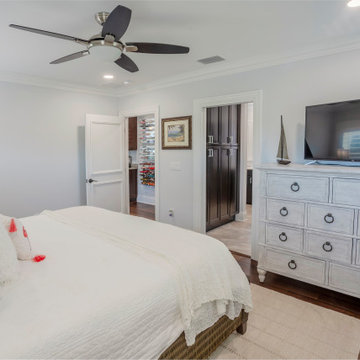
Welcome to our Houzz profile! We’re thrilled to offer inspiration and expert guidance for your next home project. Whether you're looking to enhance your Bedroom with stylish new ideas or dive into a full remodeling project, our experience in general contracting and custom homes is at your service.
Explore innovative interior ideas that blend comfort and style—such as incorporating a cozy cotton bedsheet, plush pillows, and a warm wool blanket into your space. Picture yourself relaxing under a ceiling fan or enjoying a night in front of the TV with a dark brown wood flooring backdrop. From elegant ceiling lights to wall-mounted acrylic photo frames, we provide thoughtful design solutions for every corner of your home.
Looking to remodel? Our services in Clearwater FL, Tampa, and the surrounding areas will guide you through seamless home additions and transformations. Let us help you create the perfect space with custom touches like a wood TV stand, a chic TV table, or stylish wall frames. For all your remodeling needs, from initial ideas to final touches, Jon Canceling and our team are here to bring your vision to life.
 Stonewood, LLC

Nestled along 160 feet of pristine lakeshore on Tanager Bay, this 6,800 sq. ft. custom home is the ultimate expression of relaxed luxury and timeless design. Built in 2023 by Stonewood, this five bedroom, six bathroom residence was proudly featured in the 2023 Artisan Home Tour, and it’s easy to see why.
Designed for effortless entertaining and everyday elegance, the main level features a lake facing four season porch, a bar perfect for gatherings, and a seamless flow into the office and living spaces. Upstairs, you'll find four beautifully appointed bedrooms, while the lower level offers a media room, game room, large walk-in wine cellar, and an additional guest suite.
Outdoors, enjoy a covered patio that transforms into a screened room beside the pool and hot tub, perfect for Minnesota summers. A bonus room above the garage offers future expansion possibilities. The home features hallmark Stonewood elements: natural cedar shake roof, copper gutters, cedar shingle siding, and classic coastal details that define our signature Lake Style.
With approximately four acres of wooded privacy and lakeside charm, Tanager is a serene retreat designed for modern living, steeped in timeless craftsmanship.
? Built by Stonewood LLC | Wayzata, MN
? Swipe through to explore the details.
 Crosby
### Elegant Dining Room Design by Crosby: A Blend of Style and Functionality
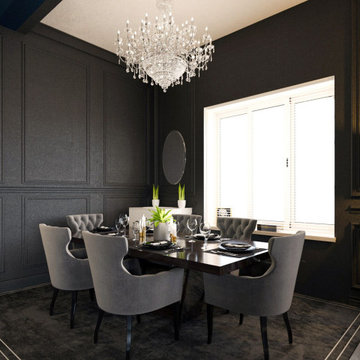
Discover the stunning dining room in our latest residential project by Crosby. This elegant space perfectly balances style and functionality, offering a warm and inviting atmosphere for family gatherings and entertaining guests.
The dining room features a modern design with sleek furniture, a luxurious dining table, and comfortable seating. The use of high-quality materials and contemporary decor elements adds a touch of sophistication to the room. Large windows allow natural light to flood the space, enhancing the airy and spacious feel.
Key features of this dining room include:
- **Modern Dining Table:** A centerpiece that combines functionality with elegant design.
- **Comfortable Seating:** Ergonomic chairs that ensure comfort for extended dining experiences.
- **Chic Lighting Fixtures:** Stylish pendant lights that provide ambient lighting and add a decorative element.
- **Sophisticated Decor:** Contemporary art pieces and accessories that elevate the room's aesthetic.
- **Open Layout:** Seamlessly connected to the kitchen and living areas, promoting a cohesive flow throughout the home.
This dining room is a testament to Crosby's commitment to creating beautiful and practical living spaces. Whether you're hosting a dinner party or enjoying a quiet meal with family, this room offers the perfect setting.
Experience the best in residential interior design with Crosby. Explore more of our home design projects on Houzz and get inspired to transform your own living spaces.
 Dream Coast Builders
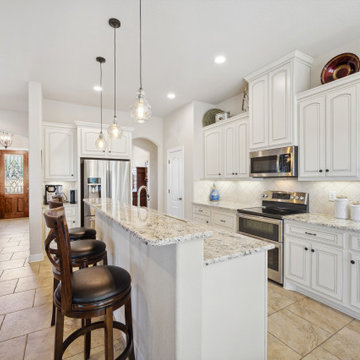
Welcome to our Houzz profile, where we specialize in creating modern, beautifully designed spaces that bring style and functionality together. Explore our Modern Kitchens, crafted to be both efficient and elegant, featuring stunning kitchen countertops, tile floors, and sleek kitchen cabinets that house all your essential Kitchen Accessories. Each kitchen design includes essentials like kitchen burners, wall cabinets, kitchen sinks, and kitchen tabs for a seamless cooking experience. We incorporate wooden and steel doors to balance modern aesthetics with durability.
Our design expertise extends to every corner of your home, from the inviting Beautiful House Entrance with ceiling lights and ceiling lamps to the thoughtfully curated living spaces complete with sofas, sofa cushions, and side wall wooden tables. In the kitchen, enjoy modern amenities like the kitchen refrigerator, oven, and kitchen stool chairs, complemented by stylish touches like a table lamp for a cozy ambiance.
Based in Clearwater, FL, and Tampa, we are dedicated to transforming homes across the 33756 area. Whether you're interested in remodeling ideas, interior designs, or custom builds, our team is here to help. From general contracting to home additions, let us help you create the Modern House of your dreams.
33