
Search results for "Enjoy exploring" in Home Design Ideas
 TVL Creative Ltd.
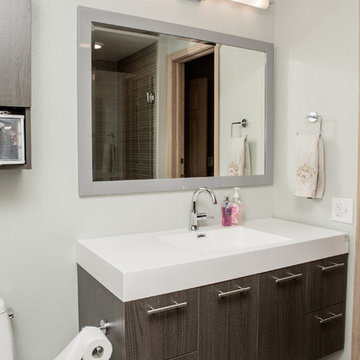
This project is one of the most extensive TVL scopes to date! This house sits in a phenomenal site location in Golden and features a number of incredible and original architectural details. However, years of shifting had caused massive structural damage to the home on both the main and basement levels, resulting in shifting door frames, split drywall, and sinking floors. These shifts prompted the clients to seek remodeling assistance in the beginning of their renovation adventure. At first, the scope involved a new paint and lighting scheme with a focus on wall repair and structural improvement. However, the scope eventually evolved into a re-design of the entire home. Few spaces in this house were left untouched, with the remodeling scope eventually including the kitchen, living room, pantry, entryway and staircase, master bedroom, master bathroom, full basement, and basement bedrooms and bathrooms. Expanding the scope in this way allowed for a design that is cohesive space to space, and creates an environment that captures the essence of the family's persona at every turn. There are many stunning elements to this renovation, but a few favorites include the insanely gorgeous custom steel elements at the front entry, Tharp custom cabinetry in the kitchen and pantry, and unique stone in just about every room of the house. Our clients for this project are both geologists. This alone opened an entire world of unique interest in material that we have never explored before. From natural quartzite countertops that mimic mountain ranges to silky metallic accent tiles behind the bathtub, this project does not shy away from unique stone finds and accents. Conceptually, the clients' love for stone and natural elements is present just about everywhere: the dining room chandelier conceptually takes the form of stalactite, the island pendants are formed concrete, stacked stone adorns the large back wall of the shower, and a back-lit onyx art piece sits in a dramatic niche at the home's entry. We love the dramatic result of this renovation and are so thrilled that our clients can enjoy a home that truly reflects their passions for years to come!
 Signal House
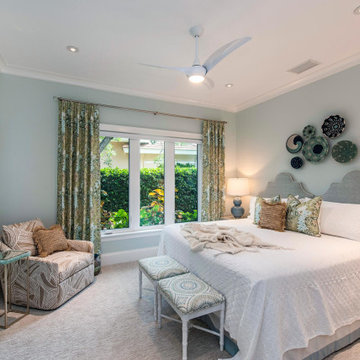
Pelican Bay Home Reborn: A Complete Redesign and Rebuild
Pelican Bay Home Reborn: A Complete Redesign and Rebuild
Blog Introduction: The Pelican Bay community in Naples, Florida has seen many homes come and go, but one house stands out from the rest. Recently, a 3,400 square-foot, four bedroom home underwent a complete renovation that breathed new life into it. With a renewed design and upgraded features, this is the perfect example of what can be done when you take on a full redesign and rebuild of your property. Let’s explore what makes this home so special.
The Open Kitchen & Dining Room
One of the most striking elements of the home is its open kitchen and dining room. The kitchen area was designed to maximize space by utilizing an island with storage underneath as well as bar seating for entertaining guests. The cabinets are made from solid wood with intricate details that add to the overall aesthetic of the kitchen. Adjacent to this area is a spacious dining room with enough seating for six people comfortably. The unique ceiling feature adds drama to the room while still keeping it light and airy.
The Gas Fireplace & Ground Floor Living Room
The cozy living room is anchored by a gas fireplace covered in stone tile that gives off a warm ambiance throughout the whole house. This space was designed to be inviting yet comfortable, allowing visitors to relax while still feeling inspired by its modern touches such as built-in shelves and neutral furniture pieces. There are also two sliding doors that lead out onto the back patio which gives even more options for entertaining guests or just enjoying some fresh air on a nice day!
The dramatic entryway sets the tone for what's to come throughout this newly renovated Pelican Bay home in Naples, Florida. With its inviting living areas, open kitchen/dining area, gas fireplace centerpiece, ceiling features throughout, outdoor patio space—this home has been completely transformed into something truly special! Whether you're looking for inspiration on how to renovate your own property or just want to admire an amazing work of art—this remodeled Pelican Bay home should definitely be at the top of your list!
About Pelican Bay
Pelican Bay in Naples, Florida is known for its stunning beaches and crystal clear turquoise waters. Its ideal location nestled between the Gulf of Mexico and a vast nature preserve ensures that visitors to the area can experience an array of outdoor activities, from fishing and kayaking, to swimming, golfing or hiking through mangrove swamps. With an abundance of luxurious resorts, fine dining establishments, spa treatments and shopping galore, Pelican Bay is one of the premier destinations on the west coast of Florida. Whether you're looking for a relaxing beach vacation or an action packed getaway full of adventure and excitement, Pelican Bay offers something for everyone.
Award-Winning House Builders in Florida
If you're looking for a reliable house builder in Florida, look no further! Every project is important to us and each one is completed with the utmost commitment to quality and attention to detail. With years of experience in the field, our team has the expertise and resources necessary to create whatever kind of home you can imagine. Whether you're building from scratch or remodeling an existing structure, we provide friendly and professional service every step of the way, from initial design and permitting all the way through construction and follow up! Let us help make your dream house a reality today.
 Bianchi Design
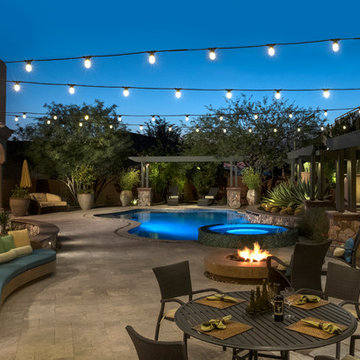
Previously, this yard was burdened by a typical boulder pile pool, that was heaped higher than typical, trying to hide the towering wall behind. At first, the clients sought merely to reconfigure the BBQ that was congesting the patio, but upon further analysis, they decided it was time to strip the entire yard, leaving only the pool shell. Bianchi’s solution introduced an array of four arbors to distract the eye from the wall behind, solving what the boulder waterfall could never do.
Additionally, the wall was painted a dark earth tone to add contrast and depth. This strategy enabled the wall to recede into the distance, while the agave blue grey arbors floated forward visually from the background. Previously, the patios were a hodgepodge of deck islands that were impossible to navigate, and were of insufficient size to arrange furniture on. A well organized patio streamlined the traffic flow and the living space, featuring a cast in place concrete fire pit and banco couch, as well as a new outdoor bistro, glowing with filtered light from the canvas shade sails overhead.
A turquoise glass overflow spa became the yards focal point, sharing the space between the pool and outdoor living. The striking symmetry of the spa and pot pedestal with regal cacti arrangement behind, flanked by the arbors on either side, created a stately first impression from the front door. This teaser was just a glimpse of what could not yet be seen serving as an invitation to explore and enjoy as the yard unfolds.
See more about this project & hear from the homeowner here: https://www.youtube.com/watch?v=7eT3RkLkg5w&feature=youtu.be
Find the right local pro for your project
 Dream Coast Builders

Welcome to our latest Houzz project, where we've meticulously curated an array of design elements to elevate your living experience. Step into a world of elegance with our stunning ceiling lamps and luxurious kitchen, featuring expansive glass windows that offer breathtaking outdoor views. Admire the sleek kitchen countertops and stylish kitchen accessories, complemented by comfortable kitchen stool chairs perfect for casual dining.
Our home decor selections add a touch of sophistication, with wooden floors providing a warm and inviting foundation. Gather around our elegant dining table, accompanied by chic dining chairs and a plush floor carpet that adds both comfort and style. The kitchen burner and ceiling lights, including a grand ceiling chandelier, create a perfect ambiance for culinary adventures.
Imagine enjoying a serene beach view from your beach house, located in the picturesque Clearwater, FL. Our project extends to Tampa and the 33756 area, offering exceptional remodeling services and innovative remodeling ideas to transform your space. Explore our interior ideas and trust our general contracting expertise to bring your vision to life.
We specialize in custom homes and home additions, ensuring every detail is tailored to your preferences. Enhance your kitchen with beautifully crafted kitchen cabinets, and indulge in a delightful assortment of fruits and sweets, adding a vibrant touch to your home.
Welcome to a space where luxury meets functionality, and every element is designed to create a harmonious and stylish living environment.
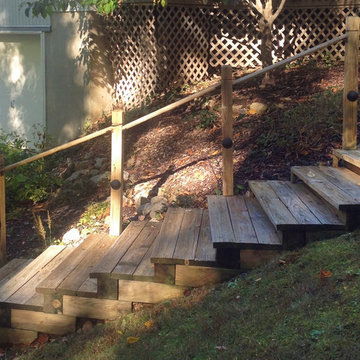
 Kathryn Barcellona with Coldwell Banker
123 W Valley Brook Rd, Long Valley NJ
Currently Listed for sale with Coldwell Banker. For more information, contact Kathryn Barcellona at 908.328.3232 or by email at homes@kbarcellona.com
Nestled in the rolling hills of north-west New Jersey bordering Chester and Tewksbury, this custom Contemporary has a spacious open floor plan, thoughtfully designed to unify indoor-outdoor living. Enjoy the natural beauty of the forest through all four seasons on this one of a kind property. The interior is flooded with natural light by an abundance of windows and 3 large skylights. The forest can be viewed from every window giving your family a spectacular view, changing with every season, year after year. The large kitchen w/ a 9x5 custom Center Island, seating 6, was designed to allow multiple chefs to cook, while entertaining family and friends. Kitchen features include: heated ceramic tile floor, Jenn-air professional 6 Burner Glass Stove w/ indoor BBQ, Built-in Double Oven (Convection/Conventional), modern Dishwasher, and skylight. Two large wooden decks, one with Sliding Glass doors, expand your living and entertainment space tremendously. Main level boasts natural red-oak hardwood floors, vaulted ceilings, a large laundry room and radiant heated ceramic tile floor in the kitchen. Upper Level bedrooms showcase wall-to-wall carpeting. Home also offers a large office, a newly remodeled rec room, ample storage space, and an oversized 2 car garage in the walk-out basement. The 4.2 acre property and gardens attract hummingbirds, butterflies, and dozens of song birds throughout the year. Kids will love exploring Tanners Brook, the woods surrounding the house, and playing in the small treehouse. Hacklebarney State Park, Alsteads Farm and The Columbia Trails are all within minutes.
See the listing on Trulia or Zillow:
http://www.trulia.com/property/3164587947-123-W-Valley-Brook-Rd-Califon-NJ-07830
http://www.zillow.com/homedetails/123-W-Valley-Brook-Rd-Califon-NJ-07830/39509634_zpid/
 Dream Coast Builders

Welcome to our latest Houzz project, where we bring together a harmonious blend of modern luxury and outdoor comfort. This stunning project features meticulously chosen floor tiles, sleek glass doors, and expansive glass windows that seamlessly integrate indoor and outdoor living. Lush grass and vibrant plants and trees enhance the natural beauty of the space, complemented by an array of outdoor amenities.
Enjoy the cool breeze under the outdoor ceiling fan and the warm glow from outdoor ceiling lights and wall lamps, creating the perfect ambiance for any occasion. Relax in style with our selection of outdoor chairs, sofas, and a fully furnished outdoor seating area, complete with elegant outdoor floor tiles and decorative flower pots.
The pool house is a luxurious retreat, featuring a convenient pool ladder and surrounded by comfortable lounge chairs and a pool umbrella, perfect for lazy days under the blue sky. For added fun and adventure, the Razor Drift Trike awaits. This project also includes thoughtful details like roof chimneys, a stylish table, and the exquisite Tommy Bahama Outdoor Living collection, adding a touch of tropical elegance.
Situated in the beautiful 33756 area of Clearwater, FL, our project showcases the best in general contracting, home additions, and custom home design. Drawing inspiration from interior and remodeling ideas, we create spaces that reflect your unique style and needs. Whether you're in Tampa or Clearwater, our expert team is dedicated to transforming your vision into reality.
Explore the seamless integration of glass slide doors, the charm of a wooden cover house, and the overall excellence in design and construction. Welcome to a space where every detail is crafted to perfection, offering you a luxurious and comfortable lifestyle both indoors and outdoors.
 Dream Coast Builders
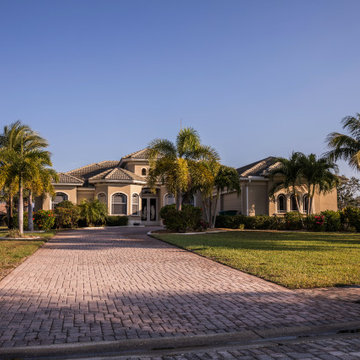
Welcome to our Houzz profile! We specialize in transforming spaces into stunning showcases of luxury and modern design. Whether you're dreaming of a Luxury Exterior Villa or a Modern House, we offer expert remodeling and design ideas to bring your vision to life. Our projects feature beautiful gardens, lush green grass, and well-decorated outdoor seating areas that enhance the charm of every villa.
Enjoy the elegance of palm trees, a glass wall, and stylish wall lamps that complement the grandeur of a garble roof. Our designs include steel and glass main door entries, expansive car parking areas, and meticulously crafted interior ideas that highlight the essence of a luxury house. Located in Clearwater FL and Tampa, we are your go-to experts for general contracting, custom homes, and home additions. Explore our portfolio and discover how we can elevate your space with our remodeling expertise.
 TVL Creative Ltd.
This project is one of the most extensive TVL scopes to date! This house sits in a phenomenal site location in Golden and features a number of incredible and original architectural details. However, years of shifting had caused massive structural damage to the home on both the main and basement levels, resulting in shifting door frames, split drywall, and sinking floors. These shifts prompted the clients to seek remodeling assistance in the beginning of their renovation adventure. At first, the scope involved a new paint and lighting scheme with a focus on wall repair and structural improvement. However, the scope eventually evolved into a re-design of the entire home. Few spaces in this house were left untouched, with the remodeling scope eventually including the kitchen, living room, pantry, entryway and staircase, master bedroom, master bathroom, full basement, and basement bedrooms and bathrooms. Expanding the scope in this way allowed for a design that is cohesive space to space, and creates an environment that captures the essence of the family's persona at every turn. There are many stunning elements to this renovation, but a few favorites include the insanely gorgeous custom steel elements at the front entry, Tharp custom cabinetry in the kitchen and pantry, and unique stone in just about every room of the house. Our clients for this project are both geologists. This alone opened an entire world of unique interest in material that we have never explored before. From natural quartzite countertops that mimic mountain ranges to silky metallic accent tiles behind the bathtub, this project does not shy away from unique stone finds and accents. Conceptually, the clients' love for stone and natural elements is present just about everywhere: the dining room chandelier conceptually takes the form of stalactite, the island pendants are formed concrete, stacked stone adorns the large back wall of the shower, and a back-lit onyx art piece sits in a dramatic niche at the home's entry. We love the dramatic result of this renovation and are so thrilled that our clients can enjoy a home that truly reflects their passions for years to come!
 MOTIV Interiors
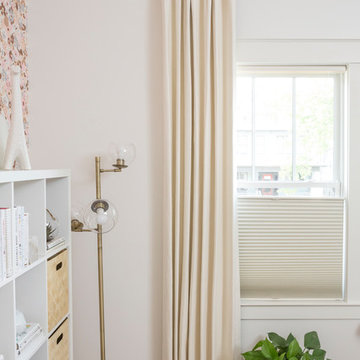
Twins on 12th - HER ROOM - View the complete Photo Gallery and project details at motivinteriors.com/portfolio
Design: MOTIV Interiors LLC
Photography: Sam Angel
Design Challenge: This 8 year-old boy and girl were outgrowing their existing setup and needed to update their rooms with a plan that would carry them forward into middle school and beyond. In addition to gaining storage and study areas, could these twins show off their big personalities? Absolutely, we said! MOTIV Interiors tackled the rooms of these youngsters living in Nashville's 12th South Neighborhood and created an environment where the dynamic duo can learn, create, and grow together for years to come.
Design Solution:
In her room, we wanted to create a fun-filled space that supports softball, sleepovers, science, and anything else a girl might want to get into. The star of the show is a beautiful hand-printed wallpaper by Brooklyn designer Aimee Wilder, whose FSC-certified papers contain no VOC’s (Volatile Organic Compounds). That means that in addition to packing a powerful visual punch, they meet our standard for excellent indoor air quality. We also love this wallpaper because it is composed of so many different neutral colors - this room can organically evolve over time without necessarily replacing the paper (which was installed with a no-VOC adhesive).
We refreshed the remaining walls with a scrubbable no-VOC paint from Sherwin Williams (7008 Alabaster) and gave the carpets in both of the twins’ rooms a good cleaning and simple stretch as opposed to replacing them. In order to provide more functional light in her room, we incorporated a corner floor lamp for reading, a telescoping desk lamp for studying, and an eye-catching LED flower pendant on a dimmer switch sourced from Lightology. Custom window treatments in a linen/cotton blend emphasize the height of the room and bring in a little “bling” with antiqued gold hardware.
Before we even thought about aesthetics, however, MOTIV Interiors got to work right away on increasing functionality. We added a spacious storage unit with plenty of baskets for all of our young client’s animal friends, and we made sure to include ample shelf space for books and hobbies as she finds new passions to explore down the road. We always prefer eco-friendly furnishings that are manufactured responsibly, made with sustainably harvested wood (FSC Certified), and use no glue or non-toxic glues and paints.
The bedding in this project is 100% cotton and contains no synthetic fibers. When purchasing bedding, check for the GOTS Certification (Global Organic Textile Standard). The introduction of a desk and drawer unit created a calming space to study and reflect, or write a letter to a friend. Gold accents add a bit of warmth to the workspace, where she can display her memories, goals, and game plans for a bright future.
We hope you enjoyed this project as much as we did! Each design challenge is an opportunity to push the envelope, by creating a new and exciting aesthetic or finding creative ways to incorporate sustainable design principles.
 Kathryn Barcellona with Coldwell Banker
123 W Valley Brook Rd, Long Valley NJ
Currently Listed for sale with Coldwell Banker. For more information, contact Kathryn Barcellona at 908.328.3232 or by email at homes@kbarcellona.com
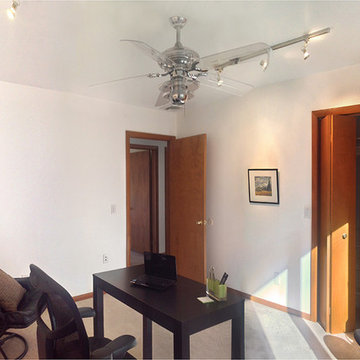
Nestled in the rolling hills of north-west New Jersey bordering Chester and Tewksbury, this custom Contemporary has a spacious open floor plan, thoughtfully designed to unify indoor-outdoor living. Enjoy the natural beauty of the forest through all four seasons on this one of a kind property. The interior is flooded with natural light by an abundance of windows and 3 large skylights. The forest can be viewed from every window giving your family a spectacular view, changing with every season, year after year. The large kitchen w/ a 9x5 custom Center Island, seating 6, was designed to allow multiple chefs to cook, while entertaining family and friends. Kitchen features include: heated ceramic tile floor, Jenn-air professional 6 Burner Glass Stove w/ indoor BBQ, Built-in Double Oven (Convection/Conventional), modern Dishwasher, and skylight. Two large wooden decks, one with Sliding Glass doors, expand your living and entertainment space tremendously. Main level boasts natural red-oak hardwood floors, vaulted ceilings, a large laundry room and radiant heated ceramic tile floor in the kitchen. Upper Level bedrooms showcase wall-to-wall carpeting. Home also offers a large office, a newly remodeled rec room, ample storage space, and an oversized 2 car garage in the walk-out basement. The 4.2 acre property and gardens attract hummingbirds, butterflies, and dozens of song birds throughout the year. Kids will love exploring Tanners Brook, the woods surrounding the house, and playing in the small treehouse. Hacklebarney State Park, Alsteads Farm and The Columbia Trails are all within minutes.
See the listing on Trulia or Zillow:
http://www.trulia.com/property/3164587947-123-W-Valley-Brook-Rd-Califon-NJ-07830
http://www.zillow.com/homedetails/123-W-Valley-Brook-Rd-Califon-NJ-07830/39509634_zpid/
 A.B. Edward Enterprises, Inc.
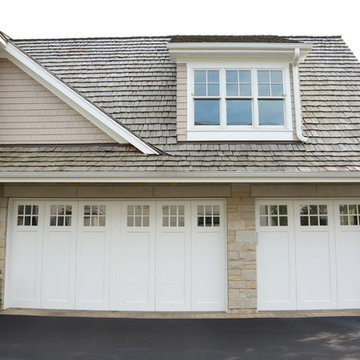
Home Exterior project in Deerfield IL
At A.B. Edward, we enjoy working closely with our customers to provide honest information while exploring all possibilities. This attention to detail ensures a hassle-free experience in every facet of sales and service covering a multitude of residential construction projects. We have an A+ Better Business Rating Since 2003 & are an Angie’s List Super Service Award Company! Our company specializes in Roofing, Siding, Gutters, Windows Contractor
Sales and service of the highest quality backed by comprehensive warranties are the hallmark of A.B. Edward. Our working relationship begins, as it should; listening to you and our relationship will continue long after your project is completed. We pride ourselves on making customers happy before, during and after a project is completed. Just listen to what some of our customers are saying about our roofing products and services in the North Shore, Illinois Area.
Today, our family-owned and operated business proudly employs more than 30 people, and our services go well beyond roofing to include, roofing, siding, gutters, windows, masonry, insulation, decks, exterior painting, stucco, carpentry and more.
Your home is your single greatest investment, and so we strive to treat your home as our own, taking care to ensure top-quality products, distinctive design, and expert installation, all backed by comprehensive warranties. Let us create the home of your dreams and we’ll take every step to be sure you’re 100% satisfied with your project and become another one of our “lifetime customers.”
Please take a few moments to review our services, and feel free to contact us at any time, either by phone or email. As always, we provide our customers with a free written estimate for all of our residential construction projects.
 A.B. Edward Enterprises, Inc.
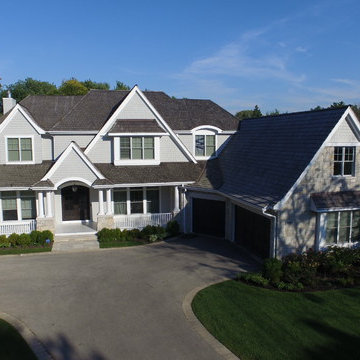
Home Exterior Project - Deerfield IL -- We are Chicagoland’s Premier Roofing, Siding, Gutters and Windows Experts.
At A.B. Edward, we enjoy working closely with our customers to provide honest information while exploring all possibilities. This attention to detail ensures a hassle-free experience in every facet of sales and service covering a multitude of residential construction projects. We have an A+ Better Business Rating Since 2003 & are an Angie’s List Super Service Award Company! Our company specializes in Roofing, Siding, Gutters, Windows Contractor
Sales and service of the highest quality backed by comprehensive warranties are the hallmark of A.B. Edward. Our working relationship begins, as it should; listening to you and our relationship will continue long after your project is completed. We pride ourselves on making customers happy before, during and after a project is completed. Just listen to what some of our customers are saying about our roofing products and services in the North Shore, Illinois Area.
Today, our family-owned and operated business proudly employs more than 30 people, and our services go well beyond roofing to include, roofing, siding, gutters, windows, masonry, insulation, decks, exterior painting, stucco, carpentry and more.
Your home is your single greatest investment, and so we strive to treat your home as our own, taking care to ensure top-quality products, distinctive design, and expert installation, all backed by comprehensive warranties. Let us create the home of your dreams and we’ll take every step to be sure you’re 100% satisfied with your project and become another one of our “lifetime customers.”
Please take a few moments to review our services, and feel free to contact us at any time, either by phone or email. As always, we provide our customers with a free written estimate for all of our residential construction projects.
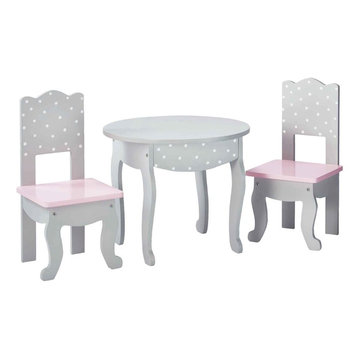
 Teamson Kids
Dolls need a play time table just like your kids! Give dollie a table and chair set to explore their creativity, imagination and enjoy a snack time with our table and chair set. Comes with grey and white polka dot round table, and two matching chairs with color blocked baby pink trim.
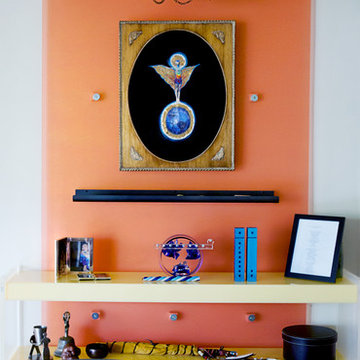
 Siegler Design Services + INTERIORS
HOME ALTAR
Beauty and visual enjoyment are in the details. Interiors are experienced with our eyes taking in great expanses and then often resting and lingering on small up close areas. Both are the challenge and creative realm explored by and endlessly delighting the designer and client.
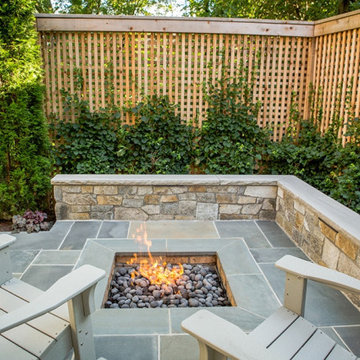
 D. A. Dunlevy
Our clients had a clear wish list for their home’s landscape: enviable curb appeal in the front and a private space out back for entertaining, dining, and relaxing. The home’s entrance is welcoming, with lovely plantings for color and variety. The stepping-stones leading behind the house create an irresistible invitation to explore. The limited footprint in the side and rear yards called for a clever solution in the form of a steel retaining wall. This low-profile wall expanded the level outdoor living space without claiming valuable inches of the garden, as traditional walls would have. Additional privacy comes from custom cedar screens planted with English ivy, creating a cozy living wall. The client’s wish for a fire pit inspired another innovative solution: a seat wall and sunken fire pit with a flagstone cover. It’s an ideal spot for enjoying the fire or dining al fresco. We took a small and seemingly limited footprint and were able to build an intimate, tranquil outdoor space.
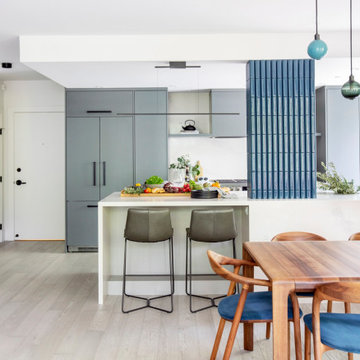
 Knight Varga Interiors
We met these clients just after they purchased a two bedroom + den condominium in Vancouver’s South Granville neighbourhood. Filled with galleries, shops and restaurants this is the perfect location to explore the city on foot and enjoy everything it has to offer.
The condo was in original condition and needed a complete renovation. We eliminated the den to create a larger kitchen, added wine storage to the dining room, a new fireplace in the living room, two new bathrooms and of course new flooring and paint throughout!
NKBA DESIGN EXCELLENCE AWARD WINNER - 2020 Best Small Contemporary Kitchen
 TVL Creative Ltd.
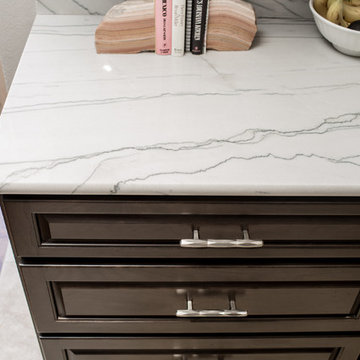
This project is one of the most extensive TVL scopes to date! This house sits in a phenomenal site location in Golden and features a number of incredible and original architectural details. However, years of shifting had caused massive structural damage to the home on both the main and basement levels, resulting in shifting door frames, split drywall, and sinking floors. These shifts prompted the clients to seek remodeling assistance in the beginning of their renovation adventure. At first, the scope involved a new paint and lighting scheme with a focus on wall repair and structural improvement. However, the scope eventually evolved into a re-design of the entire home. Few spaces in this house were left untouched, with the remodeling scope eventually including the kitchen, living room, pantry, entryway and staircase, master bedroom, master bathroom, full basement, and basement bedrooms and bathrooms. Expanding the scope in this way allowed for a design that is cohesive space to space, and creates an environment that captures the essence of the family's persona at every turn. There are many stunning elements to this renovation, but a few favorites include the insanely gorgeous custom steel elements at the front entry, Tharp custom cabinetry in the kitchen and pantry, and unique stone in just about every room of the house. Our clients for this project are both geologists. This alone opened an entire world of unique interest in material that we have never explored before. From natural quartzite countertops that mimic mountain ranges to silky metallic accent tiles behind the bathtub, this project does not shy away from unique stone finds and accents. Conceptually, the clients' love for stone and natural elements is present just about everywhere: the dining room chandelier conceptually takes the form of stalactite, the island pendants are formed concrete, stacked stone adorns the large back wall of the shower, and a back-lit onyx art piece sits in a dramatic niche at the home's entry. We love the dramatic result of this renovation and are so thrilled that our clients can enjoy a home that truly reflects their passions for years to come!
 TVL Creative Ltd.
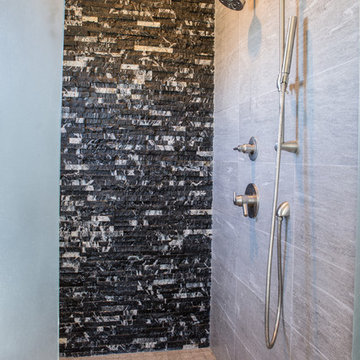
This project is one of the most extensive TVL scopes to date! This house sits in a phenomenal site location in Golden and features a number of incredible and original architectural details. However, years of shifting had caused massive structural damage to the home on both the main and basement levels, resulting in shifting door frames, split drywall, and sinking floors. These shifts prompted the clients to seek remodeling assistance in the beginning of their renovation adventure. At first, the scope involved a new paint and lighting scheme with a focus on wall repair and structural improvement. However, the scope eventually evolved into a re-design of the entire home. Few spaces in this house were left untouched, with the remodeling scope eventually including the kitchen, living room, pantry, entryway and staircase, master bedroom, master bathroom, full basement, and basement bedrooms and bathrooms. Expanding the scope in this way allowed for a design that is cohesive space to space, and creates an environment that captures the essence of the family's persona at every turn. There are many stunning elements to this renovation, but a few favorites include the insanely gorgeous custom steel elements at the front entry, Tharp custom cabinetry in the kitchen and pantry, and unique stone in just about every room of the house. Our clients for this project are both geologists. This alone opened an entire world of unique interest in material that we have never explored before. From natural quartzite countertops that mimic mountain ranges to silky metallic accent tiles behind the bathtub, this project does not shy away from unique stone finds and accents. Conceptually, the clients' love for stone and natural elements is present just about everywhere: the dining room chandelier conceptually takes the form of stalactite, the island pendants are formed concrete, stacked stone adorns the large back wall of the shower, and a back-lit onyx art piece sits in a dramatic niche at the home's entry. We love the dramatic result of this renovation and are so thrilled that our clients can enjoy a home that truly reflects their passions for years to come!
 Signal House
Pelican Bay Home Reborn: A Complete Redesign and Rebuild
Pelican Bay Home Reborn: A Complete Redesign and Rebuild
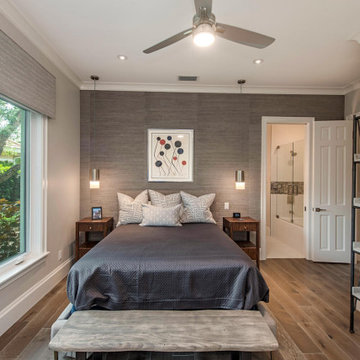
Blog Introduction: The Pelican Bay community in Naples, Florida has seen many homes come and go, but one house stands out from the rest. Recently, a 3,400 square-foot, four bedroom home underwent a complete renovation that breathed new life into it. With a renewed design and upgraded features, this is the perfect example of what can be done when you take on a full redesign and rebuild of your property. Let’s explore what makes this home so special.
The Open Kitchen & Dining Room
One of the most striking elements of the home is its open kitchen and dining room. The kitchen area was designed to maximize space by utilizing an island with storage underneath as well as bar seating for entertaining guests. The cabinets are made from solid wood with intricate details that add to the overall aesthetic of the kitchen. Adjacent to this area is a spacious dining room with enough seating for six people comfortably. The unique ceiling feature adds drama to the room while still keeping it light and airy.
The Gas Fireplace & Ground Floor Living Room
The cozy living room is anchored by a gas fireplace covered in stone tile that gives off a warm ambiance throughout the whole house. This space was designed to be inviting yet comfortable, allowing visitors to relax while still feeling inspired by its modern touches such as built-in shelves and neutral furniture pieces. There are also two sliding doors that lead out onto the back patio which gives even more options for entertaining guests or just enjoying some fresh air on a nice day!
The dramatic entryway sets the tone for what's to come throughout this newly renovated Pelican Bay home in Naples, Florida. With its inviting living areas, open kitchen/dining area, gas fireplace centerpiece, ceiling features throughout, outdoor patio space—this home has been completely transformed into something truly special! Whether you're looking for inspiration on how to renovate your own property or just want to admire an amazing work of art—this remodeled Pelican Bay home should definitely be at the top of your list!
About Pelican Bay
Pelican Bay in Naples, Florida is known for its stunning beaches and crystal clear turquoise waters. Its ideal location nestled between the Gulf of Mexico and a vast nature preserve ensures that visitors to the area can experience an array of outdoor activities, from fishing and kayaking, to swimming, golfing or hiking through mangrove swamps. With an abundance of luxurious resorts, fine dining establishments, spa treatments and shopping galore, Pelican Bay is one of the premier destinations on the west coast of Florida. Whether you're looking for a relaxing beach vacation or an action packed getaway full of adventure and excitement, Pelican Bay offers something for everyone.
Award-Winning House Builders in Florida
If you're looking for a reliable house builder in Florida, look no further! Every project is important to us and each one is completed with the utmost commitment to quality and attention to detail. With years of experience in the field, our team has the expertise and resources necessary to create whatever kind of home you can imagine. Whether you're building from scratch or remodeling an existing structure, we provide friendly and professional service every step of the way, from initial design and permitting all the way through construction and follow up! Let us help make your dream house a reality today.
 A.B. Edward Enterprises, Inc.
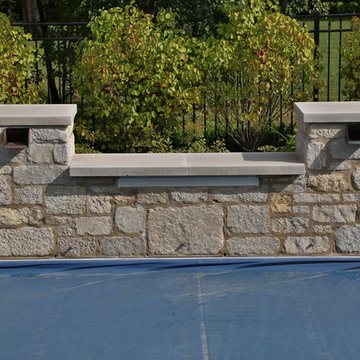
Home Exterior Project - Deerfield IL -- We are Chicagoland’s Premier Roofing, Siding, Gutters and Windows Experts.
At A.B. Edward, we enjoy working closely with our customers to provide honest information while exploring all possibilities. This attention to detail ensures a hassle-free experience in every facet of sales and service covering a multitude of residential construction projects. We have an A+ Better Business Rating Since 2003 & are an Angie’s List Super Service Award Company! Our company specializes in Roofing, Siding, Gutters, Windows Contractor
Sales and service of the highest quality backed by comprehensive warranties are the hallmark of A.B. Edward. Our working relationship begins, as it should; listening to you and our relationship will continue long after your project is completed. We pride ourselves on making customers happy before, during and after a project is completed. Just listen to what some of our customers are saying about our roofing products and services in the North Shore, Illinois Area.
Today, our family-owned and operated business proudly employs more than 30 people, and our services go well beyond roofing to include, roofing, siding, gutters, windows, masonry, insulation, decks, exterior painting, stucco, carpentry and more.
Your home is your single greatest investment, and so we strive to treat your home as our own, taking care to ensure top-quality products, distinctive design, and expert installation, all backed by comprehensive warranties. Let us create the home of your dreams and we’ll take every step to be sure you’re 100% satisfied with your project and become another one of our “lifetime customers.”
Please take a few moments to review our services, and feel free to contact us at any time, either by phone or email. As always, we provide our customers with a free written estimate for all of our residential construction projects.
51