
Search results for "Enjoy extra" in Home Design Ideas
 Traci Connell Interiors
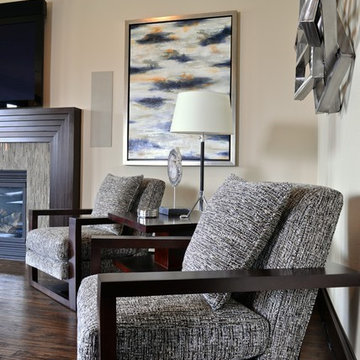
These sleek sharp angled chairs actually give way to much comfort for the homeowner and his guests as they like to entertain while enjoying the custom furniture. The abstract twisted metal piece above gives an industrial feel to the modern living room.
 Landwork Contractors, Inc.
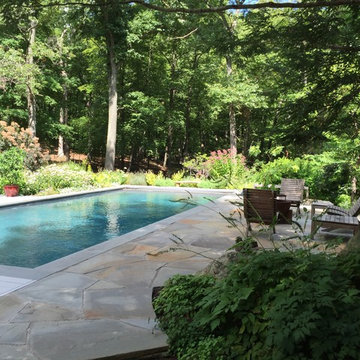
Its finally summer and the home owners can now enjoy their new patio with extra room for entertaining.
Pool - mid-sized contemporary backyard stone and rectangular pool idea in New York
Pool - mid-sized contemporary backyard stone and rectangular pool idea in New York
 Morrison Interiors

This three story, 9,500+ square foot Modern Spanish beauty features 7 bedrooms, 9 full and 2 half bathrooms, a wine cellar, private gym, guest house, and a poolside outdoor space out of our dreams. I spent nearly two years perfecting every aspect of the design, from flooring and tile to cookware and cutlery. With strong Spanish Colonial architecture, this space beckoned for a more refined design plan, all in keeping with the timeless beauty of Spanish style. This project became a favorite of mine, and I hope you'll enjoy it, too.
Find the right local pro for your project
 Screenmobile of Gainesville and Northeast Georgia
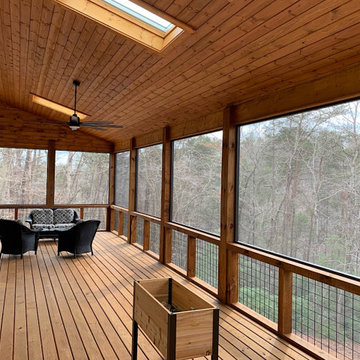
It's a great time to stay home and enjoy your porch. We customized this porch with large openings for optimized views of the river and pet grade screen for extra durability. Let us get your outdoor space just the way YOU want it!
 User
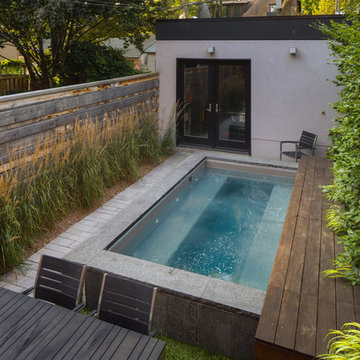
UserMost downtown city backyards are "petite" to say the least! However, nothing is impossible! These urbanites wanted to ensure that this small footprint was utilized to its best potential while adding the joy of water. This particular home is a semi-detached with a back patio and walkway to their private garage. This year round concrete spa is a wonderful place to enjoy in all seasons! It can be kept at pool temperatures for summer enjoyment or turned up to enjoy as a spa throughout the seasons. An autocover (as pictured) helps to keep the spa clean as well as reducing temperature loss. The wood decking and the beautiful coping surround allow for lots of extra seating when needed.
McNeill Phototgraphy
 Jay Sifford

Korean traveler fern. Photo by Jay Sifford.
Inspiration for an eclectic landscaping in Charlotte.
Inspiration for an eclectic landscaping in Charlotte.
 Oasis Homes
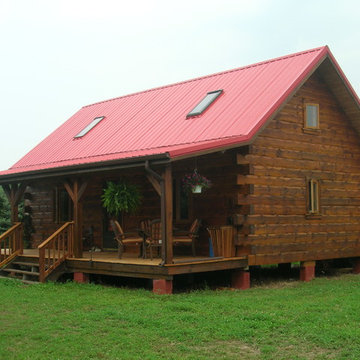
This rustic cabin is located in between an array of pine trees giving it a beautiful view year-round. The skylights bring in more light than normal windows alone. A large deck offers extra gathering space outside the home to enjoy the northern Michigan air!

Sponsored
Columbus, OH

Structural Remodeling
Franklin County's Heavy Timber Specialists | Best of Houzz 2020!
 Convenience Concepts
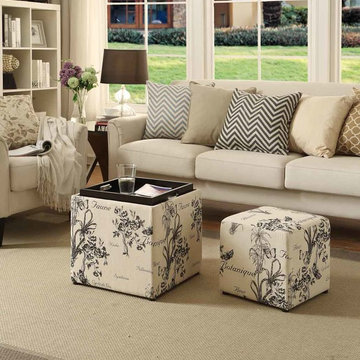
Enjoy a snack and drinks with The Deisgns4Comfort Park Avenue Single Ottoman! Featuring a reversible top cushion that can be easily transformed into a serving tray! When the tray is removed from the seating, it features a storage space that is perfect to keep a clutter free environment in any room. It also offer an small ottoman that is good for extra seating! Sit Back, Relax, and Enjoy!
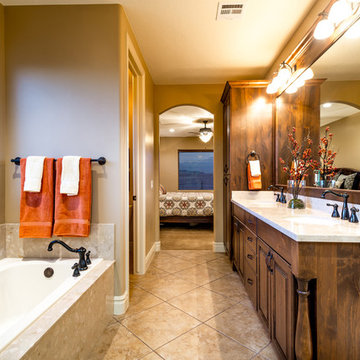
 Ence Homes
This home was our model home for our community, Sage Meadows. This floor plan is still available in current communities. This home boasts a covered front porch and covered back patio for enjoying the outdoors. And you will enjoy the beauty of the indoors of this great home. Notice the master bedroom with attached bathroom featuring a corner garden tub. In addition to an ample laundry room find a mud room with walk in closet for extra projects and storage. The kitchen, dining area and great room offer ideal space for family time and entertainment.
Jeremiah Barber

 Living Stone Design + Build
A rustic modern bathroom featuring a custom wood vanity, natural stone accents, and elegant fixtures, blending organic design and sustainability in this luxurious mountain home.
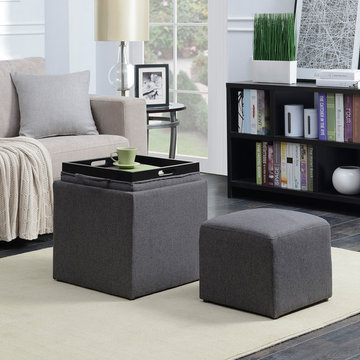 Convenience Concepts
Enjoy a snack and drinks with The Deisgns4Comfort Park Avenue Single Ottoman! Featuring a reversible top cushion that can be easily transformed into a serving tray! When the tray is removed from the seating, it features a storage space that is perfect to keep a clutter free environment in any room. It also offers a small ottoman that is good for extra seating! Sit Back, Relax, and Enjoy!
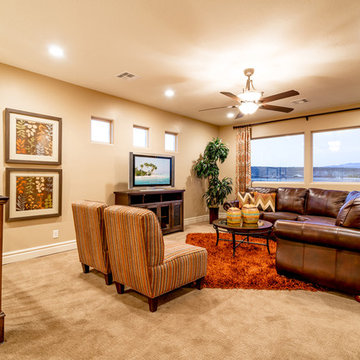 Ence Homes
This home was our model home for our community, Sage Meadows. This floor plan is still available in current communities. This home boasts a covered front porch and covered back patio for enjoying the outdoors. And you will enjoy the beauty of the indoors of this great home. Notice the master bedroom with attached bathroom featuring a corner garden tub. In addition to an ample laundry room find a mud room with walk in closet for extra projects and storage. The kitchen, dining area and great room offer ideal space for family time and entertainment.
Jeremiah Barber
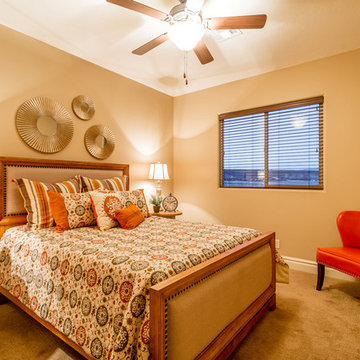 Ence Homes
This home was our model home for our community, Sage Meadows. This floor plan is still available in current communities. This home boasts a covered front porch and covered back patio for enjoying the outdoors. And you will enjoy the beauty of the indoors of this great home. Notice the master bedroom with attached bathroom featuring a corner garden tub. In addition to an ample laundry room find a mud room with walk in closet for extra projects and storage. The kitchen, dining area and great room offer ideal space for family time and entertainment.
Jeremiah Barber

 TKS Design Group
This project was completed for clients who wanted a comfortable, accessible 1ST floor bathroom for their grown daughter to use during visits to their home as well as a nicely-appointed space for any guest. Their daughter has some accessibility challenges so the bathroom was also designed with that in mind.
The original space worked fairly well in some ways, but we were able to tweak a few features to make the space even easier to maneuver through. We started by making the entry to the shower flush so that there is no curb to step over. In addition, although there was an existing oversized seat in the shower, it was way too deep and not comfortable to sit on and just wasted space. We made the shower a little smaller and then provided a fold down teak seat that is slip resistant, warm and comfortable to sit on and can flip down only when needed. Thus we were able to create some additional storage by way of open shelving to the left of the shower area. The open shelving matches the wood vanity and allows a spot for the homeowners to display heirlooms as well as practical storage for things like towels and other bath necessities.
We carefully measured all the existing heights and locations of countertops, toilet seat, and grab bars to make sure that we did not undo the things that were already working well. We added some additional hidden grab bars or “grabcessories” at the toilet paper holder and shower shelf for an extra layer of assurance. Large format, slip-resistant floor tile was added eliminating as many grout lines as possible making the surface less prone to tripping. We used a wood look tile as an accent on the walls, and open storage in the vanity allowing for easy access for clean towels. Bronze fixtures and frameless glass shower doors add an elegant yet homey feel that was important for the homeowner. A pivot mirror allows adjustability for different users.
If you are interested in designing a bathroom featuring “Living In Place” or accessibility features, give us a call to find out more. Susan Klimala, CKBD, is a Certified Aging In Place Specialist (CAPS) and particularly enjoys helping her clients with unique needs in the context of beautifully designed spaces.
Designed by: Susan Klimala, CKD, CBD
Photography by: Michael Alan Kaskel
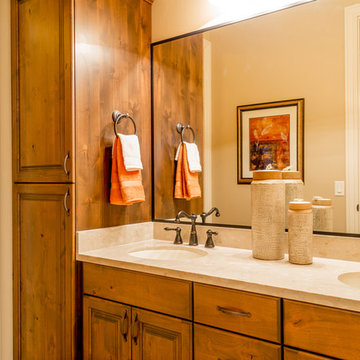 Ence Homes
This home was our model home for our community, Sage Meadows. This floor plan is still available in current communities. This home boasts a covered front porch and covered back patio for enjoying the outdoors. And you will enjoy the beauty of the indoors of this great home. Notice the master bedroom with attached bathroom featuring a corner garden tub. In addition to an ample laundry room find a mud room with walk in closet for extra projects and storage. The kitchen, dining area and great room offer ideal space for family time and entertainment.
Jeremiah Barber
 Closet Organizing Systems
Donna Siben/Designer for Closet Organizing Systems
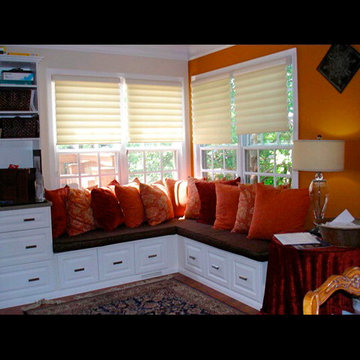
This corner office area was converted into a cozy window seating bench which is made of white melamine and raised panel fronts making it a nice place to read a good book and enjoy the view.
Under window seating contain file cabinet drawers.

 Red House Remodeling
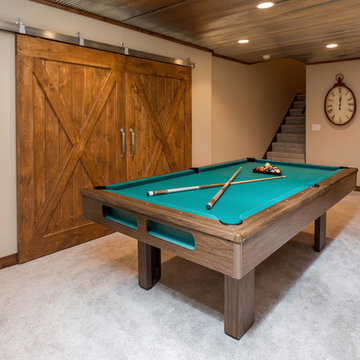
Basements provide welcome extra square footage and are often home to TV and recreation areas, bars, guest quarters and storage. This family is lucky to have all of the above, and more, in their finished lower level. From concrete to cozy, enjoy the many facets of this basement remodel.
Jake Boyd Photography
 Coty Construction

This customer wanted their deck to have seating around the edge. We built their deck and deck seating out of AZEK composite decking in Slate Grey. It features a double picture frame on the deck and single picture frame on the bench seating. This will be a lovely space for the customer to enjoy the outdoors in low maintenance on the comfort.
 The Cousins
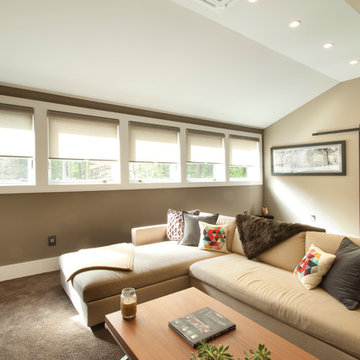
The second floor family room offers an open, family-friendly space for both kids and adults to enjoy. A low-profile sofa with modern lines and extra depth provides lots of seating, while a sliding barn door continues the farmhouse theme.
29