
Search results for "Enjoy learning" in Home Design Ideas

 Main Street Homes
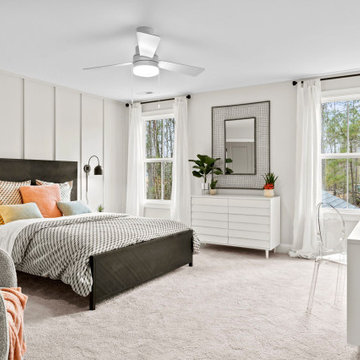
The Berkeley model home by Main Street Homes! This home is characterized by its well-appointed rooms on the first floor and features an angled staircase in the airy foyer. The formal dining and a multipurpose flex room are on either side of the foyer. The kitchen with large island is open to a cheerful breakfast nook and the spacious great room boasting a natural gas fireplace. Located off the great room is a 16x14 vaulted screen porch perfect for enjoying the outdoors. The first floor is finished by the conveniently located mudroom with drop zone. The second-floor features three bedrooms and a large bonus room, in addition to the luxurious primary bedroom with private garden bath and enormous walk-in closet. The third floor showcases a finished rec room as well as a full bathroom!
To learn more about our Berkeley floor plan, check out the following link https://bit.ly/3RY3pRk
 REED DESIGN @ KCC

Our team at Smith & Vansant transformed a diminutive 1920's J. F. Larson faculty townhouse building into Triangle House, a live & learn residence for an undergraduate community.
The first floor of two townhouses was gutted, and re-designed as the central student gathering room. How to work with what we had? How to make a dormitory feel like a home?
The ceiling is low. With bearing walls gone, Jason Gaddis worked with the structure that had to be added to hold up the second floor, adding pilasters, traditional trim on the new beams, and a chair rail to tie the room together. Light fixtures had to be shallow.
The College wanted to use wood-grained "luxury vinyl plank", having found that it held up well in social spaces that get used for dances, meals, music and lectures. I took samples on site with large paint samples, to get a the right floor color.
The real treasure of the 8 townhouses was that each had a living room fireplace. We kept them all, though none now can have fires.
Pi Smith and I worked on the paint palette. We used a deep color to make this room feel cozy, and to highlight the trim and symmetry of the room.
For the photo shoot, we wanted a rug. Kwachen/Inner Asia was founded by a Dartmouth alum, and had a store near campus. They loaned the pillows and this wonderful rug, perfect for a home called Triangle House. We think that the students over the years will enjoy regularly transforming the room for different events as much as we did.
Builder: Estes & Gallup
Photo and Fireplace illusion by Rob Karosis.
Plants and brass platters loaned from my house.
Find the right local pro for your project
 T Group Windows and Doors
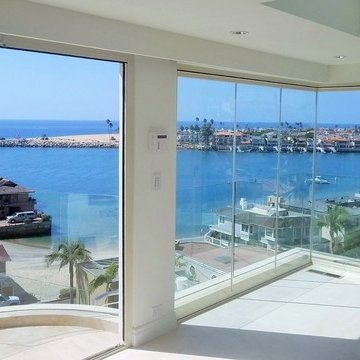
www.foldingdoorsandwindows.com Premier Frameless Folding Doors featured in this beautiful Corona Del Mar home. Premier Frameless Folding Doors are the ultimate option to enjoy the amazing ocean view all year round. Slide and Fold to open your living space, and welcome the ocean breeze. To learn more please call
760-806-6830 or visit our website
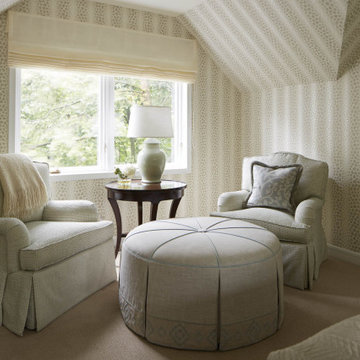
 LiLu Interiors
LiLu’s most recent work with these long-time clients was to freshen up significant spaces in their Minneapolis home. Staying true to our original concept of creating a traditional, welcoming, and comfortable retreat, these homeowners have expanded on their love for living and entertaining in a sophisticated, yet casual style. The great room is light and bright, featuring two large sofas that anchor the seating areas on both ends of the room. Original pieces of furniture were covered in neutral fabrics that emphasize texture. Accessories inject color and detail into the space. The dining area invites guests to pull up a reupholstered chair and enjoy long conversations around the custom-designed table. A large area rug stretches across the floor as a natural centerpiece of color and pattern. It’s one of several, including the whimsical take on a tree of life, that are custom-designed for the space. The guest room was updated to be more inviting for returning adult children and their spouses. Previous furnishings were replaced with nightstands and a large, custom bed that more closely complement the sophisticated feel of the rest of the home.
-----
Project designed by Minneapolis interior design studio LiLu Interiors. They serve the Minneapolis-St. Paul area including Wayzata, Edina, and Rochester, and they travel to the far-flung destinations that their upscale clientele own second homes in.
-----
For more about LiLu Interiors, click here: https://www.liluinteriors.com/
----------
To learn more about this project, click here:
https://www.liluinteriors.com/blog/portfolio-items/timeless-treasure/
 Fischer Homes
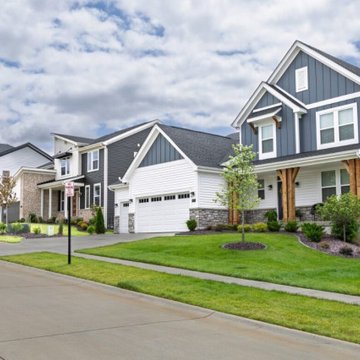
Discover a world of possibilities with Fischer Homes' diverse new home designs! Explore four new home collections: Masterpiece, Designer, Maple Street, and low-maintenance Townhomes. Each collection, ranging from single-family homes to hassle-free options, reflects our dedication to style and innovative design. Find your perfect home at the Streets of Caledonia in O'Fallon, MO, located in St. Charles County - indulge in a seamless fusion of sophistication and convenience with Fischer Homes.
Amenities:
Experience the joy of the neighborhood's amenities including an Olympic-size pool and kids' splash pad. Unwind at the clubhouse, complete with covered pavilions, a playground, a bocce ball area, a pickleball court, and a gym. This community also boasts 25 acres of lush green space, featuring lakes with fountains, scenic walking trails, benches, and gazebos for your relaxation and enjoyment. Plus, the Townhome Collection includes yard work and snow removal expertly handled for you!
Location:
Minutes from I-64 with quick access to top regional employers like Mastercard and is conveniently located close to an abundance of dining and shopping options at Shoppes at Hawk Ridge, The Meadows, and Dardenne Town Square. Learn more about Streets of Caledonia in O'Fallon, Missouri and explore what makes this community a great place to live.
Recreation:
Find recreation options nearby at several lakes and parks, including Lake St. Louis, Missouri Rush Sports Park, Busch Memorial Conservation Area, Wing Haven Country Club, and 57-acre O'Day Park with a community center, amphitheater, playground, and miles of paved and natural paths.
Schools:
Streets of Caledonia is located in the Wentzville School District - Crossroads Elementary, Frontier Middle, and Liberty High.
 Main Street Homes

The Berkeley model home by Main Street Homes! This home is characterized by its well-appointed rooms on the first floor and features an angled staircase in the airy foyer. The formal dining and a multipurpose flex room are on either side of the foyer. The kitchen with large island is open to a cheerful breakfast nook and the spacious great room boasting a natural gas fireplace. Located off the great room is a 16x14 vaulted screen porch perfect for enjoying the outdoors. The first floor is finished by the conveniently located mudroom with drop zone. The second-floor features three bedrooms and a large bonus room, in addition to the luxurious primary bedroom with private garden bath and enormous walk-in closet. The third floor showcases a finished rec room as well as a full bathroom!
To learn more about our Berkeley floor plan, check out the following link https://bit.ly/3RY3pRk
 BANDD DESIGN

A farmhouse coastal styled home located in the charming neighborhood of Pflugerville. We merged our client's love of the beach with rustic elements which represent their Texas lifestyle. The result is a laid-back interior adorned with distressed woods, light sea blues, and beach-themed decor. We kept the furnishings tailored and contemporary with some heavier case goods- showcasing a touch of traditional. Our design even includes a separate hangout space for the teenagers and a cozy media for everyone to enjoy! The overall design is chic yet welcoming, perfect for this energetic young family.
Project designed by Sara Barney’s Austin interior design studio BANDD DESIGN. They serve the entire Austin area and its surrounding towns, with an emphasis on Round Rock, Lake Travis, West Lake Hills, and Tarrytown.
For more about BANDD DESIGN, click here: https://bandddesign.com/
To learn more about this project, click here: https://bandddesign.com/moving-water/
 Master Blinds
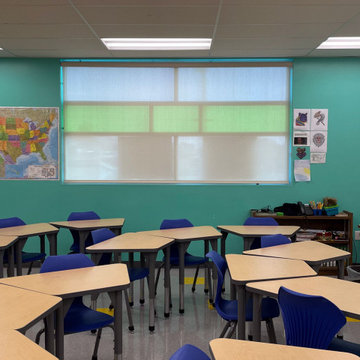
School settings require students to maintain concentration and sit still for long periods of time throughout the day. Needless to say, that can be tough not only for teenagers but adults as well. Harnessing sheer roller shades to cover classroom windows helps ensure sunlight doesn’t become a hindrance in the path of education, but a facilitator of better learning. By diffusing sunlight that enters the classrooms, students don’t suffer the negative cognitive impact of harsh glare that’s strainful on the eyes. Instead, they enjoy the benefits sunlight plays in maintaining alertness and attentiveness. Classroom window shades that provide better privacy also help to keep outside distractions from interfering with the lessons, keeping students focused on the subject at hand. The right use of colorful roller shades can also complement sensory cues for focus created by the classroom environment. Talk to Master Blinds’ design team to see what roller shades can offer your classroom spaces. Get in touch with us at 877-708-5883 to schedule a free in-person consultation with no obligation for more details!
 ActivWall

Custom home builders Krickovic & Ziegler, LLC combined our custom manufactured ActivWall Gas Strut Window with traditional double-hung windows to create a stunning breakfast nook in Maidens, Virginia.
This window opens up to the outside on sturdy gas struts to create a functional pass-through window and is perfect for enjoying the fresh air and scenery.
Learn more about the ActivWall Gas Strut Window at https://activwall.com/gas-strut-windows/.
See more photos of this beautiful custom home at
https://www.houzz.com/hznb/projects/jockey-ridge-3-pj-vj~6489609?fbclid=IwAR3fH_CFIZh25U8zmV0rGaPUF7dyN-Q1POjcrvri8LgMJ8p5nZojvTVr5sk
#CustomHomeDesign #KitchenDesign #KitchenIdeas #CustomHomeIdeas #ActivWall #GasStrutWindow
 Main Street Homes
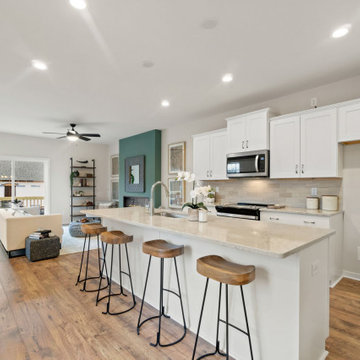
Our Westbrook townhome is styled modernly. Enjoy a granite countertops and island. The flooring in our model pictured here has Mohawk engineered Cattlebaron Birch Doeskin flooring! Love this look? With this space, you are able to turn the space into whatever you desire. Here you see our set up of an office space. Let this flex space take over your imagination, customize this space to your needs! If you would like to learn more about this home, please go visit https://www.gomsh.com/plan/ironbridge-townhomes/westbrook-c/interactive-floor-plan
 BANDD DESIGN
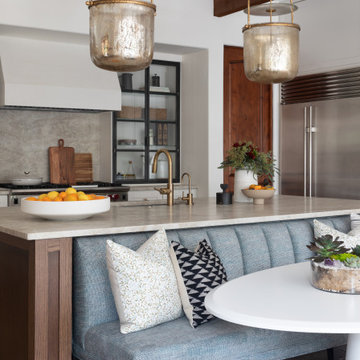
The renovation of this home focused on enhancing its Spanish-style architecture, which had outdated elements that gave the house a heavy and dark atmosphere. Our goal was to create a more lively and spacious living area that would be perfect for entertaining. We opted for lighter finishes and incorporated classic features that complemented the home's original design while prioritizing practicality by adding ample storage and top-of-the-line appliances that make meal preparation effortless. To ensure the space felt inviting and unified, we created a cozy breakfast area with comfortable seating for the whole family to gather and enjoy, resulting in a beautiful home that feels warm, functional, and accommodating.
---
Project designed by Sara Barney’s Austin interior design studio BANDD DESIGN. They serve the entire Austin area and its surrounding towns, with an emphasis on Round Rock, Lake Travis, West Lake Hills, and Tarrytown.
For more about BANDD DESIGN, see here: https://bandddesign.com/
To learn more about this project, see here:
https://bandddesign.com/portfolio/bright-functional-austin-home-remodel/

 HaloTurf
Enjoy perfect putting surfaces in Los Alamitos with HaloTurf installations.
Learn more: https://haloturf.com/services/residential-turf/putting-greens/
 PergolaHaus

Paradise is waiting for your backyard! Relax. Entertain. Enjoy. Beautiful new pergola above the outdoor dining and lounge area overlooking the pool.
Example of a mid-sized island style backyard concrete patio fountain design in New York with a pergola
Example of a mid-sized island style backyard concrete patio fountain design in New York with a pergola
 MARGARITA BRAVO
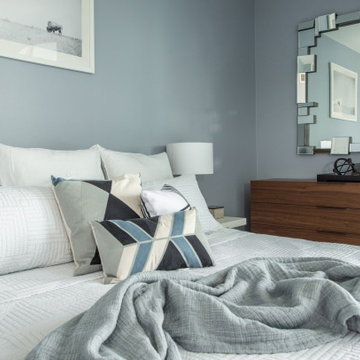
As a busy entrepreneur living in Miami, our client wanted to have his place decorated to reflect his lifestyle. We chose to have a mix of contemporary style with industrial touches to best accommodate his tastes and personality. The place turned out to be sophisticated, stylish, and functional with our client pleased and ready to enjoy it for years to come.
---
Project designed by Miami interior designer Margarita Bravo. She serves Miami as well as surrounding areas such as Coconut Grove, Key Biscayne, Miami Beach, North Miami Beach, and Hallandale Beach.
For more about MARGARITA BRAVO, click here: https://www.margaritabravo.com/
To learn more about this project, click here: https://www.margaritabravo.com/portfolio/downtown-townhouse/

 Lauren Dunec Hoang
Photo: Lauren Dunec Hoang © 2017 Houzz
Design ideas for a landscaping in Amsterdam.
Design ideas for a landscaping in Amsterdam.
 Stately Kitchen & Bath

We transformed the River Edge H.O.A. community! We took on the challenge of renovating 55 old, deteriorated decks and constructing 7 new ones for a local homeowners association.
Using Trex decking products and vinyl railings reinforced with aluminum, we provided a durable, stylish, and low-maintenance solution for residents to enjoy.
In this video, Ryan from Stately General Contracting takes you on a project walk-thru, showcasing the quality of our work and sharing insights into our process. Witness the incredible transformation of these decks, all completed in just about 12 weeks!
To learn more about this project and to request a free estimate, visit StatelyBuilders.com/gallery/decks-and-patios/river-edge/
 Orange County Deck Co.

It started with a phone call inquiring about doing a basic deck remodel. When Chris Kehoe arrived on site to learn more about the home layout, budget, and timeline for the homeowners, it became clear that there was far more to the story.
The family was looking for more than just a deck replacement. They were looking to rebuild an outdoor living space that fit lifestyle. There was so much more than what you can input into a contact form that they were considering when reaching out to Orange County Deck Co. They were picturing their dream outdoor living space, which included:
- an inviting pool area
- stunning hardscape to separate spaces
- a secure, maintenance-free second level deck to improve home flow
- space under the deck that could double as hosting space with cover
- beautiful landscaping to enjoy while they sipped their glass of wine at sunset
 H2O Designs

We build our ponds to work with mother nature, not against her. By doing so, we have less pond maintenance, allowing us to enjoy the benefits of the pond instead of having to work on the pond. By constructing your water feature to perform as an ecosystem, nature is at the heart of the water cycle, not man. As a result, the root systems of pond plants filter the water, natural bacteria breaks down organic matter and pond fish eat the algae. No chemicals or other devices, just nature, doing what nature does best.
If you live in Kentucky (KY) Contact us to get started with your Backyard Pond design.
Photos By H2O Designs Inc.
Lexington Kentucky
To Learn More about our company and our Ponds visit
http://www.h2odesignsinc.com/backyard-pond-installer.html
 Main Street Homes
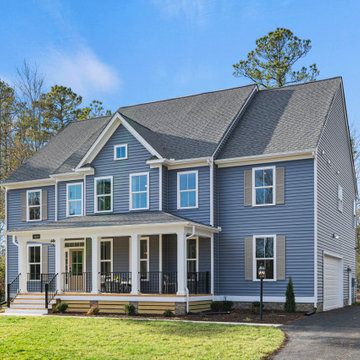
The Berkeley model home by Main Street Homes! This home is characterized by its well-appointed rooms on the first floor and features an angled staircase in the airy foyer. The formal dining and a multipurpose flex room are on either side of the foyer. The kitchen with large island is open to a cheerful breakfast nook and the spacious great room boasting a natural gas fireplace. Located off the great room is a 16x14 vaulted screen porch perfect for enjoying the outdoors. The first floor is finished by the conveniently located mudroom with drop zone. The second-floor features three bedrooms and a large bonus room, in addition to the luxurious primary bedroom with private garden bath and enormous walk-in closet. The third floor showcases a finished rec room as well as a full bathroom!
To learn more about our Berkeley floor plan, check out the following link https://bit.ly/3RY3pRk
56