
Search results for "Enjoy live" in Home Design Ideas


 mahalo hale
valerie delahaye created an outdoor living room space where one can enjoy a cocktail as the sunset and yoga during the day.
Inspiration for a mid-sized tropical backyard concrete paver shade patio remodel for spring in Hawaii
Inspiration for a mid-sized tropical backyard concrete paver shade patio remodel for spring in Hawaii


Find the right local pro for your project

 Angela Brown Photography LLC
The living area adjacent to the brewpub space. Even the dog of the house enjoys hanging out here!
Copyright 2017 Angela Brown Photography
Example of an urban basement design in Detroit
Example of an urban basement design in Detroit

 Visbeen Architects
With porches on every side, the “Georgetown” is designed for enjoying the natural surroundings. The main level of the home is characterized by wide open spaces, with connected kitchen, dining, and living areas, all leading onto the various outdoor patios. The main floor master bedroom occupies one entire wing of the home, along with an additional bedroom suite. The upper level features two bedroom suites and a bunk room, with space over the detached garage providing a private guest suite.

 C Weaks Interiors
C. Weaks Interiors is a premier interior design firm with offices in Atlanta. Our reputation reflects a level of attention and service designed to make decorating your home as enjoyable as living in it.
 Andrew Thompson Construction
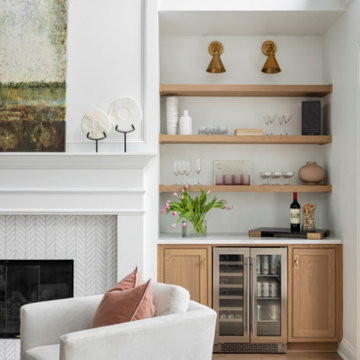
Our clients on this project already had a beautiful home… We just helped them get the living room and kitchen just like they wanted for their new needs. We reconfigured the entire kitchen footprint to get them a bigger work area and moved the pantry to an unused wall in the eat-in area. This allowed us to get them a larger island and much more wall cabinetry. The glass fronts on the upper cabinets, and the puck lights inside, really warmed the kitchen up. In the living room, we added floating shelves with specialty rope lighting along with new base cabinets on both sides of the fireplace. We also were able to provide a new and fresh look on the fireplace tile surround and trim work to the mantle and wall above. These few changes transformed a formal living room into a comfortable destination that they will enjoy forever.
Design: Anna Brown Interiors
Cabinetry: Barber Cabinet Company
Contractor: Andrew Thompson Construction

Sponsored
Columbus, OH

Snider & Metcalf Interior Design, LTD
Leading Interior Designers in Columbus, Ohio & Ponte Vedra, Florida
 C Weaks Interiors
C. Weaks Interiors is a premier interior design firm with offices in Atlanta. Our reputation reflects a level of attention and service designed to make decorating your home as enjoyable as living in it.
 Jeff Puckett Construction Inc
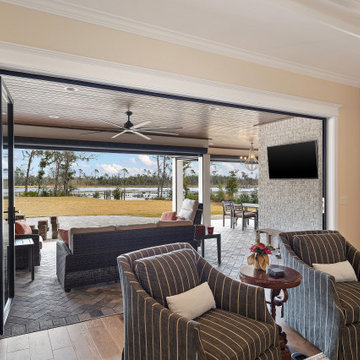
Large living area with indoor/outdoor space. Folding NanaWall opens to porch for entertaining or outdoor enjoyment. Retractable screens for year round enjoyment.


 John Cannon Homes
The Caaren model home designed and built by John Cannon Homes, located in Sarasota, Florida. This one-story, 3 bedroom, 3 bath home also offers a study, and family room open to the lanai and pool and spa area. Total square footage under roof is 4, 272 sq. ft. Living space under air is 2,895 sq. ft.
Elegant and open, luxurious yet relaxed, the Caaren offers a variety of amenities to perfectly suit your lifestyle. From the grand pillar-framed entrance to the sliding glass walls that open to reveal an outdoor entertaining paradise, this is a home sure to be enjoyed by generations of family and friends for years to come.
Gene Pollux Photography
 Foch Family Landscape Architecture
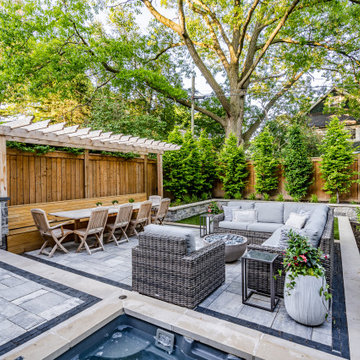
This landscape of this transitional dwelling aims to compliment the architecture while providing an outdoor space for high end living and entertainment. The outdoor kitchen, hot tub, tiered gardens, living and dining areas as well as a formal lawn provide ample space for enjoyment year round.
Photographs courtesy of The Richards Group.

 User
A wood deck installed to allow the family to enjoy their pool and their
Example of a mid-sized backyard custom-shaped aboveground pool design in Providence
Example of a mid-sized backyard custom-shaped aboveground pool design in Providence

Sponsored
Columbus, OH
Free consultation for landscape design!

Peabody Landscape Group
Columbus' Reliable Landscape Design & Contracting

 NOMADE ARCHITETTURA INTERIOR DESIGN
Gregory abbate
Inspiration for an apartment balcony remodel in Milan
Inspiration for an apartment balcony remodel in Milan

 Ryan Hughes Design
The in-water tiles glisten on the sun shelf, one of four levels of water enjoyment in this outdoor living masterpiece. Decorative tiles encircle columns topped with fire bowls. An engineered lighting plan allows for all areas to take on a glow and extend the use of the outdoor space.
Photos by Joe Traina.

 Coastal Signature Homes
Great screened porch for relaxing and enjoying the view.
Classic porch idea in Atlanta with a roof extension
Classic porch idea in Atlanta with a roof extension

 Miller-Roodell Architects Ltd
A couple from the Chicago area created a home they can enjoy and reconnect with their fully grown sons and expanding families, to fish and ski.
Reclaimed post and beam barn from Vermont as the primary focus with extensions leading to a master suite; garage and artist’s studio. A four bedroom home with ample space for entertaining with surrounding patio with an exterior fireplace
Reclaimed board siding; stone and metal roofing

Sponsored
Fredericksburg, OH

High Point Cabinets
Columbus' Experienced Custom Cabinet Builder | 4x Best of Houzz Winner

 Sea Island Builders LLC
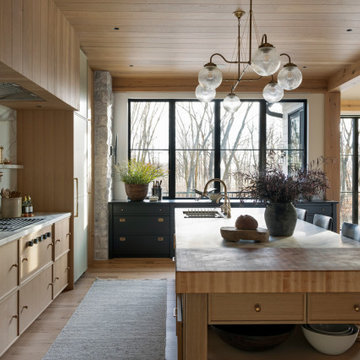
White, airy beach home with living space area room painted white. White floors create family environment that is very clean that any family would enjoy living in. Classic beach home with wooden shiplap walls by Sea Island Builders.


 PureHaven Homes
A fireplace to to enjoy as one admires the mountain setting.
Example of a mountain style living room design in Salt Lake City
Example of a mountain style living room design in Salt Lake City
144