
Search results for "Enjoy live" in Home Design Ideas
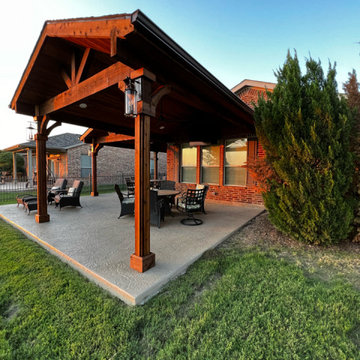
 Beautiful Backyard Living
One of our recent customers in Frisco wanted a larger covered patio space to enjoy the expansive backyard views. We designed, built and transformed their original patio into an amazing outdoor living space that included a Double Open Gable Style Patio Cover, extended concrete patio space with a polymer overlay that gave texture, recessed lighting, outdoor lighting, electrical for TV, space for future heaters and a ceiling fan. We’re sure they will be enjoying those amazing evenings on the patio enjoying the sunset for days to come. Take a look!

 Michael Hershenson Architects
Michael Lipman
Small trendy enclosed bamboo floor living room photo in Chicago with beige walls
Small trendy enclosed bamboo floor living room photo in Chicago with beige walls


Find the right local pro for your project

 Regan Baker Design Inc.
Regan Baker Design was hired in conjunction with John Lum Architects to update this beautiful edwardian in the Castro, San Francisco. The couple who work for both Pixar and Apple, enjoy color, something that Regan Baker Design really enjoys as well. The kitchen, once closed off by a peninsula island, was removed to open to the living room creating a more open floor plan. Open shelves help open up the room as well, while also creating architecture and interest to a rather tall kitchen. Once an under stair closet, the guest bathroom's custom walnut vanity provides storage for every day necessities, while the tiled walls bring interest to a rather small white bathroom. One accent glass tile wall continues the splash of blue color palette throughout the house.
Finish and fixture selections were paired with a few statement pieces including the oversized Flos pendant over the island, the Roche Bobois sofa in multi-color and the client's existing teal round slipper chair, purchased from the ever famed Judge Judy.
The nursery, designed around the client's grandmother's croched character stuffed animals and the ever so cute cloud smiley face rug, was completed just in time before the birth of their daughter.
Key Contributors:
Contractor: Ehline Construction
Architect: John Lum
Photographer: Sharon Risedorph

 Cedar + Sage Design
This is a great space for lounging and enjoying movie nights.
Mid-sized transitional enclosed carpeted and beige floor family room photo with white walls and a tv stand
Mid-sized transitional enclosed carpeted and beige floor family room photo with white walls and a tv stand
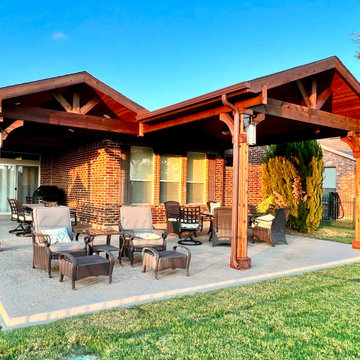 Beautiful Backyard Living
One of our recent customers in Frisco wanted a larger covered patio space to enjoy the expansive backyard views. We designed, built and transformed their original patio into an amazing outdoor living space that included a Double Open Gable Style Patio Cover, extended concrete patio space with a polymer overlay that gave texture, recessed lighting, outdoor lighting, electrical for TV, space for future heaters and a ceiling fan. We’re sure they will be enjoying those amazing evenings on the patio enjoying the sunset for days to come. Take a look!

 Colorado Outdoor Living Design & Sales
Our clients will enjoy their outdoor living space year-around. The Concrete Fire Bowl with the jade blue glass is clearly the focal point in this back yard. Notice however, the beautiful gray cement circular patio partially enclosed by buff and red strip stone seating benches. Simply elegant!
Kids will enjoy playing games on the Kentucky Bluegrass mix sod. Adults will enjoy the view of the Rockies framed by a Bosnian Pine on one side of the yard and a Colorado Blue Spruce on the other. In the Spring and Summer our clients will enjoy the flowering shrubs and flowers planted near the fence line which include: Climbing Yellow Rose, Climbing Red Rose, Dwarf Tinkerbelle Pink Lilac, Karl Forester Feather Reed Grass and Yellow Ice Plant.
Stonemason: Arturo Munoz
Photographer: Tom Z Productions



 Screenmobile of Gainesville and Northeast Georgia
These folks will enjoy their porch even when it's cold this week! Extend your living space with an Eze Breeze custom built enclosure system. Screenmobile can help you enjoy your porch year-round!

 Second Nature Outdoor Living & Landscaping
Second Nature Outdoor Living transformed the outdoor space for one of Kansas City's best children's hospitals. We created a beautiful outdoor space for patients and visitors to enjoy.


 KD Landscape
Enjoying the space is what its all about!! Adults with adult beverages under the pavilion while the kids enjoy themselves over by the fire pit. The planting bed with the custom sculpture nicely separates the spaces.

 Poseidon Ponds & Landscaping
We turned this old mill stone into a water feature and bird bath for one of our customers. We placed it just outside their living room window so they can enjoy the noise of the water and watch the birds play in the water.
 Heather Wren Interiors
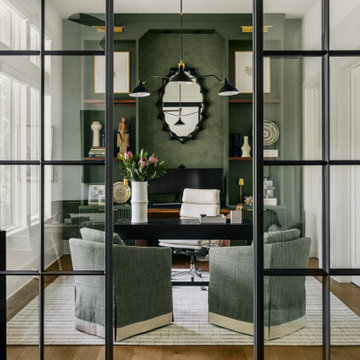
This new home office is stunning with the custom iron doors! We completely transformed this unused bedroom into a space for the homeowner to enjoy the views from his workspace! Our talented carpenter created this custom built-ins and built a sit-to-stand walnut desk. The green cork wallpaper adds texture and dimension!



 Dan Nelson, Designs Northwest Architects
Photography by Lucas Henning.
Inspiration for a small modern loft-style porcelain tile and beige floor bedroom remodel in Seattle with gray walls, a two-sided fireplace and a tile fireplace
Inspiration for a small modern loft-style porcelain tile and beige floor bedroom remodel in Seattle with gray walls, a two-sided fireplace and a tile fireplace

 Signature Designs Kitchen | Bath | Interiors
Example of a large minimalist open concept light wood floor and brown floor family room design in Denver with white walls, a two-sided fireplace, a concrete fireplace and a wall-mounted tv

 AdvantageLumber.com
Living in an urban space doesn't mean you can't enjoy the outdoors. With the proper materials and a little imagination, any space can turn into an area to enjoy the sun.

 CT Homes, LLC
Watch the sunset, while you enjoy a nice home cooked meal.
Beach style dining room photo in San Diego
Beach style dining room photo in San Diego

 Corinthian Fine Homes
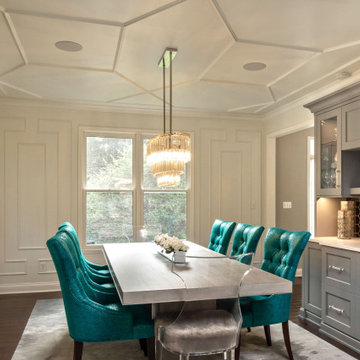
This young family began working with us after struggling with their previous contractor. They were over budget and not achieving what they really needed with the addition they were proposing. Rather than extend the existing footprint of their house as had been suggested, we proposed completely changing the orientation of their separate kitchen, living room, dining room, and sunroom and opening it all up to an open floor plan. By changing the configuration of doors and windows to better suit the new layout and sight lines, we were able to improve the views of their beautiful backyard and increase the natural light allowed into the spaces. We raised the floor in the sunroom to allow for a level cohesive floor throughout the areas. Their extended kitchen now has a nice sitting area within the kitchen to allow for conversation with friends and family during meal prep and entertaining. The sitting area opens to a full dining room with built in buffet and hutch that functions as a serving station. Conscious thought was given that all “permanent” selections such as cabinetry and countertops were designed to suit the masses, with a splash of this homeowner’s individual style in the double herringbone soft gray tile of the backsplash, the mitred edge of the island countertop, and the mixture of metals in the plumbing and lighting fixtures. Careful consideration was given to the function of each cabinet and organization and storage was maximized. This family is now able to entertain their extended family with seating for 18 and not only enjoy entertaining in a space that feels open and inviting, but also enjoy sitting down as a family for the simple pleasure of supper together.

 C Weaks Interiors
C. Weaks Interiors is a premier interior design firm with offices in Atlanta. Our reputation reflects a level of attention and service designed to make decorating your home as enjoyable as living in it.

 Neave Group Outdoor Solutions
Soft landscape lighting around the pool house adds a glow that allows visitors to enjoy a dip in the swimming pool after dark. Through the doors, you can see a beautiful bar for making poolside cocktails.
162