
Search results for "Enjoy live" in Home Design Ideas

 Tim Disalvo & Co.
 created a spacious and inviting outdoor living area for the Simpson household. The perfect place to gather with family and friends to enjoy a warm summers day.

 C Weaks Interiors
C. Weaks Interiors is a premier interior design firm with offices in Atlanta. Our reputation reflects a level of attention and service designed to make decorating your home as enjoyable as living in it.
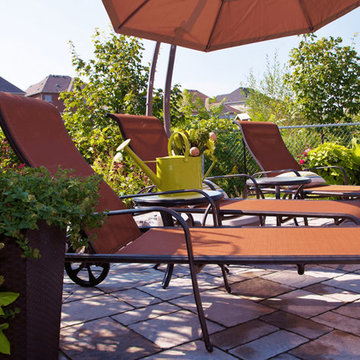
 Dearborn Designs & Associates
Sit back and enjoy the sun. A sunny lounge area adjacent to the pool is just right for relaxing in this backyard retreat. Living Poolside.
Inspiration for a large tropical backyard stone and freeform home design remodel in Toronto
Inspiration for a large tropical backyard stone and freeform home design remodel in Toronto
Find the right local pro for your project
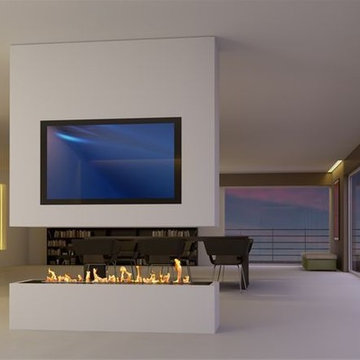
 User
The Pheonix is going to rise from the ashes.
There is nothing easier than creating YOUR design hearth with installation of an electronic bio ethanol burner insert in your existing space or in the space to be created according to your tastes and preferences in terms of decor.
Designers, architects, interior decorators and builders will enjoy the benefits of this new safe and constraint-free fire ribbon. Our company, with its vast bioethanol fireplace inserts range, offers infinite possibilities to creators to reinvent the universe of the fire..
And for those seeking to implement a remote controlled vent free hearth without any installation, ART FIRE offers a range of electronic ethanol fireplaces fitted with automatic ignition and safety detectors. A collection with trendy designs, a constraint-free and installation-free ventless fireplaces line that runs on alcohol, an eco-friendly energy.

 Frahm Interiors - Burlington ON
This beautiful living room provides comfortable seating to cozy up with a warm fire and enjoy a great book.
Living room - large transitional medium tone wood floor living room idea in Toronto with gray walls, a standard fireplace, a stone fireplace and no tv
Living room - large transitional medium tone wood floor living room idea in Toronto with gray walls, a standard fireplace, a stone fireplace and no tv


 Signature Custom Homes
Our client came to us desiring a modern craftsman style home for his future. The staircase is a focal point with a wrought iron detail on the railing that was custom designed for this space. The millwork was a darker wood with an inset in the ceiling similar in the living room. We enjoyed making the outdoor space an oasis to enjoy the PNW scenery.

Sponsored
Columbus, OH

Wannemacher Interiors
Customized Award-Winning Interior Design Solutions in Franklin Cnty OH

 Gale Kosinsky
I am Gale Konsinsky live in Fort St. John, Canada
with my family and believe in living life like today is the best day to live for.
So enjoy it with full spirit and give your 100%.

 M K Star Designs
Peering into the home from main entry . View of stairs leading upstairs to the master bedroom or the other view into the main living area. High ceilings, large glass windows & sliding doors bring outside in . Muted colors of fabrics blend to make for an enjoyable relaxing space.
Photo by Dan Piassic
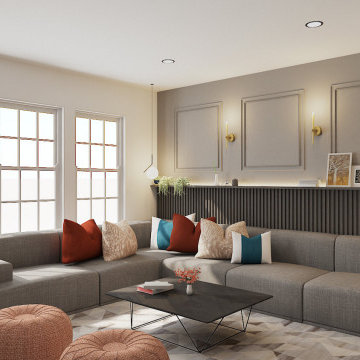
 White Noise Design Studio
Small yet spacious living room designed for a family to get together and enjoy quality time.
Small danish open concept medium tone wood floor and wainscoting living room photo in New York with gray walls and a media wall
Small danish open concept medium tone wood floor and wainscoting living room photo in New York with gray walls and a media wall


 CHRISTY ROMOSER DESIGNS
Living room has swivel chairs that can be used to enjoy the view of the golf course, or swivel back to be included in the room setting. The use of strong colors add a sense of excitement and whimsy to this room
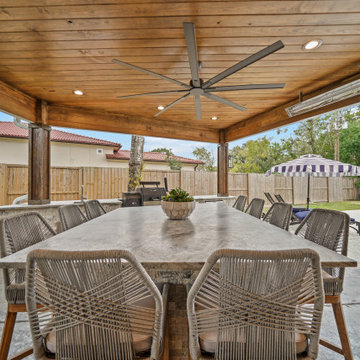
 Backyard Retreats
Enjoy the beautiful fall weather by grilling and eating outside.
Trendy backyard patio kitchen photo in Houston with a roof extension
Trendy backyard patio kitchen photo in Houston with a roof extension

Sponsored
Columbus, OH
Wannemacher Interiors
Customized Award-Winning Interior Design Solutions in Franklin Cnty OH

 The Brooklyn Studio
This Cobble Hill Brownstone for a family of five is a fun and captivating design, the perfect blend of the wife’s love of English country style and the husband’s preference for modern. The young power couple, her the co-founder of Maisonette and him an investor, have three children and a dog, requiring that all the surfaces, finishes and, materials used throughout the home are both beautiful and durable to make every room a carefree space the whole family can enjoy.
The primary design challenge for this project was creating both distinct places for the family to live their day to day lives and also a whole floor dedicated to formal entertainment. The clients entertain large dinners on a monthly basis as part of their profession. We solved this by adding an extension on the Garden and Parlor levels. This allowed the Garden level to function as the daily family operations center and the Parlor level to be party central. The kitchen on the garden level is large enough to dine in and accommodate a large catering crew.
On the parlor level, we created a large double parlor in the front of the house; this space is dedicated to cocktail hour and after-dinner drinks. The rear of the parlor is a spacious formal dining room that can seat up to 14 guests. The middle "library" space contains a bar and facilitates access to both the front and rear rooms; in this way, it can double as a staging area for the parties.
The remaining three floors are sleeping quarters for the family and frequent out of town guests. Designing a row house for private and public functions programmatically returns the building to a configuration in line with its original design.
This project was published in Architectural Digest.
Photography by Sam Frost

 Daco Stone
Enjoy the outdoors all year long snuggled up near the fire
Example of a mid-sized mountain style backyard stone patio design in Atlanta with a fireplace and no cover
Example of a mid-sized mountain style backyard stone patio design in Atlanta with a fireplace and no cover

 Style Infused Living
With family and fun in-mind, this basement was remodeled into new space for all to enjoy.
Photography by Cinda Pfeil
Example of a transitional family room design in Minneapolis
Example of a transitional family room design in Minneapolis
 Style Infused Living
With family and fun in-mind, this basement was remodeled into new space for all to enjoy.
Photography by Cinda Pfeil
Example of a transitional family room design in Minneapolis
Example of a transitional family room design in Minneapolis



 Eileen R. Corbin, Interior Design
A fun, lively kitchen designed for a young family to enjoy . The colors in the art work determined the fabrics and colors used on the window treatments and stools.
174