
Search results for "Enjoy live" in Home Design Ideas

 Sunset Construction & Design
Sunset Construction and Design specializes in creating residential patio retreats, outdoor kitchens with fireplaces and luxurious outdoor living rooms. Our design-build service can turn an ordinary back yard into a natural extension of your home giving you a whole new dimension for entertaining or simply unwinding at the end of the day.
Today, almost any activity you enjoy inside your home you can bring to the outside. Depending on your budget, your outdoor room can be simple, with a stamped concrete patio, a grill and a table for dining, or more elaborate with a fully functional outdoor kitchen complete with concrete countertops for preparing and serving food, a sink and a refrigerator. You can take the concept even further by adding such amenities as a concrete pizza oven, a fireplace or fire-pit, a concrete bar-top for serving cocktails, an architectural concrete fountain, landscape lighting and concrete statuary.
Cooking
Something to cook with, such as a barbecue grill or wood-fired pizza oven, and countertops for food preparation and serving are key elements in a well-designed outdoor kitchen. Concrete countertops offer the advantages of weather resistance and versatility, since they can be formed into any shape you desire to suit the space. A coat of sealer will simplify cleanup by protecting your countertop from stains. Other amenities, such as concrete bar-tops and outdoor sinks with plumbing, can expand your entertainment options.
Hearth
Wood-burning or gas fireplaces, fire pits, chimineas and portable patio heaters extend the enjoyment of outdoor living well into the evening while creating a cozy conversation area for people to gather around.
If you’re interested in converting a boring back yard or starting from scratch in a new home, look us up! A great patio and outdoor living area can easily be yours. Greg, Sunset Construction & Design in Fresno, CA.

 JMDG Architecture | Planning + Interiors
Outdoor Living
Beach style patio photo in Miami with a fire pit
Beach style patio photo in Miami with a fire pit

 Chrissis & Company Interiors
Living Room
Inspiration for a large scandinavian open concept medium tone wood floor and beige floor living room remodel in Boston with white walls and no tv
Inspiration for a large scandinavian open concept medium tone wood floor and beige floor living room remodel in Boston with white walls and no tv
Find the right local pro for your project

 Mikiten Architecture
The pool house is a great hangout spot for the kids. With windows on four sides, it truly feels like you are living in the expansive landscape.
All surfaces - house floor, wood deck, flagstone paving, crushed granite walkway, and grass - are level with one another for easy enjoyment by wheelchair. Bench seats provide spots where people can sit and converse at wheelchair height.
Photo: Erick Mikiten, AIA

 Michael Hospelt Photography
Photo: ©Michael Hospelt
Inspiration for a large contemporary formal and open concept medium tone wood floor living room remodel in San Francisco with green walls
Inspiration for a large contemporary formal and open concept medium tone wood floor living room remodel in San Francisco with green walls

 No Longer In Business
The bay window provides the perfect place to enjoy a meal or sit in the sun and read. The chairs are upholstered in a zebra print fabric with a contrasting leather seat. The more traditional sofa is upholstered and tufted with a soft blue velvet. The grey and white rug provides the needed balance to the grey marble fireplace.....Photo by Jared Kuzia

 Richard Cohen Landscape
Inspiration for a large mediterranean backyard tile patio kitchen remodel in Orange County with a gazebo

Sponsored
Plain City, OH

The Creative Kitchen Company
Columbus Area Kitchen Remodeling and Refacing Professional

 21K Design Projects
Copyright and Designed by Lisa Yarker
Courtyard Area between Pavilion Structures
Large asian two-story exterior home photo in Gold Coast - Tweed
Large asian two-story exterior home photo in Gold Coast - Tweed

 Margot Hartford Photography
Photo: Margot Hartford © 2017 Houzz
Living room - contemporary open concept white floor living room idea in New York with white walls
Living room - contemporary open concept white floor living room idea in New York with white walls

 Reynolds Landscape
The large concrete patio makes a perfect space to congregate and as a launching point to enjoy the gorgeous backyard. Kirkland, WA.
Inspiration for a large timeless backyard stone patio fountain remodel in Seattle with no cover
Inspiration for a large timeless backyard stone patio fountain remodel in Seattle with no cover

 Kraft Custom Construction
After completing an interior remodel for this mid-century home in the South Salem hills, we revived the old, rundown backyard and transformed it into an outdoor living room that reflects the openness of the new interior living space. We tied the outside and inside together to create a cohesive connection between the two. The yard was spread out with multiple elevations and tiers, which we used to create “outdoor rooms” with separate seating, eating and gardening areas that flowed seamlessly from one to another. We installed a fire pit in the seating area; built-in pizza oven, wok and bar-b-que in the outdoor kitchen; and a soaking tub on the lower deck. The concrete dining table doubled as a ping-pong table and required a boom truck to lift the pieces over the house and into the backyard. The result is an outdoor sanctuary the homeowners can effortlessly enjoy year-round.


 Dan Forrester
This is an unfinished picture of a bench we built for a breakfast nook. We are transforming a mud room into a space that can be better used and enjoyed in a house with limited living space.

Sponsored
Sunbury, OH

J.Holderby - Renovations
Franklin County's Leading General Contractors - 2X Best of Houzz!

 Stebnitz Builders, Inc.
This 2,500 square-foot home, combines the an industrial-meets-contemporary gives its owners the perfect place to enjoy their rustic 30- acre property. Its multi-level rectangular shape is covered with corrugated red, black, and gray metal, which is low-maintenance and adds to the industrial feel.
Encased in the metal exterior, are three bedrooms, two bathrooms, a state-of-the-art kitchen, and an aging-in-place suite that is made for the in-laws. This home also boasts two garage doors that open up to a sunroom that brings our clients close nature in the comfort of their own home.
The flooring is polished concrete and the fireplaces are metal. Still, a warm aesthetic abounds with mixed textures of hand-scraped woodwork and quartz and spectacular granite counters. Clean, straight lines, rows of windows, soaring ceilings, and sleek design elements form a one-of-a-kind, 2,500 square-foot home

 Accent Landscapes
A pergola is a simple structure that can transform your backyard and turn it into an outdoor living space you can’t wait to enjoy. They add a bold architectural focal point, and create a shady space you’re sure to enjoy on a hot sunny day.

 Poseidon Ponds & Landscaping
We turned this old mill stone into a water feature and bird bath for one of our customers. We placed it just outside their living room window so they can enjoy the noise of the water and watch the birds play in the water.
 Outside In Construction, Inc.
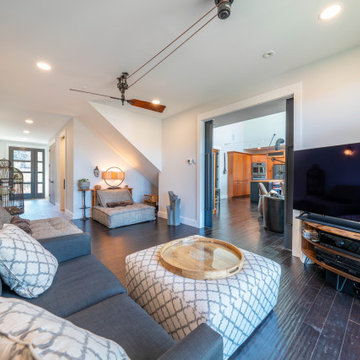
A sitting room right alongside the living room, with a space to enjoy some TV, the flow of a fountain and a view of the river.
Example of a mid-sized minimalist enclosed dark wood floor and brown floor family room library design in Boston with beige walls and a tv stand
Example of a mid-sized minimalist enclosed dark wood floor and brown floor family room library design in Boston with beige walls and a tv stand



 SV Design
The challenge: take a run-of-the mill colonial-style house and turn it into a vibrant, Cape Cod beach home. The creative and resourceful crew at SV Design rose to the occasion and rethought the box. Given a coveted location and cherished ocean view on a challenging lot, SV’s architects looked for the best bang for the buck to expand where possible and open up the home inside and out. Windows were added to take advantage of views and outdoor spaces—also maximizing water-views were added in key locations.
The result: a home that causes the neighbors to stop the new owners and express their appreciation for making such a stunning improvement. A home to accommodate everyone and many years of enjoyment to come.

 Archadeck of Charlotte
The gabled roof on this pergola creates room for a ceiling fan to keep you cool as you enjoy the partial shade under the gorgeous wood beams. The iron railings on this raised deck allow for clear visibility onto and off of the deck. With a dry roof drainage system we created a covered patio that will always stay dry for enjoying those rainy days outside. The box columns create a lovely stately effect in this multi-space outdoor living retreat.

 Shakespeare Homes and Renovations Inc.
Relax by the pool as you enjoy the sunset from home.
Pool - huge transitional backyard concrete and kidney-shaped lap pool idea in Vancouver
Pool - huge transitional backyard concrete and kidney-shaped lap pool idea in Vancouver
172