
Search results for "Enjoy live" in Home Design Ideas

 American Dreamers Renovations
This family living space in the basement really maximizes the family's enjoyment of their home. Positioned facing the bar, it's perfect for game days especially.
 AG Millworks
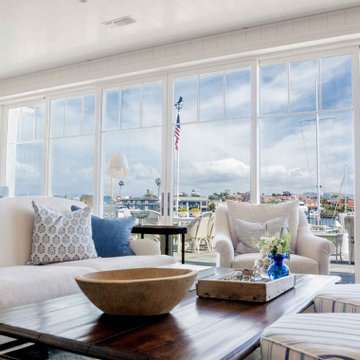
Enjoy your scenic views from the comfort of your living room with expansive sliding glass doors.
Huge beach style open concept medium tone wood floor, shiplap ceiling and shiplap wall living room photo in Orange County with white walls
Huge beach style open concept medium tone wood floor, shiplap ceiling and shiplap wall living room photo in Orange County with white walls

 Interiors by Maite Granda
A "Happy Home" was our goal when designing this vacation home in Key Largo for a Delaware family. Lots of whites and blues accentuated by other primary colors such as orange and yellow.
Find the right local pro for your project

 Revival House
This remodel is a stunning 100-year-old Wayzata home! The home’s history was embraced while giving the home a refreshing new look. Every aspect of this renovation was thoughtfully considered to turn the home into a "DREAM HOME" for generations to enjoy. With Mingle designed cabinetry throughout several rooms of the home, there is plenty of storage and style. A turn-of-the-century transitional farmhouse home is sure to please the eyes of many and be the perfect fit for this family for years to come.
Spacecrafting Photography
 AG Millworks
A modern farmhouse style home enjoys an extended living space created by AG Millworks Bi-Fold Patio Doors.
Photo by Danny Chung
Huge farmhouse open concept light wood floor living room photo in Los Angeles with gray walls, a wood fireplace surround and a wall-mounted tv
Huge farmhouse open concept light wood floor living room photo in Los Angeles with gray walls, a wood fireplace surround and a wall-mounted tv

 Lynch Landscaping Inc.
An outdoor living space for all to enjoy. JL
Photo of a mid-sized contemporary full sun backyard concrete paver landscaping in Portland Maine with a fire pit for summer.
Photo of a mid-sized contemporary full sun backyard concrete paver landscaping in Portland Maine with a fire pit for summer.

 Western Outdoor Designs
Creating your outdoor living space means claiming your own little slice of nature and customizing it to suit your lifestyle and enhance your daily routine. Sometimes there is nothing more relaxing than sitting on your favorite patio chair, feeling the warm sun mixed with a cool breeze, and smelling the fragrant flowers blossoming in your garden. Imagine how much more time you would spend outside if you had your very own cabana, bungalow, pergola, sunroom or pool house to enjoy! Think of all the ways an outdoor room could enhance your Southern California lifestyle and prime your home for entertaining guests year-round.Www.westernoutdoordesign.com



 Vincent Longo Custom Builders
Willet Photography
Inspiration for a mid-sized transitional formal and enclosed light wood floor and brown floor living room remodel in Atlanta with a wall-mounted tv, beige walls, a ribbon fireplace and a tile fireplace
Inspiration for a mid-sized transitional formal and enclosed light wood floor and brown floor living room remodel in Atlanta with a wall-mounted tv, beige walls, a ribbon fireplace and a tile fireplace

 Artistry Outdoor Living
Kick up your feet on your new Source Outdoor Outdoor Furniture and enjoy the 4th of July weekend http://www.ryanhughesdesign.com/outdoor-living/source-outdoor-outdoor-furniture.htm

 Coastal Signature Homes
This patio is a great secret garden, hidden by the brick wall and gate. Enjoy.
Elegant side yard patio photo in Atlanta with no cover
Elegant side yard patio photo in Atlanta with no cover

 User
Clean lined dining table enjoys fireplace views. The chandelier adds just the right amount of sparkle.
Example of a small trendy light wood floor great room design in DC Metro with gray walls, a standard fireplace and a stone fireplace
Example of a small trendy light wood floor great room design in DC Metro with gray walls, a standard fireplace and a stone fireplace

 Catherine Anne Interiors, LLC
This comfy barrel chair is well situated to sit and enjoy a book.
Small transitional beige floor sunroom photo in New York with a standard ceiling
Small transitional beige floor sunroom photo in New York with a standard ceiling

 Flegel's Construction Co., Inc.
Contemporary patio with convenient access to the open kitchen to allow for enjoyable outdoor living and dining.
Mid-sized trendy backyard concrete paver patio photo in San Francisco with a fire pit and no cover
Mid-sized trendy backyard concrete paver patio photo in San Francisco with a fire pit and no cover



 ELA Outdoor Living
The lush landscape, and shade make the patio a lovely space to enjoy in the warm season. Located in Bucks County, PA.
Mid-sized elegant backyard brick patio photo in Philadelphia with a fire pit
Mid-sized elegant backyard brick patio photo in Philadelphia with a fire pit

 Metropolis Drafting and Construction Inc
Complete overhaul of the common area in this wonderful Arcadia home.
The living room, dining room and kitchen were redone.
The direction was to obtain a contemporary look but to preserve the warmth of a ranch home.
The perfect combination of modern colors such as grays and whites blend and work perfectly together with the abundant amount of wood tones in this design.
The open kitchen is separated from the dining area with a large 10' peninsula with a waterfall finish detail.
Notice the 3 different cabinet colors, the white of the upper cabinets, the Ash gray for the base cabinets and the magnificent olive of the peninsula are proof that you don't have to be afraid of using more than 1 color in your kitchen cabinets.
The kitchen layout includes a secondary sink and a secondary dishwasher! For the busy life style of a modern family.
The fireplace was completely redone with classic materials but in a contemporary layout.
Notice the porcelain slab material on the hearth of the fireplace, the subway tile layout is a modern aligned pattern and the comfortable sitting nook on the side facing the large windows so you can enjoy a good book with a bright view.
The bamboo flooring is continues throughout the house for a combining effect, tying together all the different spaces of the house.
All the finish details and hardware are honed gold finish, gold tones compliment the wooden materials perfectly.

 COOPER Design Build
Enjoy the views! this outdoor living area features gorgeous furniture and views of Lake Oswego. This covered outdoor dining will allow you to enjoy the outdoors even with the portland weather.
 Catherine Rose Design & CO.
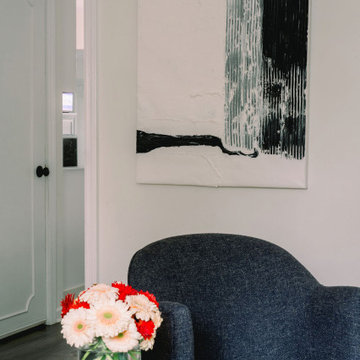
A formal living room approachable enough to enjoy on a regular basis. We created this inviting space with a busy mom of boys in mind. Its her spot to enjoy a morning cup of coffee, to step away for a call or to unwind after a long day. We mixed metals, fabrics, and textures to create a space that felt elevated enough yet relaxed and comfortable.


 ASR DESIGN STUDIO
Our clients wanted to make the most of space so we gutted the home and rebuilt the inside to create a functional and kid-friendly home with timeless style.
Our clients’ vision was clear: They wanted a warm and timeless design that was easy to clean and maintain with two-active boys.
“It’s not unusual for our friends and family to drop past unannounced any day of the week. And we love it!” They told us during our initial Design Therapy Sesh.
We knew immediately what she meant - we have an open-door policy with our families, too! Which was why we consciously created living spaces that were open, inviting and welcoming.
Now, the only problem our clients would have would be convincing their guests to leave!
Our clients also enjoy coffee and tea so we created a separate coffee nook to help them kick start their day.
Photography: Helynn Ospina


 Style Infused Living
With family and fun in-mind, this basement was remodeled into new space for all to enjoy.
Photography by Cinda Pfeil
Inspiration for a transitional family room remodel in Minneapolis
Inspiration for a transitional family room remodel in Minneapolis
176