
Search results for "Enjoy live" in Home Design Ideas
 MasterPLAN Outdoor Living
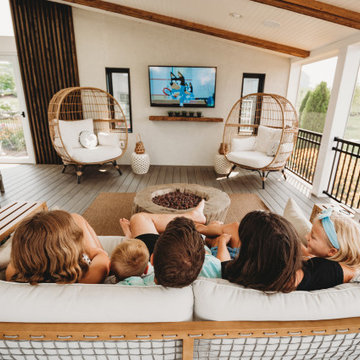
This 3-season deck space is directly on the outside of the family's main living room. Just open the french doors and walk out into the protected, screened-in, open-air space to enjoy cartoons and a hot cup of coffee!

 Darling Residential Architecture and Design
The entry arrival and exterior living areas create a beautiful environment for entertaining and the family's enjoyment.
Mediterranean exterior home idea in Phoenix
Mediterranean exterior home idea in Phoenix


Find the right local pro for your project


 Rikki Snyder
Photo: Rikki Snyder © 2015 Houzz
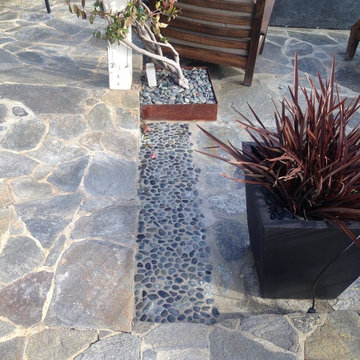
This is an example of an eclectic porch design in New York.
This is an example of an eclectic porch design in New York.
 Schafer Brothers Remodeling, Inc.
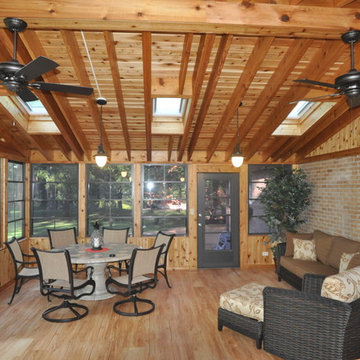
When living on the lake front it is necessary to have a 3 seasons room so you can enjoy the outdoors.
Example of a large beach style home design design in Chicago
Example of a large beach style home design design in Chicago

 Chaffey Building Group
Photo Credit: Matt Edington
Trendy master carpeted bedroom photo in Seattle with multicolored walls, a two-sided fireplace and a tile fireplace
Trendy master carpeted bedroom photo in Seattle with multicolored walls, a two-sided fireplace and a tile fireplace



 Style Infused Living
With family and fun in-mind, this basement was remodeled into new space for all to enjoy.
Photography by Cinda Pfeil
Inspiration for a transitional family room remodel in Minneapolis
Inspiration for a transitional family room remodel in Minneapolis

 COOPER Design Build
This outdoor living space in Portland features everything you need to enjoy indoor activities while still enjoying the fresh air of the outdoors.
Inspiration for a huge rustic backyard concrete patio kitchen remodel in Portland with a roof extension
Inspiration for a huge rustic backyard concrete patio kitchen remodel in Portland with a roof extension

 User
The courtyards of our La Bellezza Villas make them truly unique. Enjoy our 300+ days of Colorado sunshine with our outdoor living spaces.
Example of a tuscan courtyard patio design in Denver with a fire pit
Example of a tuscan courtyard patio design in Denver with a fire pit

 Jim Mathews Builder
Custom pool creates wonderful use of the large backyard. a fireplace on the screened porch and an additional covered area ensure that outdoor living will be enjoyed year round.

 GIL WALSH INTERIORS
This cheerful living room with its vibrant prints has ample seating for guests, and looks out through bahamian white shutters upon ocean views.
Inspiration for a large tropical open concept and formal living room remodel in Miami with blue walls
Inspiration for a large tropical open concept and formal living room remodel in Miami with blue walls

 Archadeck of Central South Carolina
This beautiful pavilion is located in Cruisers Roost RV Tailgate Park near Williams Brice Stadium. With a bar, ceiling fans, and a place to hang the big-screen TV, this is the perfect place for these Gamecock fans to enjoy some social distancing fun times this fall in the fantastic weather we enjoy here in South Carolina!

Sponsored
Columbus, OH

Hope Restoration & General Contracting
Columbus Design-Build, Kitchen & Bath Remodeling, Historic Renovations
 Allito Spaces
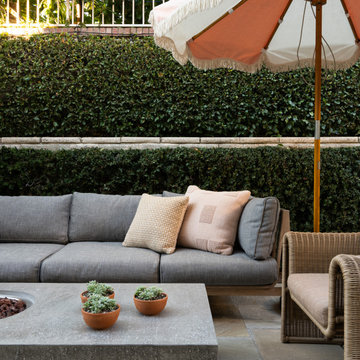
A spot to cozy up in the evening, light a fire and enjoy the outdoors.
Patio - transitional patio idea in San Diego
Patio - transitional patio idea in San Diego

 Studio MMA Architecture + Design
This house is set on a sunny natural plateau, sheltered from the wind and enjoys magnificent views of Sutton Mounts and Echo. The layout of the house integrates harmoniously with the surrounding forest, opening to nature through large expanses of glass and terraces that connect the living spaces to the forest. A long roof shelters the house, its deep eaves acting as a sunshade and defining protected outside spaces. The wide south and east terraces, close to ground level, bring the house into contact with its site and enjoy lots of sunshine. A screen porch is strategically located to avoid blocking the primary views and provides access to the forest. The living living spaces are arranged in an open layout under a ceiling ceiling that reaches 12 feet in height, yet more intimate spaces such as the fireplace alcove modulate the spaces between the higher volumes. The construction will achieve Novoclimat certification and integrates among other things a radiant floor fed by a geothermal heating system. This project was completed in collaboration with engineers and Construction Boivin.

 Signature Custom Homes
Our client came to us desiring a modern craftsman style home for his future. The staircase is a focal point with a wrought iron detail on the railing that was custom designed for this space. The millwork was a darker wood with an inset in the ceiling similar in the living room. We enjoyed making the outdoor space an oasis to enjoy the PNW scenery.
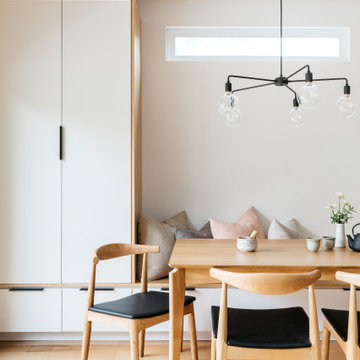
 Cathie Hong Interiors
We lovingly named this project our Hide & Seek House. Our clients had done a full home renovation a decade prior, but they realized that they had not built in enough storage in their home, leaving their main living spaces cluttered and chaotic. They commissioned us to bring simplicity and order back into their home with carefully planned custom casework in their entryway, living room, dining room and kitchen. We blended the best of Scandinavian and Japanese interiors to create a calm, minimal, and warm space for our clients to enjoy.

Sponsored
Plain City, OH

The Creative Kitchen Company
Columbus Area Kitchen Remodeling and Refacing Professional


 Lighting Etc.
Outdoor living at it's finest!! Enjoy all the comforts year round in this amazing space!
(Artwork provided by Atwood Custom Homes, Inc.)
Example of a classic patio design in Dallas
Example of a classic patio design in Dallas


170