
Search results for "Enjoy live" in Home Design Ideas

 Laughing Waters, Inc
The idea of this project was to create a special environment that stimulates all senses in the human body, an environment that is vibrant and most importantly interactive for all ages. We began by searching for the right materials to create a specific feeling of time and space.
Placement of the water feature was designed by studying how the customer used their home. The waterfalls and streams connect separate outdoor spaces and accommodate for all views outdoors and indoors. A sense of mystery is designed into every detail in this water feature. The layout of the ponds play accordingly with the sun for excellent reflections, and each rock formation has time designed into it.
The environment is inviting, and interactive. Each person that walks out to explore the environment has his or her curiosity rewarded by discovering plant life, trickling streams, and several waterfalls only to be discovered by the inquisitive explorer.
Photos by: Linda Oyama Bryan

 Soda Pop Design Inc.
Designed by: Soda Pop Design inc
Photography by: Stephani Buchman Photography
Construction by: Soda Pop Construction co.
Danish laundry room photo in Toronto
Danish laundry room photo in Toronto

 Rocky Mountain Log Homes
If you can take your eyes off the view then you can enjoy the huge log trusses in this "great" great room!
Example of a mountain style living room design in Denver
Example of a mountain style living room design in Denver
Find the right local pro for your project

 Topaz Design Group
Relaxing sitting area with an umbrella to give some shade to enjoy afternoon weekends with family and friends.
Inspiration for a mid-sized timeless backyard stone patio kitchen remodel in New York with no cover
Inspiration for a mid-sized timeless backyard stone patio kitchen remodel in New York with no cover


 Dekora Concepts
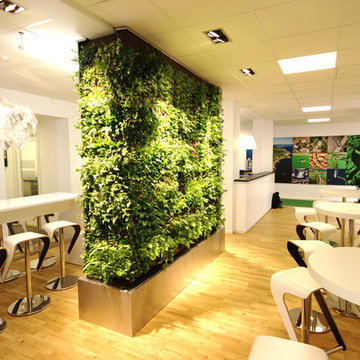
You don't need to have a very large space in order to enjoy the benefits of a Living Green Wall! We can work around the architecture of your space to soften the edges and make it a much more pleasant environment.

Sponsored
Columbus, OH
Free consultation for landscape design!

Peabody Landscape Group
Columbus' Reliable Landscape Design & Contracting
 STATTUS Technology, Inc.
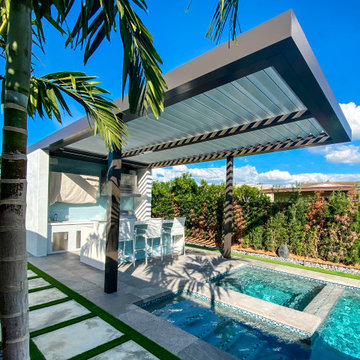
Finished project in Miami, FL. This new space is perfectly integrated with the pool for the homeowner to enjoy the outdoors.
Example of a minimalist house exterior design with a metal roof
Example of a minimalist house exterior design with a metal roof

 Stebnitz Builders, Inc.
As you drive up the winding driveway to this house, tucked in the heart of the Kettle Moraine, it feels like you’re approaching a ranger station. The views are stunning and you’re completely surrounded by wilderness. The homeowners spend a lot of time outdoors enjoying their property and wanted to extend their living space outside. We constructed a new composite material deck across the front of the house and along the side, overlooking a deep valley. We used TimberTech products on the deck for its durability and low maintenance. The color choice was Antique Palm, which compliments the log siding on the house. WeatherMaster vinyl windows create a seamless transition between the indoor and outdoor living spaces. The windows effortlessly stack up, stack down or bunch in the middle to enjoy up to 75% ventilation. The materials used on this project embrace modern technologies while providing a gorgeous design and curb appeal.

 Northworks Architects + Planners
Located on a large farm in southern Wisconsin, this family retreat focuses on the creation of large entertainment spaces for family gatherings. The main volume of the house is comprised of one space, combining the kitchen, dining, living area and custom bar. All spaces can be enjoyed within a new custom timber frame, reminiscent of local agrarian structures. In the rear of the house, a full size ice rink is situated under an open-air steel structure for full enjoyment throughout the long Wisconsin winter. A large pool terrace and game room round out the entertain spaces of the home.
Photography by Reagen Taylor


 Egress Pros
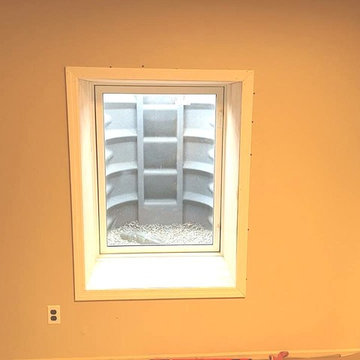
Beautiful Egress Windows courtesy of Long Island Egress Pros. Transform your lower living space into comfortable and safe living. Enjoy the addition space and natural light that will transform the mood of your basement! We can fit any budget please give us a call today for a free quote!

 Old Town Design Group
Enjoy football games in all weather on this covered outdoor living space.
Photography: Tom Graham Photography
Inspiration for a mid-sized craftsman back porch remodel in Indianapolis with a fireplace, decking and a roof extension
Inspiration for a mid-sized craftsman back porch remodel in Indianapolis with a fireplace, decking and a roof extension



 Corinthian Fine Homes
This whole-house renovation transformed an 80’s home into a masterpiece for this growing family.
With entertaining, function and livability in the forefront we created an open modern space for
them to enjoy for decades. Complete with a kitchen do-over incorporating current high-end
products and layout as well as a sunroom and living room overlooking their backyard pool, this has
become a great family space. They also enjoy their new spa-like Master Bathroom, an updated
Formal and Service Powder Baths and Laundry Room. They were delighted with the finished
product and enjoy their home to its fullest now.

 MasterPLAN Outdoor Living
From under this white vinyl pergola, these homeowners can relax and enjoy some wine while also keeping an eye on the kids as they swim!
Mid-sized elegant backyard stamped concrete patio photo in Philadelphia with a fire pit and a pergola
Mid-sized elegant backyard stamped concrete patio photo in Philadelphia with a fire pit and a pergola

 Darci Hether
Our clients know how to live. they have distinguished taste and they entrust us to customize a perfectly appointed home that allows them to enjoy life to the fullest.

 Visbeen Architects
With porches on every side, the “Georgetown” is designed for enjoying the natural surroundings. The main level of the home is characterized by wide open spaces, with connected kitchen, dining, and living areas, all leading onto the various outdoor patios. The main floor master bedroom occupies one entire wing of the home, along with an additional bedroom suite. The upper level features two bedroom suites and a bunk room, with space over the detached garage providing a private guest suite.

Sponsored
Columbus, OH

Wannemacher Interiors
Customized Award-Winning Interior Design Solutions in Franklin Cnty OH

 StoneMill Log & Timber Homes
A loft view of the massive log great room, stone fireplace, and lots of windows to enjoy the scenery.
Burtonwood Lodging, Wildcat Lodge http://www.burtonwoodlodging.com/
 Westshore Shade Outdoors & More
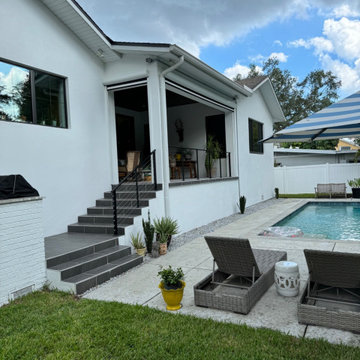
Enjoy the open-air feel! With motorized screens fully raised, homeowners can take in the beautiful outdoor views and fresh air.
Trendy patio photo in Tampa
Trendy patio photo in Tampa
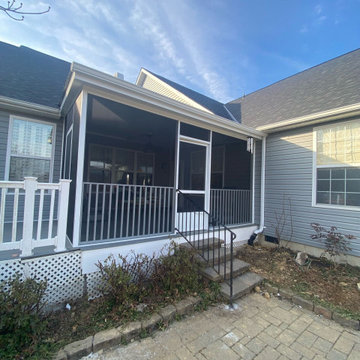
 Stoneridge Decks & Outdoor Living
This Four-Sesons screenroom in Martinsburg WV is 15’ by 15’ of space to enjoy time outside with family, without the bugs! It has a solid shingle studio roof and features 2 skylights!
203