
Search results for "Enjoy live" in Home Design Ideas

 User
After...a warm and inviting space to relax and enjoy some music. The round ottoman is on casters for additional seating when needed. Keeping the color palette fairly simple (yellow and red) lets the baby grand remain the star of this room.

 Signature Custom Homes
Our client came to us desiring a modern craftsman style home for his future. The staircase is a focal point with a wrought iron detail on the railing that was custom designed for this space. The millwork was a darker wood with an inset in the ceiling similar in the living room. We enjoyed making the outdoor space an oasis to enjoy the PNW scenery.

 Mark Mobley Architecture
Mid-sized arts and crafts front porch idea in Baltimore with decking and a roof extension
Find the right local pro for your project

 Drewett Works
The genesis of design for this desert retreat was the informal dining area in which the clients, along with family and friends, would gather.
Located in north Scottsdale’s prestigious Silverleaf, this ranch hacienda offers 6,500 square feet of gracious hospitality for family and friends. Focused around the informal dining area, the home’s living spaces, both indoor and outdoor, offer warmth of materials and proximity for expansion of the casual dining space that the owners envisioned for hosting gatherings to include their two grown children, parents, and many friends.
The kitchen, adjacent to the informal dining, serves as the functioning heart of the home and is open to the great room, informal dining room, and office, and is mere steps away from the outdoor patio lounge and poolside guest casita. Additionally, the main house master suite enjoys spectacular vistas of the adjacent McDowell mountains and distant Phoenix city lights.
The clients, who desired ample guest quarters for their visiting adult children, decided on a detached guest casita featuring two bedroom suites, a living area, and a small kitchen. The guest casita’s spectacular bedroom mountain views are surpassed only by the living area views of distant mountains seen beyond the spectacular pool and outdoor living spaces.
Project Details | Desert Retreat, Silverleaf – Scottsdale, AZ
Architect: C.P. Drewett, AIA, NCARB; Drewett Works, Scottsdale, AZ
Builder: Sonora West Development, Scottsdale, AZ
Photographer: Dino Tonn
Featured in Phoenix Home and Garden, May 2015, “Sporting Style: Golf Enthusiast Christie Austin Earns Top Scores on the Home Front”
See more of this project here: http://drewettworks.com/desert-retreat-at-silverleaf/
 Shambhala Landscapes
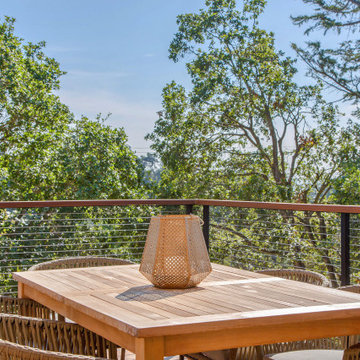
The front upper level deck was rebuilt with Ipe wood and stainless steel cable railing, allowing for full enjoyment of the surrounding greenery.
Inspiration for a mid-sized transitional rooftop second story cable railing deck remodel in San Francisco with no cover
Inspiration for a mid-sized transitional rooftop second story cable railing deck remodel in San Francisco with no cover

 Tim Disalvo & Co.
A large open floor plan porch. Perfect to be able to enjoy the outsides without being affected by the weather.
Large beach style back porch idea with decking and a roof extension
Large beach style back porch idea with decking and a roof extension

 ArchitecTor, PC
The breathtaking panoramic views from this Desert Mountain property inspired the owners and architect to take full advantage of indoor-outdoor living. Glass walls and retractable door systems allow you to enjoy the expansive desert and cityscape views from every room. The rustic blend of stone and organic materials seamlessly blend inside and out.



 The Fish Gallery
Enjoy SCUBA diving, snorkeling and the ocean? Having a saltwater living reef aquarium is an amazing way to bring your love of the sea into your home! This 300 gallon aquarium, measures 96" x 24" x 30", L x W x H, and is enclosed with a matching Shaker Style Façade.
Location- Dallas, Texas
Year Completed- 2012
Project Cost- $15,500.00

 Windhill+Co.
This Winchester home was love at first sight for this young family of four. The layout lacked function, had no master suite to speak of, an antiquated kitchen, non-existent connection to the outdoor living space and an absentee mud room… yes, true love. Windhill Builders to the rescue! Design and build a sanctuary that accommodates the daily, sometimes chaotic lifestyle of a busy family that provides practical function, exceptional finishes and pure comfort. We think the photos tell the story of this happy ending. Feast your eyes on the kitchen with its crisp, clean finishes and black accents that carry throughout the home. The Imperial Danby Honed Marble countertops, floating shelves, contrasting island painted in Benjamin Moore Timberwolfe add drama to this beautiful space. Flow around the kitchen, cozy family room, coffee & wine station, pantry, and work space all invite and connect you to the magnificent outdoor living room complete with gilded iron statement fixture. It’s irresistible! The master suite indulges with its dreamy slumber shades of grey, walk-in closet perfect for a princess and a glorious bath to wash away the day. Once an absentee mudroom, now steals the show with its black built-ins, gold leaf pendant lighting and unique cement tile. The picture-book New England front porch, adorned with rocking chairs provides the classic setting for ‘summering’ with a glass of cold lemonade.
Joyelle West Photography


 Casaplex, LLC
This Family Room was desired to be a peaceful retreat to enjoy not only music but come home after a long day at work and simply enjoy the news and night-time entertainment. With a 55" LED display built into the fireplace and custom, wood-matched speakers surrounding, incredible audio is enjoyed and provides the comfortable entertainment space which was desired.

 Old Town Design Group
Enjoy football games in all weather on this covered outdoor living space.
Photography: Tom Graham Photography
Mid-sized arts and crafts back porch idea in Indianapolis with a fireplace, decking and a roof extension
Mid-sized arts and crafts back porch idea in Indianapolis with a fireplace, decking and a roof extension

 Tarnow Doors, Inc.
This beautiful loggia uses motorized screens to keep the space free of bugs and some weather. The homeowners can enjoy the outdoor space and be very comfortable.



 Rosborough Partners Inc.
What a wonderful place to enjoy the weekend!
.
(Photo by RStarovich)
Inspiration for a mid-sized timeless backyard stone full sun patio remodel for summer in Chicago
Inspiration for a mid-sized timeless backyard stone full sun patio remodel for summer in Chicago
 User
Andrew Pogue Photography
Located on one of the highest hilltops in Lakeway, this contemporary home enjoys panoramas of the Texas Hill Country. The home employs it’s unique position, surrounded by nature preserve, to integrate views with a variety of interior and outdoor spaces. The all stone entry features two massive pivot doors, front and back to view across the all negative edge pool, and on to the 15 mile view.

 Atria Designs
A great spot to relax and enjoy the best Mexican “street” food. A truly Mexican decor inside that spills onto a roomy outdoor patio, which with a simple slide up/down of our Ziptrak PVC blinds, enjoy warm breezes or fully enclosed to stay warm and enjoy all year round.
In collaboration with:
La Taqueria

 James C. Grimes Land Design
Custom in-ground fire pit, complete with seating area. Perfect for enjoying summer nights with guests.
Inspiration for a large coastal backyard landscaping in New York with a fire pit for summer.
Inspiration for a large coastal backyard landscaping in New York with a fire pit for summer.

 Luxe Life Decor
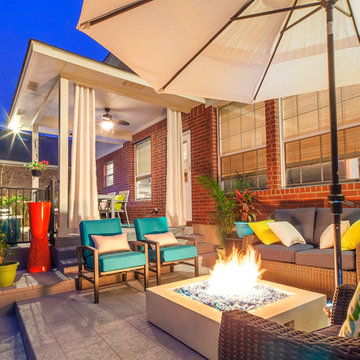
Outdoor living area. Inspiration was to create a fun, adult entertainment area to host parties and enjoy while the kids were outside playing.
Photo credit - Fossum Studios

 TCP Custom Outdoor Living
This gorgeous covered patio has both a roof extension and a cedar pergola with a traditional hill country twist. Complete with an outdoor kitchen, fire feature, sitting area in the living area and kitchen. Perfect place to lounge and watch TV, have dinner or just relax and enjoy the view. There are 4 ceiling fans for the summer days and a beautiful fire pit for the winter nights!
TK Images


200