
Search results for "Enjoy live" in Home Design Ideas

 DURST & GANS BUILDING CORP
In this Minnetonka home, we removed a wall separating the kitchen and living room. The result was an amazing open feel with two eating areas and a beautifully updated kitchen to enjoy for years to come!
 KJ Custom Screens & Outdoor Living
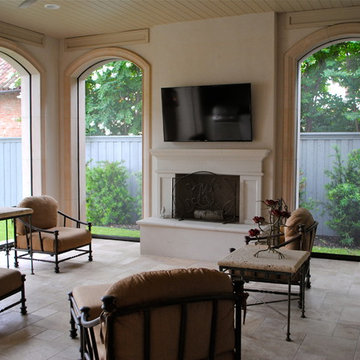
Arched and recessed beautiful screens. All motorized hidden behind custom made access panels. All screens work on one remote or they can be tied into home audio system.
Keeps out the bugs/sun and enjoy your outdoor living space.
 Creative Contracting Inc.
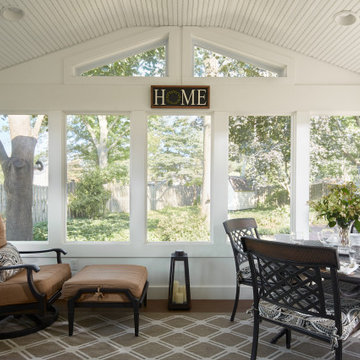
Sweet screen porch and small deck area for a couple who love their wooded garden and the comfort of enjoying the outdoors from the comfort of an enclosed space.
Find the right local pro for your project

 Landscape Design Associates
We turned this desolate backyard into a beautiful living space. The mostly native plants are providing food and shelter for wildlife and the owner is enjoying a space that literally did not exist before
 Catherine Rose Design & CO.
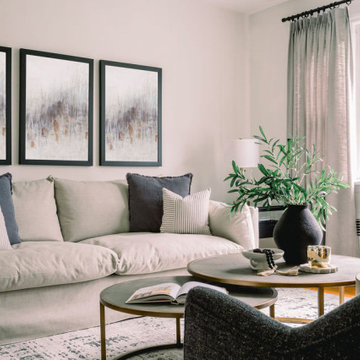
A formal living room approachable enough to enjoy on a regular basis. We created this inviting space with a busy mom of boys in mind. Its her spot to enjoy a morning cup of coffee, to step away for a call or to unwind after a long day. We mixed metals, fabrics, and textures to create a space that felt elevated enough yet relaxed and comfortable.
Note: The artwork has been edited to protect the privacy of our clients. We assisted with a family photoshoot to capture the perfect shots for this space.
 Beautiful Backyard Living
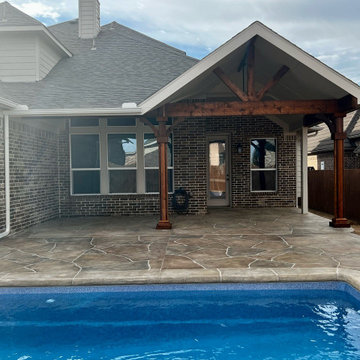
Our recent customer in Little Elm, Texas wanted a new covered patio to create a larger covered outdoor living space to enjoy their pool area. We created a seamless design that blends into the home, plus adding ceiling fans to keep the space comfortable.


Sponsored
Westerville, OH

Custom Home Works
Franklin County's Award-Winning Design, Build and Remodeling Expert

 S. Graves Construction And Roofing
New deck construction attached to existing patio with radius joint of deck. Benches with back seating and a nice planter for the customer to enjoy gardening!

 TEC Construction & Development
This beautiful outdoor kitchen, adjacent to a large lanai is the perfect setting for Florida outdoor living. Enjoy the pool, spa, and outdoor fireplace located just steps from your anal front boat lift allowing access to the glorious Gulf of Mexico.


 Edgewater Design Group
As written in Northern Home & Cottage by Elizabeth Edwards
In general, Bryan and Connie Rellinger loved the charm of the old cottage they purchased on a Crooked Lake peninsula, north of Petoskey. Specifically, however, the presence of a live-well in the kitchen (a huge cement basin with running water for keeping fish alive was right in the kitchen entryway, seriously), rickety staircase and green shag carpet, not so much. An extreme renovation was the only solution. The downside? The rebuild would have to fit into the smallish nonconforming footprint. The upside? That footprint was built when folks could place a building close enough to the water to feel like they could dive in from the house. Ahhh...
Stephanie Baldwin of Edgewater Design helped the Rellingers come up with a timeless cottage design that breathes efficiency into every nook and cranny. It also expresses the synergy of Bryan, Connie and Stephanie, who emailed each other links to products they liked throughout the building process. That teamwork resulted in an interior that sports a young take on classic cottage. Highlights include a brass sink and light fixtures, coffered ceilings with wide beadboard planks, leathered granite kitchen counters and a way-cool floor made of American chestnut planks from an old barn.
Thanks to an abundant use of windows that deliver a grand view of Crooked Lake, the home feels airy and much larger than it is. Bryan and Connie also love how well the layout functions for their family - especially when they are entertaining. The kids' bedrooms are off a large landing at the top of the stairs - roomy enough to double as an entertainment room. When the adults are enjoying cocktail hour or a dinner party downstairs, they can pull a sliding door across the kitchen/great room area to seal it off from the kids' ruckus upstairs (or vice versa!).
From its gray-shingled dormers to its sweet white window boxes, this charmer on Crooked Lake is packed with ideas!
- Jacqueline Southby Photography

 Julissa Arias
Inspiration for a bedroom and small transitional girl medium tone wood floor kids' bedroom remodel in New York with blue walls

 Outdoor Living By Design
Placing a fire pit into your outdoor living area is like the final chapter to completing your beautiful Lexington Ky backyard. It adds a sense of elegance and style that you will truly appreciate for years to come. A fire pit will help bring your friends and family closer as you enjoy a quiet evening, or even a rockin party together. Folks just naturally tend to gravitate towards a fire. What this means is that your fire pit is going to be a welcome addition to your home and your life, for years to come.
Photo By Outdoor Living "By Design"
Lexington KY



 Fun Outdoor Living
This beautiful deck area has added enjoyment with an outdoor kitchen area, pergolas and an outdoor fireplace! Spend every evening with friends and family grilling or snuggled around this lovely fireplace.

 Outdoors and Beyond, Inc
Complete backyard remodel, new pool and sap, with grotto, new balcony, waterfall, sheer decent, bbq, fireplace, and much more. The balcony has a water feature that spills in to the pool, along with a waterfall from the grotto, and sheer decent water features from the columns, lit up by color fiber optic lighting. the entire area is finished of with 2 outdoor T.V.'s one mounted under the balcony and one mounted under the counter top next to the spa, the T.V. is controlled via remote and is recessed in to the counter, and then rises out of the counter until it is above the counter surface, for viewing from anywhere within the garden.


 User
Inspiration for a large tropical backyard stone and custom-shaped water slide remodel in Charlotte

Sponsored
Columbus, OH

Structural Remodeling
Franklin County's Heavy Timber Specialists | Best of Houzz 2020!
 User
Italian rocks, decorative focal point, bordering the Red Bromeliads; Variegated grass; Rhoeo (dwarf and big)
Design ideas for a small contemporary full sun front yard stone formal garden for summer.
Design ideas for a small contemporary full sun front yard stone formal garden for summer.

 Cummings Architecture + Interiors
Situated on the edge of New Hampshire’s beautiful Lake Sunapee, this Craftsman-style shingle lake house peeks out from the towering pine trees that surround it. When the clients approached Cummings Architects, the lot consisted of 3 run-down buildings. The challenge was to create something that enhanced the property without overshadowing the landscape, while adhering to the strict zoning regulations that come with waterfront construction. The result is a design that encompassed all of the clients’ dreams and blends seamlessly into the gorgeous, forested lake-shore, as if the property was meant to have this house all along.
The ground floor of the main house is a spacious open concept that flows out to the stone patio area with fire pit. Wood flooring and natural fir bead-board ceilings pay homage to the trees and rugged landscape that surround the home. The gorgeous views are also captured in the upstairs living areas and third floor tower deck. The carriage house structure holds a cozy guest space with additional lake views, so that extended family and friends can all enjoy this vacation retreat together. Photo by Eric Roth


226