
Search results for "Enjoy live" in Home Design Ideas

 Presidential Pools, Spas & Patio
This beautiful backyard can be enjoyed all year long! The custom spa and gas fire are perfect for enjoying chilly evenings. The wok pots and sheer descent create incredible ambiance for relaxing or entertaining. The swim-up bar and grill area make pool parties a blast!
 Aspen Falls Landscape & Construction
Kekhoff Photography
Designer Ty McClure
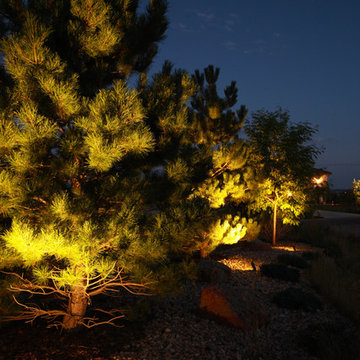
Beautiful Traditional home in Pradera with spectacular Colorado Sunsets. Enjoy the amazing views while cooking at the outdoor kitchen or relaxing by the fire. Multiple entertaining areas with lots of Landscapes. Beautifully designed nightscapes let these homeowners enjoy their outdoor living areas both day and night.

 Neu Construction, Inc
Dane Gregory Meyer Photography
Inspiration for a coastal exterior home remodel in Seattle
Inspiration for a coastal exterior home remodel in Seattle
Find the right local pro for your project
 John Rowan Design
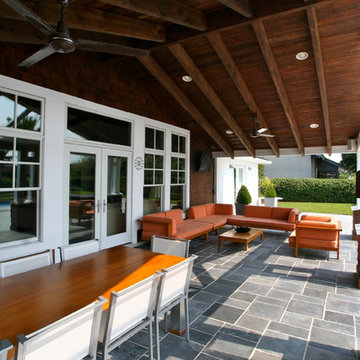
Enjoying Florida's Weather with the outdoor living room and outdoor dining room.
Example of a 1950s home design design in Jacksonville
Example of a 1950s home design design in Jacksonville

 Curated Nest
Formal living room: We played off symmetry of the windows and fireplace to create the spacious conversational layout, perfect for this chill family that enjoys quiet evenings at home. To achieve a farmhouse chic look, we used a blend of luxe, luminous materials and traditional farmhouse finishes (rustic & reclaimed wood, iron). Fabrics are high performance (kid friendly) and the coffee table is virtually indestructible to little ones! We choose a color palette of muted blues and citrine to blend with the lush natural scenery on the property, located in suburban New Jersery.
Photo Credit: Erin Coren, Curated Nest Interiors
 Masaya Homes
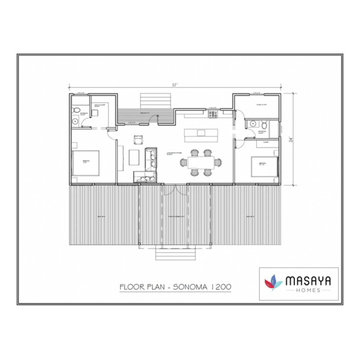
Floor plan for our Sonoma 1200: 3 Bedroom Modern Prefab ADU.
This ADU has 3 bedrooms, 2 full bathrooms, a full kitchen, an outside teak deck, and plenty of living space to enjoy.
 RDDI
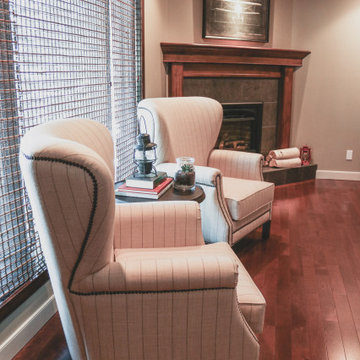
Heres a great shot of the custom design and created accent chairs that the family enjoys especially around the holiday seasons!
Inspiration for an industrial home design remodel in Calgary
Inspiration for an industrial home design remodel in Calgary

Sponsored
Columbus, OH

Snider & Metcalf Interior Design, LTD
Leading Interior Designers in Columbus, Ohio & Ponte Vedra, Florida

 EASYdesigns
This large porch addition offers comfy living room area complete with firepit table, a dining area and plenty of space for the kids to play. What a great space to enjoy Spring through Fall.


 Urban Oasis Design & Construction LLC
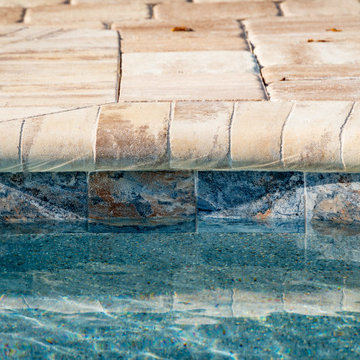
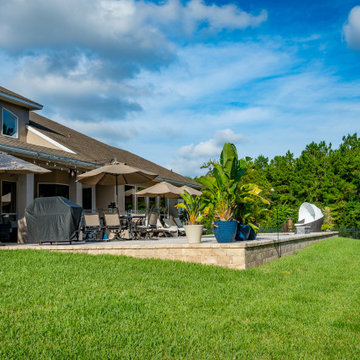
The main goals of this project was to make it more usable and enjoyable for the owner, to reduce maintenance and to created a covered area for enjoyment year-round. This design also kept the family's new puppy in mind - fencing it in for safety and planting with careful consideration of plants that are safe for dogs. The winding pathway for humans is reminiscent of a stream bed and there is also a narrow perimeter fence specifically for the pup!
Ben Park


 David Morello Garden Enterprises, Inc.
Magenta bougainvillea hanging over the blue pool water
David Morello
Inspiration for a timeless pool remodel in Houston
Inspiration for a timeless pool remodel in Houston



 Chambers
The living room is a comfortable place to read and enjoy the company of good friends and family. The coffee table is an antique Chinese wedding chest.

 US Aluminum Services, Corp.
Created a private backyard retreat filled with a space to relax and enjoy time with family and friends
Large elegant backyard concrete paver patio photo in Orlando with a pergola and a fire pit
Large elegant backyard concrete paver patio photo in Orlando with a pergola and a fire pit

 SURROUNDS Landscape Architecture + Construction
Our client desired a functional, tasteful, and improved environment to compliment their home. The overall goal was to create a landscape that was subtle and not overdone. The client was highly focused on their deck environment that would span across the rear of the house with an area for a Jacuzzi as well. A portion of the deck has a screened in porch due to the naturally buggy environment since the home is situated in the woods and a low area. A mosquito repellent injection system was incorporated into the irrigation system to help with the bug issue. We improved circulation of the driveway, increased the overall curb appeal of the entrance of the home, and created a scaled and proportional outdoor living environment for the clients to enjoy. The client has religious guidelines that needed to be adhered to with the overall function and design of the landscape, which included an arbor over the deck to support a Sukkah and a Green Egg smoker to cook Kosher foods. Two columns were added at the driveway entrance with lights to help define their driveway entrance since it's the end of a long pipe-stem. New light fixtures were also added to the rear of the house.
Our client desired multiple amenities with a limited budget, so everything had to be value engineered through the design and construction process. There is heavy deer pressure on the site, a mosquito issue, low site elevations, flat topography, poor soil, and overall poor drainage of the site. The original driveway was not sized appropriately and the front porch had structural issues, as well as leaked water onto the landing below. The septic tank was also situated close to the rear of the house and had to be contemplated during the design process.
Photography: Morgan Howarth. Landscape Architect: Howard Cohen, Surrounds Inc.

 Accent Landscapes
Located in Monument, this stamped concrete patio is brought to life with its colors and textures. The natural gas fire pit, constructed of manufactured block, provides convenient, year round enjoyment.
Photo by Roger Haywood



 Design8, LLC
White River granite, Honed marble granite
Example of a classic kitchen design in New Orleans
Example of a classic kitchen design in New Orleans

 Finnleo Sauna
The Metro brings modern sauna comfort and luxury to your backyard. Perfect for outdoor entertaining, Metro is at its best near the patio, pool or lake — if pool or lake side, you and your guests will be able to enjoy the ultimate experience of “sauna with a cool water plunge.” Beautiful, durable, welcoming: Metro is an ongoing invitation to enjoy your great outdoors.
228