
Search results for "Enjoy live" in Home Design Ideas

 BioNova Natural Pools
BioNova® Natural Pools - Spillways from upper regeneration zones into swimming area.
Example of a tuscan front yard custom-shaped natural pool fountain design in Austin
Example of a tuscan front yard custom-shaped natural pool fountain design in Austin

 geoff sumich design
Kitchen, dining and living room enjoy a view of the bay below through pocketed glass doors.
Inspiration for a contemporary living room remodel in Orange County
Inspiration for a contemporary living room remodel in Orange County

 Coddington Design
The colors from the wallpaper are repeated in the green paint and blue Ann Saks tile. This boldness is balanced by the sleek white Ikea cabinets, countertops and stainless steel hardware. The large copper pendants add warmth to the space and coordinate with the dark blue and light green jewel tones.
Photographer: Lauren Edith Andersen
Find the right local pro for your project
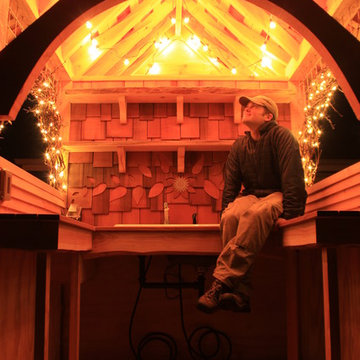
 Magical Playhouses
Japanese-themed potting shed. Timber-framed with reclaimed douglas fir beams and finished with cedar, this whimsical potting shed features a farm sink, hardwood counter tops, a built-in potting soil bin, live-edge shelving, fairy lighting, and plenty of space in the back to store all your garden tools.

 Gary R. Chandler Architecture & Interiors
Embracing this unique site, the Dojo was designed to respect the natural landscape through it's simplicity. Having the structure float among the landscaping, the Dojo presents a softer, more mindful connection to the ground. Panels surrounding the communal space seamlessly glide back allowing individuals to easily enjoy this sublime setting. Winner of the 2016 ASID Award for Best Outdoor Living Space.
Photography: Miro Dvorscak

 Tradition Outdoor Living
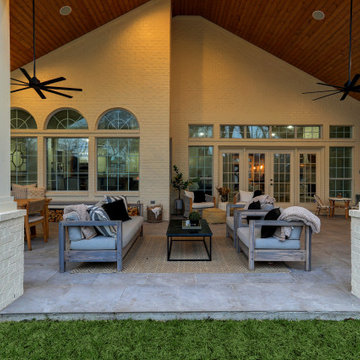
Patio Cover with an open gable, cedar trim and columns is a beautiful addition to this home. Tongue and Groove ceilings add depth to the space, and the stamped concrete with custom color creates a stone-like appearance to the floor. This space is perfect for enjoying a late afternoon or evening in the backyard. Recessed lighting and flood lights illuminate the backyard for additional security and evening enjoyment.
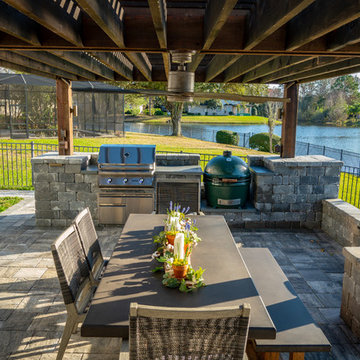




 Presidential Pools, Spas & Patio
This beautiful backyard can be enjoyed all year long! The custom spa and gas fire are perfect for enjoying chilly evenings. The wok pots and sheer descent create incredible ambiance for relaxing or entertaining. The swim-up bar and grill area make pool parties a blast!

 LAND DEVELOPMENT AND BUILDING, LLC
The Betty at Inglenook’s Pocket Neighborhoods is an open two-bedroom Cottage-style Home that facilitates everyday living on a single level. High ceilings in the kitchen, family room and dining nook make this a bright and enjoyable space for your morning coffee, cooking a gourmet dinner, or entertaining guests. Whether it’s the Betty Sue or a Betty Lou, the Betty plans are tailored to maximize the way we live.
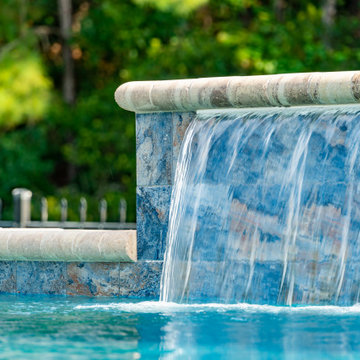
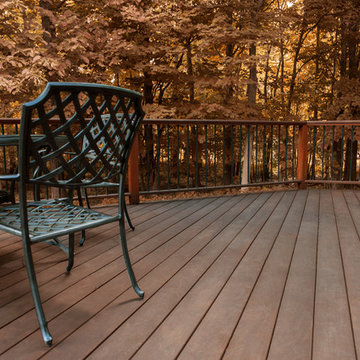
 AdvantageLumber.com
This beautiful Ipe deck is an amazing place where home owners have spent countless hours of enjoyment. To give their deck the best look, they used a hidden fastening system
 TCP Custom Outdoor Living
An open air patio cover in Houston TX is the perfect spot to live it out and enjoy the outdoors.
Inspiration for a contemporary patio remodel in Houston
Inspiration for a contemporary patio remodel in Houston


 Axe Construction
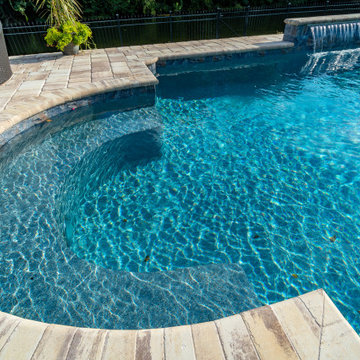
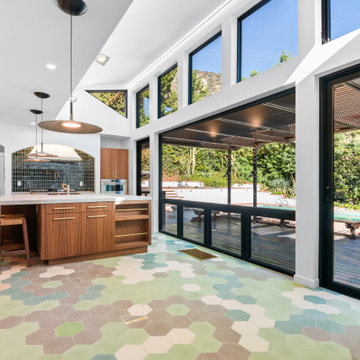
This home remodel features a sleek, modern kitchen with custom cabinetry, high-end appliances, and a spacious central island, perfect for both cooking and entertaining. The newly designed living and dining room floods the space with natural light. The expanded deck seamlessly connects the indoor and outdoor living spaces for year-round enjoyment.
 H2D Architecture + Design
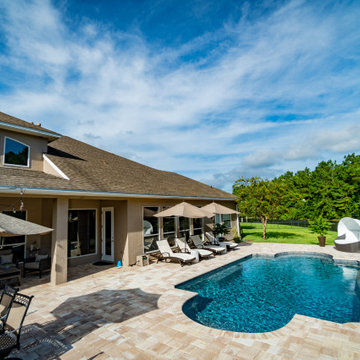
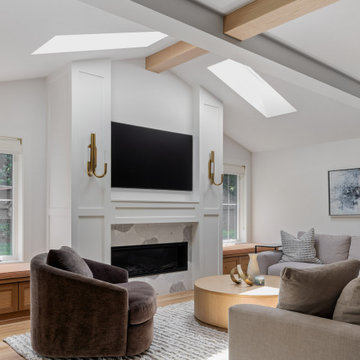
A cozy sitting room with skylights and a fireplace provides a light-filled retreat, while the outdoor living area extends the home's functionality with a covered kitchen and comfortable seating space for year-round enjoyment.

 Gayler Design Build
With a sizeable backyard and a love for entertaining, these clients wanted to build a covered outdoor kitchen/bar and seating area. They had one specific area by the side of their pool, with limited space, to build the outdoor kitchen.
There were immediate concerns about how to incorporate the two steps in the middle of the patio area; and they really wanted a bar that could seat at least eight people (to include an additional seating area with couches and chairs). This couple also wanted to use their outdoor living space year round. The kitchen needed ample storage and had to be easy to maintain. And last, but not least, they wanted it to look beautiful!
This 16 x 26 ft clear span pavilion was a great fit for the area we had to work with. By using wrapped steel columns in the corners in 6-foot piers, carpenter-built trusses, and no ridge beams, we created good space usage underneath the pavilion. The steps were incorporated into the space to make the transition between the kitchen area and seating area, which looked like they were meant to be there. With a little additional flagstone work, we brought the curve of the step to meet the back island, which also created more floor space in the seating area.
Two separate islands were created for the outdoor kitchen/bar area, built with galvanized metal studs to allow for more room inside the islands (for appliances and cabinets). We also used backer board and covered the islands with smooth finish stucco.
The back island housed the BBQ, a 2-burner cooktop and sink, along with four cabinets, one of which was a pantry style cabinet with pull out shelves (air tight, dust proof and spider proof—also very important to the client).
The front island housed the refrigerator, ice maker, and counter top cooler, with another set of pantry style, air tight cabinets. By curving the outside edge of the countertop we maximized the bar area and created seating for eight. In addition, we filled in the curve on the inside of the island with counter top and created two additional seats. In total, there was seating for ten people.
Infrared heaters, ceiling fans and shades were added for climate control, so the outdoor living space could be used year round. A TV for sporting events and SONOS for music, were added for entertaining enjoyment. Track lighting, as well as LED tape lights under the backsplash, provided ideal lighting for after dark usage.
The clients selected honed, Fantasy Brown Satin Quartzite, with a chipped edge detail for their countertop. This beautiful, linear design marble is very easy to maintain. The base of the islands were completed in stucco and painted satin gray to complement their house color. The posts were painted with Monterey Cliffs, which matched the color of the house shutter trim. The pavilion ceiling consisted of 2 x 6-T & G pine and was stained platinum gray.
In the few months since the outdoor living space was built, the clients said they have used it for more than eight parties and can’t wait to use it for the holidays! They also made sure to tell us that the look, feel and maintenance of the area all are perfect!



 Skyline Sunrooms & Patio Covers
Our sunrooms are wonderful additions that surround you with glass walls of the highest quality windows and doors available in the industry allowing you the enjoyment of outdoor living with the comfort of being indoors.
They expand your living space and offer a new area for relaxation and enjoyment on your home. As you view the Gallery and Product pages of our website, you will see that there are many designs, options and configurations available to you.

 SV Design
The challenge: take a run-of-the mill colonial-style house and turn it into a vibrant, Cape Cod beach home. The creative and resourceful crew at SV Design rose to the occasion and rethought the box. Given a coveted location and cherished ocean view on a challenging lot, SV’s architects looked for the best bang for the buck to expand where possible and open up the home inside and out. Windows were added to take advantage of views and outdoor spaces—also maximizing water-views were added in key locations.
The result: a home that causes the neighbors to stop the new owners and express their appreciation for making such a stunning improvement. A home to accommodate everyone and many years of enjoyment to come.

 Princeton Design Collaborative
Photo by: Jeffrey E. Tryon
Example of a small 1960s walk-out and guest brown floor bedroom design in New York with white walls
Example of a small 1960s walk-out and guest brown floor bedroom design in New York with white walls
225