
Search results for "Enjoy operating" in Home Design Ideas
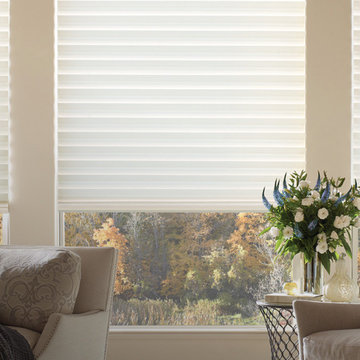
 HUNTER DOUGLAS-LNG BLINDS
SOLERA® Soft Shades
ENERGY-EFFICIENT ROMAN SHADES WITH SCULPTURAL APPEAL
Enjoy the timeless beauty of Roman shades with a contemporary twist.
The fluid, unique look of Solera® Soft Shades is created by combining the soft folds of a classic Roman shade with the construction of a cellular shade. These cordless soft shades bring together soft, diaphanous folds of fabric with a cellular construction. The result? A striking soft window treatment that’s also energy-efficient. Smartly designed pockets trap air and keep your home warmer or cooler, depending on the season.
Key Features
Energy Efficiency—The cellular construction increases insulating properties and helps lower your energy consumption, ultimately reducing your heating and cooling bills.
Fabrics & Colors—The Solera fabric collection is full of luxurious woven and innovative non-woven fabrics, colors, textures and patterns. To suit your needs, every fabric is available in both light-filtering and room-darkening opacities.
Light Control—The Top-Down/Bottom-Up design option allows for versatile operation. All of your privacy needs are met, and you still have access to natural light.
Sound Absorption—The insulating cellular construction can also improve your room’s acoustics while reducing the intensity of outside noise.
LNG Blinds
19 Addison Pl
Valley Stream, NY 11580
Call Us (516) 593-0044
#homesweethome #homedecor #lovemyhome #barenecessities #windows #instastyle #instadesign #interiordesign
#blinds #privacy #embellishment #instahomes #propertyowner #renovation #customblindsbydesign #hunterdouglas #showcase #displays #windowtreatments #windowcoverings #shades #shutters #drapery #interiors #decor
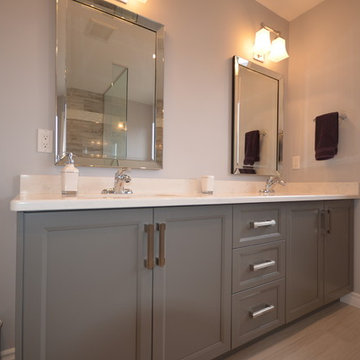
 Manotick Kitchen and Bath
We removed a dated soaker tub and small enclosed shower with original acrylic walls and base and created a spacious walk in shower. The shower base is recessed for a seamless transition from floor to shower. A tiled bench with integrated accent detail and quartz topper on the half walls that matches the quartz counter on the vanity. The shower has both a rain head and bar mounted shower head with controls to operate either independently or simultaneously. A fine hotel-like ensuite our clients enjoy every day!
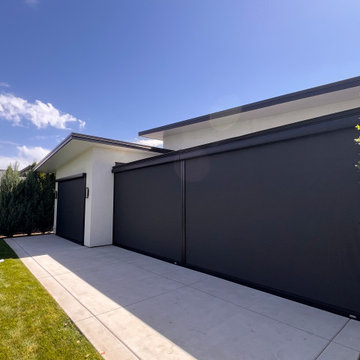
 Boise Blinds
Motorized MagnaTrack Exterior Shades – Patio Enclosure by Boise Blinds
At Boise Blinds, we specialize in transforming outdoor living spaces into year-round retreats. This project features our flagship MagnaTrack motorized exterior shades, the most advanced system on the market for wind resistance, durability, and smooth operation. By enclosing this patio with custom-fitted MagnaTrack shades, the homeowners can now enjoy a comfortable, protected outdoor space in every season.
Find the right local pro for your project
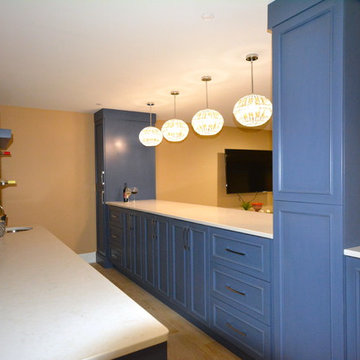
 Chris A Cline Millwork
A basement remodel is always a good home investment especially when it has a custom bar! This basement bar is fully equip with wine bottle storage, custom shelving for bottle display, a faux screen fireplace, and the perfect sitting area for everyone to be able to enjoy. This bar features a custom blue paint with a recessed panel full overlay doors and quartz countertops.
 Kitchen Solvers of Emerald Coast
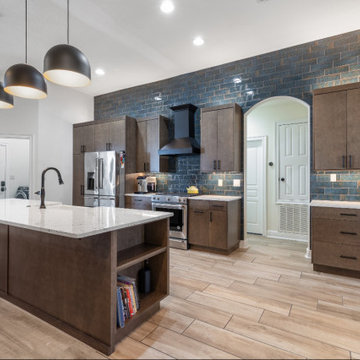
Our clients had always dreamed of a kitchen that combined beauty and function, and when they finally renovated, their dream came true. The new cabinets, crafted with solid wood drawers and old-world dovetail joinery, impressed them with their durability and smooth operation. The soft-close drawers and doors added a quiet, elegant touch, while the ¾" thick shelves ensured they wouldn’t sag under the weight of their dishes.
To top it all off, the family couldn’t stop admiring the amazing 15-foot backsplash that stretched across the entire wall, adding both beauty and a sense of grandeur to the space. The striking design perfectly complemented the Jeffrey Alexander Key Grande Cabinet Bar Pulls in matte black, adding a modern flair to the classic kitchen.
Every time they gathered around, whether cooking or chatting, the cabinets and backsplash worked together to make the kitchen a space they could truly enjoy. They can’t help but smile, knowing this kitchen will be the heart of their home for many years to come.
 King of the Painters Inc.
King of the Painters
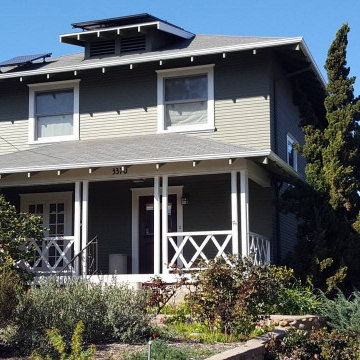
King of the Painters is the king of the painting jungle when it comes to interior and exterior projects. Our services include simple repainting of interior and exterior walls, basic and finished carpentry services, wall texturing, special wall surface effects (such as “marbleizing” and “faux finishes”), installation of recessed ceiling lights, all the way to drywall and acoustical ceiling repair. We also offer expert application of color glazes, specialty industrial coatings, including industrial enamels, epoxy, and urethane coatings.
We are proud of the fact that a major portion of our new clients are referrals. King of the Painters, Inc. has earned its reputation by not only being locally owned and operated, but by ensuring quality and satisfaction. Our goal is to minimize the hassles typically associated with painting and construction work by making your painting project an enjoyable experience . . . rather than one you would like to forget. Remember, there is no substitute or compromise for quality and professionalism. Just ask some of our past and current clients gladly provided on request!
Whether you need to paint your home, business, office building, shopping center or homeowners association, request a royal appointment right now by calling us anytime for a free, no-obligation estimate and expert color consultation.
 User
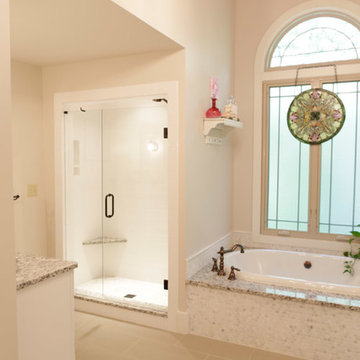
User5th Generation Contracting is a family owned and operated home remodeler and custom builder based in Marietta, Georgia. Every member of the 5th Generation Contracting team is committed to providing exceptional, responsive and attentive personal service during each phase of your project. Our focus on true craftsmanship and quality means that your investment in home improvements, renovations or an addition will result in true value for your money and many years of enjoyment. http://bit.ly/2fBWz4C
 TELFORD+BROWN STUDIO ARCHITECTURE
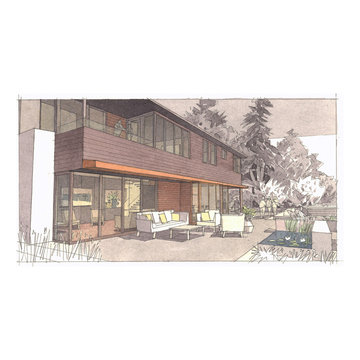
This multi-level 4-bedroom home is a contemporary take on the lakeside cottage; a refined modern interpretation of traditional stylistic elements such as a steeply sloped slate roof, a generous dormer and prominent stone features. Situated along Lake Oswego channel, careful attention was given to privacy, views and natural light. The exterior materials, including cedar shingles, horizontal shiplap siding, copper, and buff ledge stone, were selected to patina with age. Inside, a dramatic stairway links the upper bedroom level with the lower level communal living spaces and finally to the basement, which is outfitted with a media room and climate controlled wine cellar. Walls of operable glass slide away along the lower level living and dining rooms opening to a terraced flagstone patio and fire pit. A private boathouse and a floating dock provide the perfect perch to enjoy lakeside living.

 M3Decks & Outdoor Living
Shoreline WA Smart Pergola Design-Build Project
Project Overview
In Shoreline, WA, our team successfully completed a design-build project featuring a state-of-the-art smart pergola. This innovative outdoor structure was custom-designed to enhance the client's residential space, blending modern aesthetics with advanced technology to create a functional and luxurious backyard retreat.
Scope of Work
Design Phase: Collaborated with the client to develop a tailored pergola design that complemented the existing landscape and home architecture. Incorporated smart features such as automated louvered roofing, integrated lighting, and climate control systems.
Construction: Executed a full build, including site preparation, foundation work, and pergola installation. Utilized high-quality, weather-resistant materials to ensure durability and low maintenance.
Smart Technology Integration: Installed a user-friendly control system allowing remote operation of the pergola’s features via smartphone app or voice commands. Included adjustable slats for customizable shade and ventilation, as well as energy-efficient LED lighting for ambiance.
Landscaping Integration: Coordinated with landscapers to seamlessly integrate the pergola into the surrounding environment, enhancing the outdoor living experience.
Key Features
Automated Louvered Roof: Adjustable slats for optimal sunlight and weather protection.
Smart Controls: Wi-Fi-enabled system for remote management of lighting, louvers, and optional heating elements.
Sustainable Design: Eco-friendly materials and energy-efficient components to minimize environmental impact.
Aesthetic Appeal: Sleek, modern design with customizable finishes to match the client’s style.
Outcome
The Shoreline smart pergola project was completed on time and within budget, delivering a versatile outdoor space that the client can enjoy year-round. The integration of smart technology elevated the functionality, providing convenience and comfort while adding significant value to the property. The project received high praise for its craftsmanship, innovation, and seamless blend of form and function.
Location
Shoreline, WA
Project Type
Residential Design-Build
 Spire North
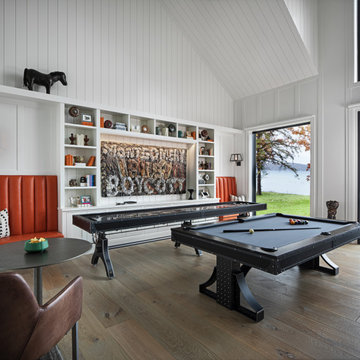
Northern Michigan is the ultimate getaway destination with serene views and abundance of outdoor recreation. This remote Up North house offers nothing short of that. With the nearest major town almost 45 minutes away, it was essential this vacation home offered all the amenities for entertainment and relaxation. Spire worked with the client to create the perfect lake house retreat with comfort and convenience during any season or weather.
The living room with an attached game room is a versatile space that offers endless entertainment. A 65” TV was installed over the fireplace in the custom stone wall. The adjustable mount allows the TV to lower for comfortable viewing from either the couch or pool table. A pair of Meridian Audio DSP7200 custom color matched speakers equipped with a Meridian Audio 218 digital controller were strategically installed on each side of the fireplace. The floor-standing speakers compliment the natural stone while providing astonishingly life-like sound, perfect for streaming live concerts.
The powerful audio extends to the upper level of the home. Spire installed B&W 700 series bookshelf speakers in the executive office and a Triad custom speaker bar in the master bedroom. These speakers are ideal for smaller rooms, while elevating the TV experience.
The large living room windows offer beautiful lake views and ample lighting. Lutron Palladiom shades were installed to easily control the natural light in the living room, master bedroom and bathroom. They are custom designed and fully automated to let in the morning sun or achieve partial shading or complete privacy. Whether set on a schedule or controlled from an iPad, the shades operate quietly and seamlessly.
The technology was designed to be enjoyed just as much indoors as outdoors. With the whole home audio system, high-quality sound can flow throughout the indoor rooms as well as the outdoor patio. While the location may be remote, Spire ensured the WiFi and network connection is strong both throughout the yard and inside the home. A Lutron HomeWorks QS system integrates the control of all the interior and exterior lighting including motion sensing for the exterior pathway.
Since this is not a permanent residence, a control and security system was very important. A personalized Savant system was integrated for full home control of lighting, climate, entertainment and security from anywhere with a smart device . This includes the ability to control the multiple landscape light zones with timed scenes. The Doorbird cameras and chimes with the integration of camera feeds into the Savant Control provides remote communication with visitors at any of the exterior doors. Remote access also allows rebooting of all essential systems from any location.
 The Conscious Builder Inc.
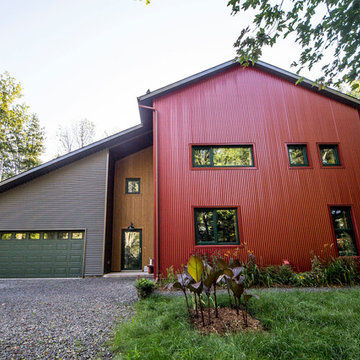
For this project, the goals were straight forward - a low energy, low maintenance home that would allow the "60 something couple” time and money to enjoy all their interests. Accessibility was also important since this is likely their last home. In the end the style is minimalist, but the raw, natural materials add texture that give the home a warm, inviting feeling.
The home has R-67.5 walls, R-90 in the attic, is extremely air tight (0.4 ACH) and is oriented to work with the sun throughout the year. As a result, operating costs of the home are minimal. The HVAC systems were chosen to work efficiently, but not to be complicated. They were designed to perform to the highest standards, but be simple enough for the owners to understand and manage.
The owners spend a lot of time camping and traveling and wanted the home to capture the same feeling of freedom that the outdoors offers. The spaces are practical, easy to keep clean and designed to create a free flowing space that opens up to nature beyond the large triple glazed Passive House windows. Built-in cubbies and shelving help keep everything organized and there is no wasted space in the house - Enough space for yoga, visiting family, relaxing, sculling boats and two home offices.
The most frequent comment of visitors is how relaxed they feel. This is a result of the unique connection to nature, the abundance of natural materials, great air quality, and the play of light throughout the house.
The exterior of the house is simple, but a striking reflection of the local farming environment. The materials are low maintenance, as is the landscaping. The siting of the home combined with the natural landscaping gives privacy and encourages the residents to feel close to local flora and fauna.
Photo Credit: Leon T. Switzer/Front Page Media Group
 Elite Designs 4 U
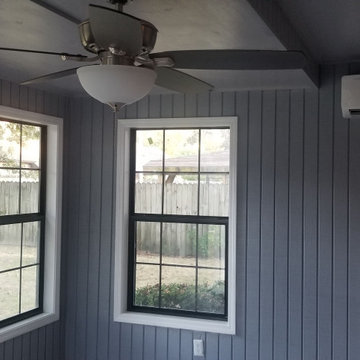
The homeowners really wanted to be able to enjoy their new space all year, so after a little research we decided that a mini split with a heater was the best solution. We didn't have to modify or add to their existing HVAC, we didn't need to have another contractor do the work, the unit is very cost effective and can be operated independently by remote control or wifi.
 King of the Painters Inc.
King of the Painters
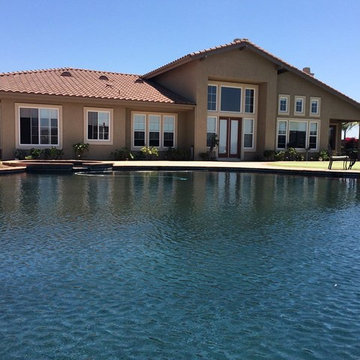
King of the Painters is the king of the painting jungle when it comes to interior and exterior projects. Our services include simple repainting of interior and exterior walls, basic and finished carpentry services, wall texturing, special wall surface effects (such as “marbleizing” and “faux finishes”), installation of recessed ceiling lights, all the way to drywall and acoustical ceiling repair. We also offer expert application of color glazes, specialty industrial coatings, including industrial enamels, epoxy, and urethane coatings.
We are proud of the fact that a major portion of our new clients are referrals. King of the Painters, Inc. has earned its reputation by not only being locally owned and operated, but by ensuring quality and satisfaction. Our goal is to minimize the hassles typically associated with painting and construction work by making your painting project an enjoyable experience . . . rather than one you would like to forget. Remember, there is no substitute or compromise for quality and professionalism. Just ask some of our past and current clients gladly provided on request!
Whether you need to paint your home, business, office building, shopping center or homeowners association, request a royal appointment right now by calling us anytime for a free, no-obligation estimate and expert color consultation.
 Eisenhauer Woodworks Inc
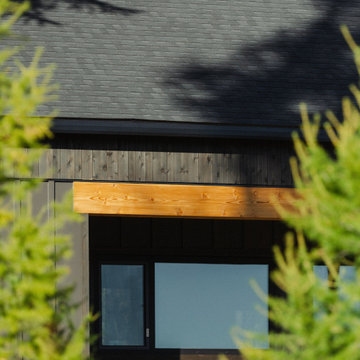
This custom-designed home, a collaborative effort between our team and our clients, is tailored perfectly for their retirement while offering ample space for their children and extended family to visit during ski and biking seasons. Nestled to maximize stunning southern views and overlook the nearby ski hill, the home seamlessly blends practicality with beauty.
A standout feature is the loft space above the garage, designed as a flexible area that can be transformed into a workout studio, yoga retreat, crafting space, or even a cozy nook for writing memoirs, all while enjoying the mountain views.
Built to the highest performance standards, the house includes triple-pane windows, enhanced insulation, and a low-consumption heating and cooling system to ensure comfort throughout the year. Its small footprint reduces both energy demands and operational costs.
All millwork and cabinetry were meticulously crafted in-house by our team of skilled artisans, adding to the home’s unique charm. The combination of modern open spaces with traditional architectural arches creates a harmonious blend of design concepts, making this home both timeless and inviting.
 Brennan Enterprises
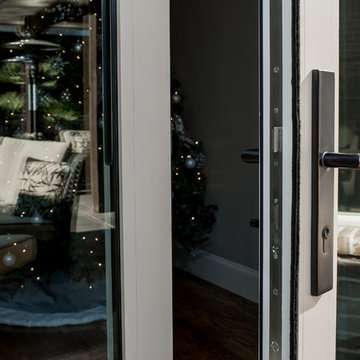
Centor and ProVia patio doors in Frisco, TX.
Centor Integrated Folding doors are absolutely designed for luxury living. Centor folding doors are available in a wide range of configurations, spanning an opening up to 30' 2-3/4" wide. The clean design and hidden hardware create a gallery-quality frame around your view.
This design is available in with a natural wood interior and an aluminum exterior for long-lasting performance (or choose all-aluminum). Enjoy years of high performance with adjustable hardware that keeps operating smoothly.
The world's first integrated door. Hidden hardware for a clean and elegant design. Thermally-improved frame and panels. Choose double or triple-glazed glass.
Customize by choosing from a wide variety of colors and accessories. Protected by a 10-Year Limited Warranty.
 Renovisions
The owners of this 1980’s built-home wanted to create a completely new look for their outdated master bath and turned to Renovisions for design and build services. Having perused Renovisions website, they were confident they made the right choice to help them transform their ordinary space into something truly extraordinary. The design team created several configurations for the homeowners review until they nailed down one particular design that would create that wow factor.
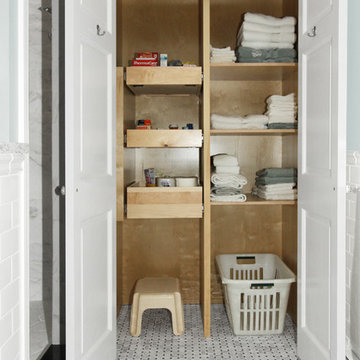
The main challenges were creating an open, spacious feel and maximizing natural light and ventilation with plenty of storage and customizations. The addition of a second window allows ample light into the space throughout the day along with the recessed and sconce lights which were perfectly placed. Storage, which was a key element of this design, includes two separate vanity cabinets (his and hers) with plenty of space for needed toiletries, a matching framed medicine cabinet for her and a custom built cubby for him. Built on site was a linen closet with both roll out and stationary shelves for towels and shower supplies. The spacious walk-in, all tiled shower boasts ‘no door’ access with lineal drain, traditional fixed and hand-held shower heads and a rounded shower seat. Polished black granite was used inside the cubby and topping both the threshold and seat creating a nice contrast to and tying in with the floor. The decorative grab bar ensures safety for these homeowners while showering. The heated floors added throughout the bath take the edge off when stepping out of the warm shower and are conveniently operated by a 24 hour programmable thermostat. Classic white subway tile and chair rail trims adorne all walls and tie in nicely to each vanity station. Carrera look quartz was the perfect choice for countertops creating a clean fresh look. Stunning marble basket-weave mosaic floor tile set the stage in this exquisite bath as the beautiful white painted cabinetry softened the overall feel of the space.
These homeowners are not saving spa retreats for once-a-year vacations anymore, they now enjoy a relaxing spa-like shower experience every day in their own home!
 Renovisions
The owners of this 1980’s built-home wanted to create a completely new look for their outdated master bath and turned to Renovisions for design and build services. Having perused Renovisions website, they were confident they made the right choice to help them transform their ordinary space into something truly extraordinary. The design team created several configurations for the homeowners review until they nailed down one particular design that would create that wow factor.
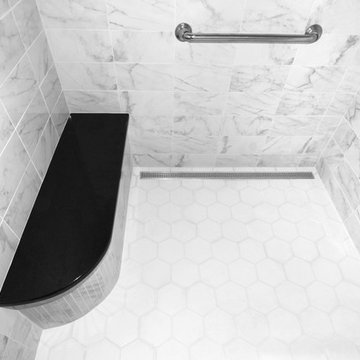
The main challenges were creating an open, spacious feel and maximizing natural light and ventilation with plenty of storage and customizations. The addition of a second window allows ample light into the space throughout the day along with the recessed and sconce lights which were perfectly placed. Storage, which was a key element of this design, includes two separate vanity cabinets (his and hers) with plenty of space for needed toiletries, a matching framed medicine cabinet for her and a custom built cubby for him. Built on site was a linen closet with both roll out and stationary shelves for towels and shower supplies. The spacious walk-in, all tiled shower boasts ‘no door’ access with lineal drain, traditional fixed and hand-held shower heads and a rounded shower seat. Polished black granite was used inside the cubby and topping both the threshold and seat creating a nice contrast to and tying in with the floor. The decorative grab bar ensures safety for these homeowners while showering. The heated floors added throughout the bath take the edge off when stepping out of the warm shower and are conveniently operated by a 24 hour programmable thermostat. Classic white subway tile and chair rail trims adorne all walls and tie in nicely to each vanity station. Carrera look quartz was the perfect choice for countertops creating a clean fresh look. Stunning marble basket-weave mosaic floor tile set the stage in this exquisite bath as the beautiful white painted cabinetry softened the overall feel of the space.
These homeowners are not saving spa retreats for once-a-year vacations anymore, they now enjoy a relaxing spa-like shower experience every day in their own home!
 Kitchens and More NW
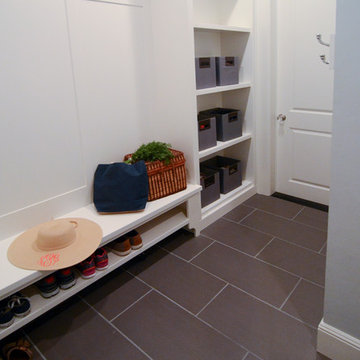
Transform your entryway into a sleek, organized, and welcoming space! This custom project features modern white cabinetry paired with built-in open shelving, offering ample storage for your essentials. A standout feature is the long bench with shoe storage underneath—a practical and stylish solution ideal for busy individuals running errands or active families with kids.
At Kitchens and More NW, we specialize in creating spaces that combine beauty and function. This entryway is designed not only to keep your home tidy but also to make daily routines smoother and more enjoyable. The custom cabinetry is built to last, featuring durable construction, soft-close hardware, and the strongest joints in the industry, ensuring long-term reliability and elegance.
Whether it’s a sleek mudroom, a clutter-free foyer, or a stylish family hub, we work with you to craft designs that fit your lifestyle.
As a family-owned and operated business with over 35 years of experience in the Pacific Northwest, we take pride in delivering personalized service, top-quality craftsmanship, and cabinetry that transforms homes into functional works of art.
Let us help you create a welcoming entryway you’ll love for years to come! Contact us today for your FREE consultation and estimate.
? 503-648-0499
? Visit KitchensAndMoreNW.com
Rick Schafer Photography
 Elite Country Build
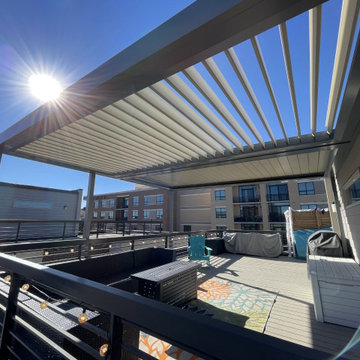
Introducing the groundbreaking retractable option, providing an unobstructed view of the sky above. Louvretec’s innovative designs elevate outdoor spaces, transforming them into versatile and enjoyable environments. Powered by cutting-edge technology, the Louvretec Opening Roof system features an award-winning Spiral Pivot system. With full 180-degree pivot capabilities at the touch of a button, this system offers unparalleled flexibility and control.
The hidden “Down-under” gear system, featuring a tubular motor and self-lubricating brass gearbox, ensures smooth and quiet operation. The high-quality extruded aluminum blades allow for impressive spans, providing optimum coverage without the need for mid-beams or exposed rod shafts.
 King of the Painters Inc.
King of the Painters
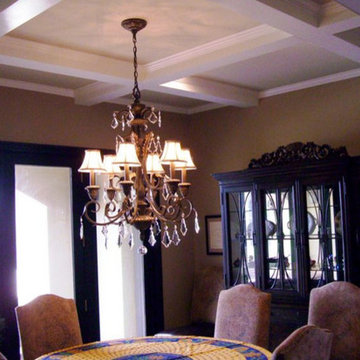
King of the Painters is the king of the painting jungle when it comes to interior and exterior projects. Our services include simple repainting of interior and exterior walls, basic and finished carpentry services, wall texturing, special wall surface effects (such as “marbleizing” and “faux finishes”), installation of recessed ceiling lights, all the way to drywall and acoustical ceiling repair. We also offer expert application of color glazes, specialty industrial coatings, including industrial enamels, epoxy, and urethane coatings.
We are proud of the fact that a major portion of our new clients are referrals. King of the Painters, Inc. has earned its reputation by not only being locally owned and operated, but by ensuring quality and satisfaction. Our goal is to minimize the hassles typically associated with painting and construction work by making your painting project an enjoyable experience . . . rather than one you would like to forget. Remember, there is no substitute or compromise for quality and professionalism. Just ask some of our past and current clients gladly provided on request!
Whether you need to paint your home, business, office building, shopping center or homeowners association, request a royal appointment right now by calling us anytime for a free, no-obligation estimate and expert color consultation.
27