
Search results for "Enjoy operating" in Home Design Ideas
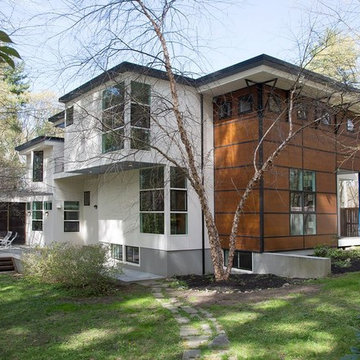
 Light House Design
I designed and built this Bauhaus style home for my family. It is sited on a North South axis to capture morning and afternoon light. The house cascades down the hill on seven levels to blend with the site, the garage is hidden below. The siding is 4x12 custom MDO sheets with aluminum battens at the joints. The front section is clad in Sapele Mahagony. In addition to the operable windows there are 107 site built fixed lites and clerestories.
Light House Design has been designing new homes and renovations for over thirty-five years. While we don’t design lighthouses, we seek to incorporate natural light and views into every project. We craft sustainable designs that express the unique intersection of our clients’ practical and emotional needs with the site’s opportunities and constraints. We design in a wide variety of styles, informed by a broad vocabulary of forms, details, materials, and methods. Our intimate construction knowledge enables us to create innovative, cost-effective design solutions. We enjoy collaborating with clients to create beautiful, livable spaces that enhance their lives.
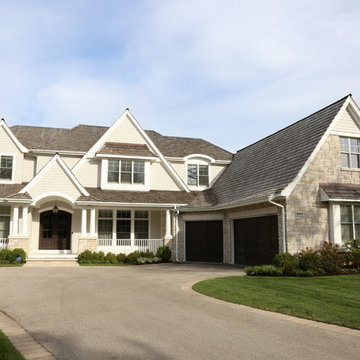
 A.B. Edward Enterprises, Inc.
Home Exterior Project - Deerfield IL -- We are Chicagoland’s Premier Roofing, Siding, Gutters and Windows Experts.
At A.B. Edward, we enjoy working closely with our customers to provide honest information while exploring all possibilities. This attention to detail ensures a hassle-free experience in every facet of sales and service covering a multitude of residential construction projects. We have an A+ Better Business Rating Since 2003 & are an Angie’s List Super Service Award Company! Our company specializes in Roofing, Siding, Gutters, Windows Contractor
Sales and service of the highest quality backed by comprehensive warranties are the hallmark of A.B. Edward. Our working relationship begins, as it should; listening to you and our relationship will continue long after your project is completed. We pride ourselves on making customers happy before, during and after a project is completed. Just listen to what some of our customers are saying about our roofing products and services in the North Shore, Illinois Area.
Today, our family-owned and operated business proudly employs more than 30 people, and our services go well beyond roofing to include, roofing, siding, gutters, windows, masonry, insulation, decks, exterior painting, stucco, carpentry and more.
Your home is your single greatest investment, and so we strive to treat your home as our own, taking care to ensure top-quality products, distinctive design, and expert installation, all backed by comprehensive warranties. Let us create the home of your dreams and we’ll take every step to be sure you’re 100% satisfied with your project and become another one of our “lifetime customers.”
Please take a few moments to review our services, and feel free to contact us at any time, either by phone or email. As always, we provide our customers with a free written estimate for all of our residential construction projects.
 Housing & Building Association of Colorado Springs
The Home
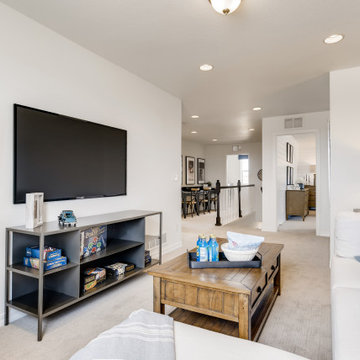
Offering stunning curb appeal, The Silverthorne’s modern farmhouse exterior welcomes visitors with charm and style. Inside, the spacious entry leads to a private study and optional full bath, ideal for those working from home. This study may be optioned as a main-floor bedroom, perfect for guests. Those who enjoy entertaining will appreciate The Silverthorne’s open-concept living space with its generous great room and adjacent dining area. The optional expanded kitchen includes a large island, abundant cabinet space and a corner pantry. The second floor features a roomy loft, with enough space to easily accommodate a sofa, entertainment center and two secondary bedrooms with a shared bath. The loft may also be optioned as an additional bedroom. Next to the convenient upstairs laundry, The Silverthorne offers room for a desk to create a dedicated homework space. The airy owner’s suite becomes a private oasis complete with four-piece en-suite bath and expansive walk-in closet. This home features an optional full, unfinished basement with an optional finished design available that includes a rec room, game area, bedroom and a full bath.
The Builder
Century Communities is a top 10 national homebuilder. Offering new homes under the Century Communities and Century Complete brands, Century is engaged in all aspects of homebuilding — including the acquisition, entitlement and development of land, along with the construction, innovative marketing and sale of quality homes designed to appeal to a wide range of homebuyers. The Colorado-based company operates in 17 states across the U.S., and offers title, insurance and lending services in select markets through its Parkway Title, IHL Insurance Agency, and Inspire Home Loan subsidiaries. To learn more about Century Communities, please visit centurycommunities.com.
The Interior Design
The Silverthorne model home embraces a casual, cottage style with blues, creams and crisp whites. Organic accents create an inviting space without sacrificing the clean color palette. The home’s design prioritizes livable spaces, like the homework niche adjacent to the laundry room, while maintaining its tranquil appeal. The owner’s suite is a respite for the senses with its shiplap walls while the natural wood furnishings and textures add warmth to the room. This home is the epitome of refined relaxation and comfortable style.
Find the right local pro for your project
 King of the Painters Inc.
King of the Painters
King of the Painters is the king of the painting jungle when it comes to interior and exterior projects. Our services include simple repainting of interior and exterior walls, basic and finished carpentry services, wall texturing, special wall surface effects (such as “marbleizing” and “faux finishes”), installation of recessed ceiling lights, all the way to drywall and acoustical ceiling repair. We also offer expert application of color glazes, specialty industrial coatings, including industrial enamels, epoxy, and urethane coatings.
We are proud of the fact that a major portion of our new clients are referrals. King of the Painters, Inc. has earned its reputation by not only being locally owned and operated, but by ensuring quality and satisfaction. Our goal is to minimize the hassles typically associated with painting and construction work by making your painting project an enjoyable experience . . . rather than one you would like to forget. Remember, there is no substitute or compromise for quality and professionalism. Just ask some of our past and current clients gladly provided on request!
Whether you need to paint your home, business, office building, shopping center or homeowners association, request a royal appointment right now by calling us anytime for a free, no-obligation estimate and expert color consultation.
 Brennan Enterprises
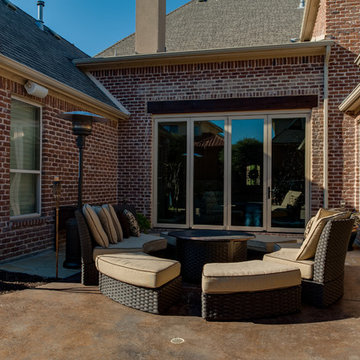
Center Folding Doors - Frisco, TX.
Centor Integrated Folding doors are absolutely designed for luxury living. Centor folding doors are available in a wide range of configurations, spanning an opening up to 30' 2-3/4" wide. The clean design and hidden hardware create a gallery-quality frame around your view.
This design is available in with a natural wood interior and an aluminum exterior for long-lasting performance (or choose all-aluminum). Enjoy years of high performance with adjustable hardware that keeps operating smoothly.
The world's first integrated door. Hidden hardware for a clean and elegant design. Thermally-improved frame and panels. Choose double or triple-glazed glass.
Customize by choosing from a wide variety of colors and accessories. Protected by a 10-Year Limited Warranty.
 Spire Integrated Systems Inc.
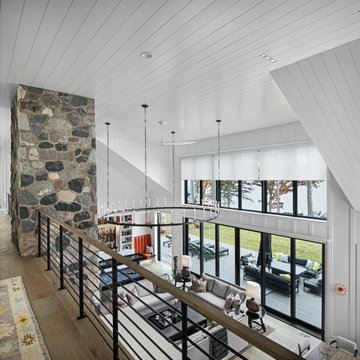
Northern Michigan is the ultimate getaway destination with serene views and abundance of outdoor recreation. This remote Up North house offers nothing short of that. With the nearest major town almost 45 minutes away, it was essential this vacation home offered all the amenities for entertainment and relaxation. Spire worked with the client to create the perfect lake house retreat with comfort and convenience during any season or weather.
The living room with an attached game room is a versatile space that offers endless entertainment. A 65” TV was installed over the fireplace in the custom stone wall. The adjustable mount allows the TV to lower for comfortable viewing from either the couch or pool table. A pair of Meridian Audio DSP7200 custom color matched speakers equipped with a Meridian Audio 218 digital controller were strategically installed on each side of the fireplace. The floor-standing speakers compliment the natural stone while providing astonishingly life-like sound, perfect for streaming live concerts.
The powerful audio extends to the upper level of the home. Spire installed B&W 700 series bookshelf speakers in the executive office and a Triad custom speaker bar in the master bedroom. These speakers are ideal for smaller rooms, while elevating the TV experience.
The large living room windows offer beautiful lake views and ample lighting. Lutron Palladiom shades were installed to easily control the natural light in the living room, master bedroom and bathroom. They are custom designed and fully automated to let in the morning sun or achieve partial shading or complete privacy. Whether set on a schedule or controlled from an iPad, the shades operate quietly and seamlessly.
The technology was designed to be enjoyed just as much indoors as outdoors. With the whole home audio system, high-quality sound can flow throughout the indoor rooms as well as the outdoor patio. While the location may be remote, Spire ensured the WiFi and network connection is strong both throughout the yard and inside the home. A Lutron HomeWorks QS system integrates the control of all the interior and exterior lighting including motion sensing for the exterior pathway.
Since this is not a permanent residence, a control and security system was very important. A personalized Savant system was integrated for full home control of lighting, climate, entertainment and security from anywhere with a smart device . This includes the ability to control the multiple landscape light zones with timed scenes. The Doorbird cameras and chimes with the integration of camera feeds into the Savant Control provides remote communication with visitors at any of the exterior doors. Remote access also allows rebooting of all essential systems from any location.
 Artesian Pools
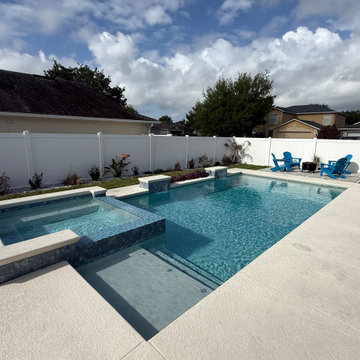
Proudly designed and built in Orlando, this custom pool by family-owned Artesian Pools transforms the backyard into a true everyday escape.
This 12,400-gallon pool features a premium quartz interior, giving the water a rich, vibrant finish while ensuring long-term durability in the Florida climate. At the heart of the design is a raised, heated spa with five therapeutic jets to help you unwind at the end of the day. There are 2 raised water features to frame the space beautifully, adding movement, sound, and a touch of elegance.
The sunshelf provides the ultimate spot to relax. You can be lounging in the water or enjoying time with family and friends. Every detail of this project was thoughtfully designed to balance style, comfort, and functionality.
As a family-owned and operated company rooted in the Orlando community, Artesian Pools takes pride in creating outdoor spaces that bring people together and turn everyday moments into something special.
 Total Pool + Patio, LLC
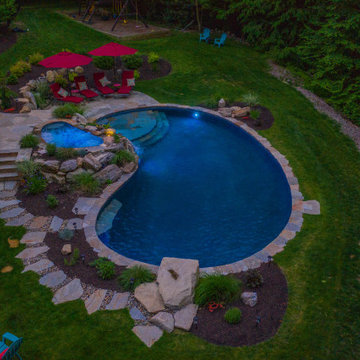
A unique property nestled against a private vineyard this project is one that will truly age like fine wine. Total Pool + Patio, LLC designed this unique free form swimming pool and outdoor living space for our client to enjoy for years to come. The use of natural stone masonry and lush landscaping provides an ultra natural look and feel for this project. With the ability to control al the features of their backyard from their mobile phone including surround sound speakers, lighting, heat control, jets, and operation this one of a kind project was designed to meet the style and functionality needs of our client and their family.
 User
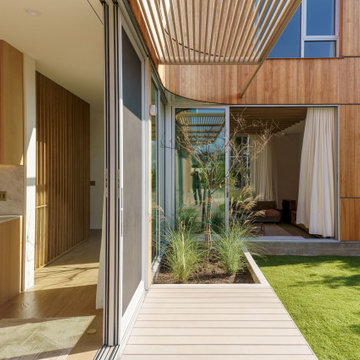
UserSanta Monica Modern is a stunning single family residence perched atop a hill overlooking Santa Monica Bay. Featuring All Weather custom aluminum windows and doors throughout, this gorgeous project was a recipient of a 2024 AIA Los Angeles Residential Architecture Award, which exemplifies the highest standards of design excellence, creative execution, and transformative impact on urban landscapes.
Designed by Dimster Architecture, the 3 bedroom, 5 bath, 3,550 sq. ft. Santa Monica Modern residence sits on a 7,200 sq. ft. corner lot and stands out for its meticulous attention to detail and elegant curvature of its designs. An L-shaped scheme maximizes privacy towards the streets while exposing the interior to the garden and afternoon sun, encouraging indoor/outdoor living. The building mass is divided between two separate structures and is both articulated and accentuated with curved carvings.
The sunken living room features 10-foot tall All Weather Series 8100 multi slide doors in stacking and pocketing configurations on two sides for a pavilion feeling and serves as both passive cooling and a direct connection to the yard and pool. By combining the kitchen, dining room and den, the home offers flexible spaces for entertaining, meditation, work and hobbies and the potential for future multi-generational living.
A simple stair, concealed behind an open screen, leads to the second floor. The master suite spans the building’s width, while other bedrooms enjoy unique treetop views and expansive daylighting with All Weather Series 6000 operable and fixed windows.
Throughout the house, a cohesive and calming palette of materials and textures, the natural wood siding, and the beige concrete block wall adds an unconventional element and completes the concept.
 A.B. Edward Enterprises, Inc.
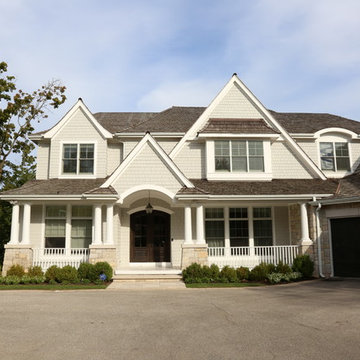
Home Exterior Project - Deerfield IL -- We are Chicagoland’s Premier Roofing, Siding, Gutters and Windows Experts.
At A.B. Edward, we enjoy working closely with our customers to provide honest information while exploring all possibilities. This attention to detail ensures a hassle-free experience in every facet of sales and service covering a multitude of residential construction projects. We have an A+ Better Business Rating Since 2003 & are an Angie’s List Super Service Award Company! Our company specializes in Roofing, Siding, Gutters, Windows Contractor
Sales and service of the highest quality backed by comprehensive warranties are the hallmark of A.B. Edward. Our working relationship begins, as it should; listening to you and our relationship will continue long after your project is completed. We pride ourselves on making customers happy before, during and after a project is completed. Just listen to what some of our customers are saying about our roofing products and services in the North Shore, Illinois Area.
Today, our family-owned and operated business proudly employs more than 30 people, and our services go well beyond roofing to include, roofing, siding, gutters, windows, masonry, insulation, decks, exterior painting, stucco, carpentry and more.
Your home is your single greatest investment, and so we strive to treat your home as our own, taking care to ensure top-quality products, distinctive design, and expert installation, all backed by comprehensive warranties. Let us create the home of your dreams and we’ll take every step to be sure you’re 100% satisfied with your project and become another one of our “lifetime customers.”
Please take a few moments to review our services, and feel free to contact us at any time, either by phone or email. As always, we provide our customers with a free written estimate for all of our residential construction projects.
 Spire North
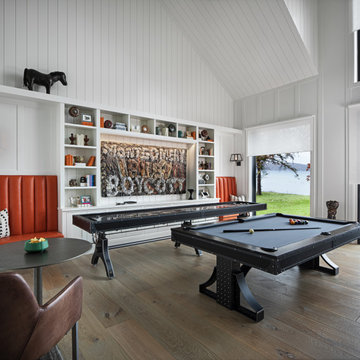
Northern Michigan is the ultimate getaway destination with serene views and abundance of outdoor recreation. This remote Up North house offers nothing short of that. With the nearest major town almost 45 minutes away, it was essential this vacation home offered all the amenities for entertainment and relaxation. Spire worked with the client to create the perfect lake house retreat with comfort and convenience during any season or weather.
The living room with an attached game room is a versatile space that offers endless entertainment. A 65” TV was installed over the fireplace in the custom stone wall. The adjustable mount allows the TV to lower for comfortable viewing from either the couch or pool table. A pair of Meridian Audio DSP7200 custom color matched speakers equipped with a Meridian Audio 218 digital controller were strategically installed on each side of the fireplace. The floor-standing speakers compliment the natural stone while providing astonishingly life-like sound, perfect for streaming live concerts.
The powerful audio extends to the upper level of the home. Spire installed B&W 700 series bookshelf speakers in the executive office and a Triad custom speaker bar in the master bedroom. These speakers are ideal for smaller rooms, while elevating the TV experience.
The large living room windows offer beautiful lake views and ample lighting. Lutron Palladiom shades were installed to easily control the natural light in the living room, master bedroom and bathroom. They are custom designed and fully automated to let in the morning sun or achieve partial shading or complete privacy. Whether set on a schedule or controlled from an iPad, the shades operate quietly and seamlessly.
The technology was designed to be enjoyed just as much indoors as outdoors. With the whole home audio system, high-quality sound can flow throughout the indoor rooms as well as the outdoor patio. While the location may be remote, Spire ensured the WiFi and network connection is strong both throughout the yard and inside the home. A Lutron HomeWorks QS system integrates the control of all the interior and exterior lighting including motion sensing for the exterior pathway.
Since this is not a permanent residence, a control and security system was very important. A personalized Savant system was integrated for full home control of lighting, climate, entertainment and security from anywhere with a smart device . This includes the ability to control the multiple landscape light zones with timed scenes. The Doorbird cameras and chimes with the integration of camera feeds into the Savant Control provides remote communication with visitors at any of the exterior doors. Remote access also allows rebooting of all essential systems from any location.
 AG Millworks
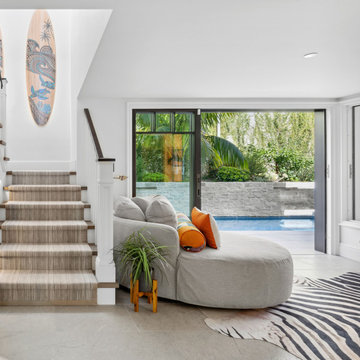
Multi-sliding doors are ideal for backyards, particularly for households that love entertaining. They are easy to operate and perfect for homes with pools, allowing guests to move in and out effortlessly. Sliding doors also offer a clear view of the yard, so you can enjoy your company indoors or outdoors. Their simple design ensures a smooth traffic flow, making them perfect for entertaining and enhancing the connection between indoor and outdoor spaces.
 The Conscious Builder Inc.
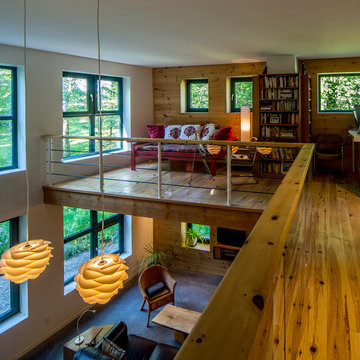
For this project, the goals were straight forward - a low energy, low maintenance home that would allow the "60 something couple” time and money to enjoy all their interests. Accessibility was also important since this is likely their last home. In the end the style is minimalist, but the raw, natural materials add texture that give the home a warm, inviting feeling.
The home has R-67.5 walls, R-90 in the attic, is extremely air tight (0.4 ACH) and is oriented to work with the sun throughout the year. As a result, operating costs of the home are minimal. The HVAC systems were chosen to work efficiently, but not to be complicated. They were designed to perform to the highest standards, but be simple enough for the owners to understand and manage.
The owners spend a lot of time camping and traveling and wanted the home to capture the same feeling of freedom that the outdoors offers. The spaces are practical, easy to keep clean and designed to create a free flowing space that opens up to nature beyond the large triple glazed Passive House windows. Built-in cubbies and shelving help keep everything organized and there is no wasted space in the house - Enough space for yoga, visiting family, relaxing, sculling boats and two home offices.
The most frequent comment of visitors is how relaxed they feel. This is a result of the unique connection to nature, the abundance of natural materials, great air quality, and the play of light throughout the house.
The exterior of the house is simple, but a striking reflection of the local farming environment. The materials are low maintenance, as is the landscaping. The siting of the home combined with the natural landscaping gives privacy and encourages the residents to feel close to local flora and fauna.
Photo Credit: Leon T. Switzer/Front Page Media Group
 The Conscious Builder Inc.
For this project, the goals were straight forward - a low energy, low maintenance home that would allow the "60 something couple” time and money to enjoy all their interests. Accessibility was also important since this is likely their last home. In the end the style is minimalist, but the raw, natural materials add texture that give the home a warm, inviting feeling.
The home has R-67.5 walls, R-90 in the attic, is extremely air tight (0.4 ACH) and is oriented to work with the sun throughout the year. As a result, operating costs of the home are minimal. The HVAC systems were chosen to work efficiently, but not to be complicated. They were designed to perform to the highest standards, but be simple enough for the owners to understand and manage.
The owners spend a lot of time camping and traveling and wanted the home to capture the same feeling of freedom that the outdoors offers. The spaces are practical, easy to keep clean and designed to create a free flowing space that opens up to nature beyond the large triple glazed Passive House windows. Built-in cubbies and shelving help keep everything organized and there is no wasted space in the house - Enough space for yoga, visiting family, relaxing, sculling boats and two home offices.
The most frequent comment of visitors is how relaxed they feel. This is a result of the unique connection to nature, the abundance of natural materials, great air quality, and the play of light throughout the house.
The exterior of the house is simple, but a striking reflection of the local farming environment. The materials are low maintenance, as is the landscaping. The siting of the home combined with the natural landscaping gives privacy and encourages the residents to feel close to local flora and fauna.
Photo Credit: Leon T. Switzer/Front Page Media Group
 DTV INSTALLATIONS LLC
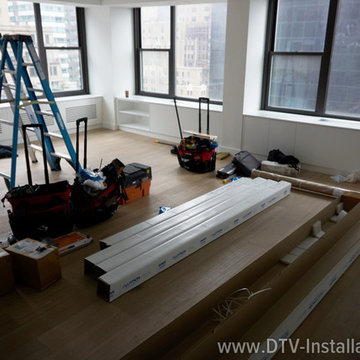
The most important element of this project, from the client’s perspective, was the motorized shades. We ordered, supplied and installed gorgeous, custom-made Lutron Sivoia QS Triathlon motorized shades, manufactured for this installation in Pennsylvania. These shades allow the client to fully control operation of the window treatments with the touch of a button. We used 100% blackout shades in the bedrooms, but opted for 10% open shades in the living room and kitchen; these are 10% transparent, so even when they’re closed they still allow the client to enjoy his multi-million dollar New York skyline views. We finished off the installation with a Nest Learning thermostat system to control the heat and A/C.
 Brennan Enterprises
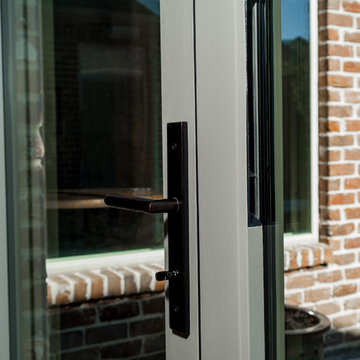
Centor and ProVia patio doors in Frisco, TX.
Centor Integrated Folding doors are absolutely designed for luxury living. Centor folding doors are available in a wide range of configurations, spanning an opening up to 30' 2-3/4" wide. The clean design and hidden hardware create a gallery-quality frame around your view.
This design is available in with a natural wood interior and an aluminum exterior for long-lasting performance (or choose all-aluminum). Enjoy years of high performance with adjustable hardware that keeps operating smoothly.
The world's first integrated door. Hidden hardware for a clean and elegant design. Thermally-improved frame and panels. Choose double or triple-glazed glass.
Customize by choosing from a wide variety of colors and accessories. Protected by a 10-Year Limited Warranty.
 King of the Painters Inc.
King of the Painters
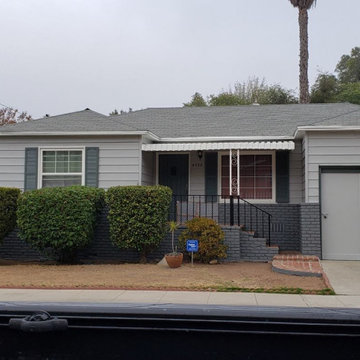
King of the Painters is the king of the painting jungle when it comes to interior and exterior projects. Our services include simple repainting of interior and exterior walls, basic and finished carpentry services, wall texturing, special wall surface effects (such as “marbleizing” and “faux finishes”), installation of recessed ceiling lights, all the way to drywall and acoustical ceiling repair. We also offer expert application of color glazes, specialty industrial coatings, including industrial enamels, epoxy, and urethane coatings.
We are proud of the fact that a major portion of our new clients are referrals. King of the Painters, Inc. has earned its reputation by not only being locally owned and operated, but by ensuring quality and satisfaction. Our goal is to minimize the hassles typically associated with painting and construction work by making your painting project an enjoyable experience . . . rather than one you would like to forget. Remember, there is no substitute or compromise for quality and professionalism. Just ask some of our past and current clients gladly provided on request!
Whether you need to paint your home, business, office building, shopping center or homeowners association, request a royal appointment right now by calling us anytime for a free, no-obligation estimate and expert color consultation.
 Total Pool + Patio, LLC
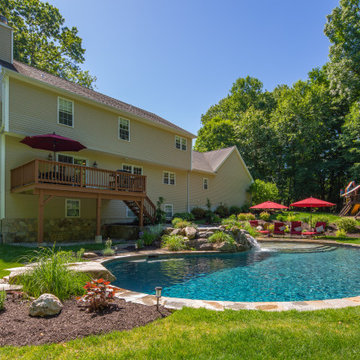
A unique property nestled against a private vineyard this project is one that will truly age like fine wine. Total Pool + Patio, LLC designed this unique free form swimming pool and outdoor living space for our client to enjoy for years to come. The use of natural stone masonry and lush landscaping provides an ultra natural look and feel for this project. With the ability to control al the features of their backyard from their mobile phone including surround sound speakers, lighting, heat control, jets, and operation this one of a kind project was designed to meet the style and functionality needs of our client and their family.
 The Plantation Shutter Company
The Plantation Shutter Company is the proud dealer of Weatherwell Aluminum Shutters in North and South Carolina. Call us for a Free Estimate 800.922.9572
WeatherWell Elite Shutters For Privacy
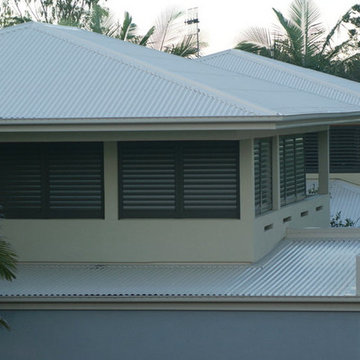
Exterior Weatherwell Elite Shutters make multi-unit living very private as well as more beautiful.
Weatherwell Elite aluminum shutters were the perfect solution for this Houston family who wanted to enjoy their pool gazebo more by creating privacy and protection form the wind and rain. The shutters have operable louvers that give them the ultimate in flexibility and are finished in a textured wood look powder coat which complements their existing wood structure.
 Fireplaces 'N' Fixin's
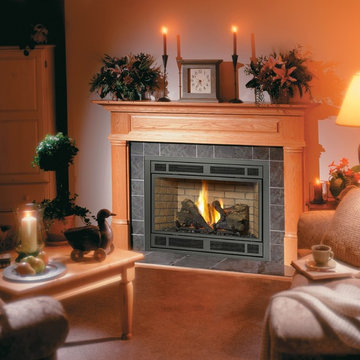
With the combination of convective heat, radiant heat and reduced depth dimension, the Avalon 564 Space Saver is ideal for zone heating in bedrooms, dens and intimate spaces. The realistic “wood like” flame, along with the heat output can be controlled by the convenient Comfort Control™ gas system, which lets you enjoy your fireplace year-round. This allows you to turn off part of the burner with the push of a button to really turn down the heat while maintaining the fire and glowing embers. The new Intermittent Pilot Ignition (IPI) allows you to run the 564 SS in either standing pilot mode- or in electronic ignition mode. In standing pilot mode the pilot flame stays on, which is ideal in cold climates where it is important to maintain a draft for proper operation. In electronic ignition mode the pilot flame goes out when the fireplace is turned off, saving you precious fuel and money and making the 564 SS one of the most “green” fireplaces you can own.
Photo by Travis Industries.
29