
Search results for "Enjoy operating" in Home Design Ideas
 ShadeFX
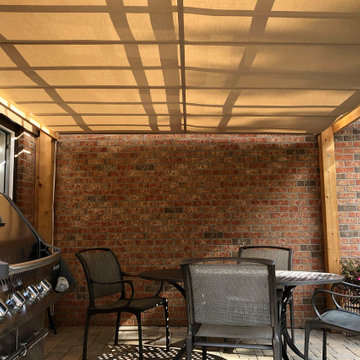
ShadeFX customized and installed a 14’x10’ rope operated retractable canopy in a Sunbrella Tresco Linen fabric. Now the homeowners can enjoy their back patio, rain or shine.
 Total Pool + Patio, LLC

A unique property nestled against a private vineyard this project is one that will truly age like fine wine. Total Pool + Patio, LLC designed this unique free form swimming pool and outdoor living space for our client to enjoy for years to come. The use of natural stone masonry and lush landscaping provides an ultra natural look and feel for this project. With the ability to control al the features of their backyard from their mobile phone including surround sound speakers, lighting, heat control, jets, and operation this one of a kind project was designed to meet the style and functionality needs of our client and their family.
 User
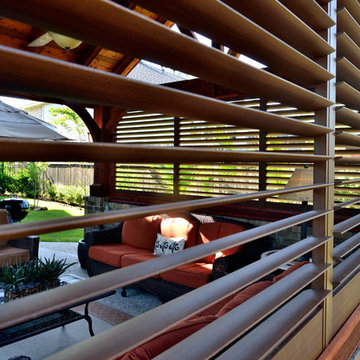
UserWeatherwell Elite aluminum shutters allow this family to further enjoy their pool gazebo by creating privacy and protection form the wind and rain. The shutters have operable louvers and are finished in a textured wood-look powder coat which complements the existing wood structure.
Find the right local pro for your project
 King of the Painters Inc.
King of the Painters
King of the Painters is the king of the painting jungle when it comes to interior and exterior projects. Our services include simple repainting of interior and exterior walls, basic and finished carpentry services, wall texturing, special wall surface effects (such as “marbleizing” and “faux finishes”), installation of recessed ceiling lights, all the way to drywall and acoustical ceiling repair. We also offer expert application of color glazes, specialty industrial coatings, including industrial enamels, epoxy, and urethane coatings.
We are proud of the fact that a major portion of our new clients are referrals. King of the Painters, Inc. has earned its reputation by not only being locally owned and operated, but by ensuring quality and satisfaction. Our goal is to minimize the hassles typically associated with painting and construction work by making your painting project an enjoyable experience . . . rather than one you would like to forget. Remember, there is no substitute or compromise for quality and professionalism. Just ask some of our past and current clients gladly provided on request!
Whether you need to paint your home, business, office building, shopping center or homeowners association, request a royal appointment right now by calling us anytime for a free, no-obligation estimate and expert color consultation.
 Fredman Design Group
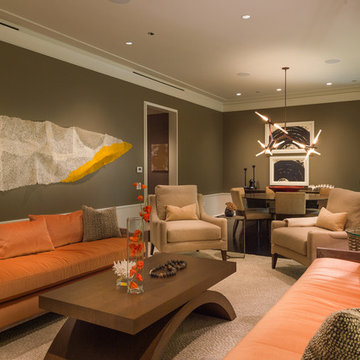
Our clients purchased a condo in the heart of Chicago after deciding it was time to move from their longtime suburban home and embrace their dream of living downtown. Leaving their family home where their children grew up meant that our work needed to do two things for the family: help make the most of their new city life and create a warm and welcoming home for their two college-aged children.
We used grays, browns and creams accentuated with pops of orange and yellow to transform the condo into a warm, modern space. We sourced unconventional light fixtures and custom rugs for each room, as well as an assortment of clean-lined furniture including modern classics like a black Eames lounge. Each room features original art—everything from a three-dimensional installation to abstract paintings and photography.
Modern amenities, such as power-operated window treatments and an electric fireplace, were seamlessly integrated into the home, ensuring that the client can enjoy their space with a flip of a switch. The personalized, comfortable atmosphere meant that the clients live and entertain with effortlessness and joy.
Ted Glasoe Photography
 Pool Decks R Us
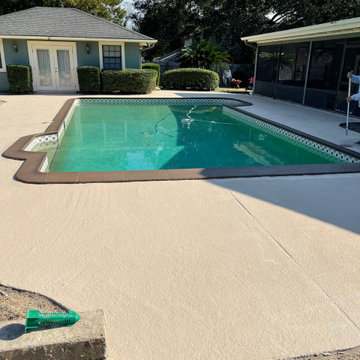
At Pool Decks R Us, we don't drag projects out for weeks on end. Thanks to our refined processes and specialized repair and resurfacing techniques, most pool deck transformations are completed in just 1 to 3 days!
Imagine this:
• Day 1: We prep the concrete, repair existing cracks, fix deck drains, and lay down the foundation.
• Day 2–3: We apply custom textures—like cooling knockdown finishes—along with premium protective coatings and topcoats.
• By the Weekend: You’re kicking back poolside, barefoot and comfortable, enjoying a brand-new-looking outdoor area.
? 100% In-House Crews (Zero Subcontractors)
One of the main reasons homeowners delay home repairs is the uncertainty of who is actually showing up to do the work.
When you hire us, you get our dedicated, in-house crew—never subcontractors.
Our team brings over four decades of hands-on experience directly to your job site. That means consistent quality, respect for your property, and clear communication from start to finish. Every estimate is handled directly by the owner, ensuring you get honest advice and precise pricing right off the bat.
? Top-Tier Results at Pricing That Will Make You Happy
Full concrete replacement can be astronomical in cost, messy, and destructive to your surrounding yard. Resurfacing and repairing your pool deck gives you the look and feel of a brand-new outdoor living space at a fraction of the cost.
We believe every homeowner and commercial operator in Orange, Polk, Lake, and Osceola counties deserves a safe, beautiful outdoor space without overpaying. We offer competitive, straightforward pricing and back up our work with solid warranties so you can invest with complete peace of mind.
? Ready to Upgrade Your Pool Deck Before the Season Ends?
Don't spend another weekend avoiding your outdoor space or worrying about stubbed toes and hot concrete. Let’s get your pool deck looking brand new before the season slips away!
? Contact Pool Decks R Us Today or call/text us directly at (407) 778-5227 to schedule your FREE in-home estimate!
 Care Free Homes, Inc.
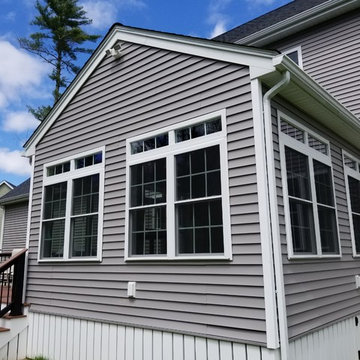
This Rochester, MA home added lots of outdoor living space just in time for warmer weather!
Included in this sunroom addition is CertainTeed siding, GAF Timberline HD roofing in Charcoal, Harvey Classic Double Hung Windows and a Harvey Sliding Door leading out to AZEK deck and rails!
The sunroom’s exterior features CertainTeed’s maintenance free vinyl siding in Granite Gray to match the existing home’s siding. GAF Timberline HD roofing in Charcoal was also chosen to match the home. The sunroom features Harvey Classic double hung, new construction windows featuring a transom for additional light. Both attractive and energy efficient, Harvey Classics are a Care Free customer favorite that feature easy, finger-tip operation and tilt in to make cleaning a breeze. If you’re considering replacing your windows – learn more about the installation process by reading our 4 W’s of Replacement Windows blog! Attached to the sunroom is an AZEK deck in Mahogony and AZEK Evolution rails in Black. Our most popular decking, AZEK resists mold, mildew, moisture, insects, stains, scratches, and splitting. With outstanding professional product warranties to back their exquisitely engineered products, AZEK provides homeowners with the peace of mind to truly unwind and enjoy their outdoor living space.
 Total Pool + Patio, LLC
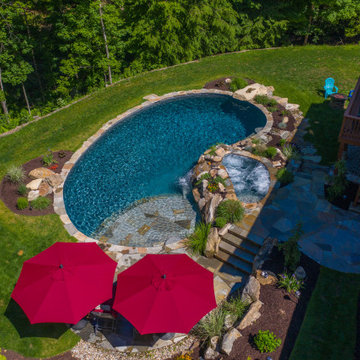
A unique property nestled against a private vineyard this project is one that will truly age like fine wine. Total Pool + Patio, LLC designed this unique free form swimming pool and outdoor living space for our client to enjoy for years to come. The use of natural stone masonry and lush landscaping provides an ultra natural look and feel for this project. With the ability to control al the features of their backyard from their mobile phone including surround sound speakers, lighting, heat control, jets, and operation this one of a kind project was designed to meet the style and functionality needs of our client and their family.
 Kitchen Solvers of Emerald Coast
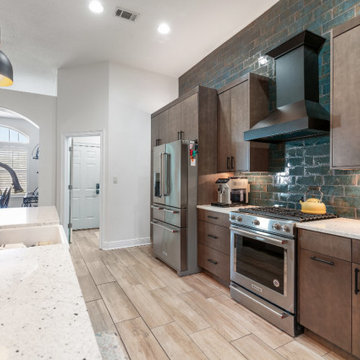
Our clients had always dreamed of a kitchen that combined beauty and function, and when they finally renovated, their dream came true. The new cabinets, crafted with solid wood drawers and old-world dovetail joinery, impressed them with their durability and smooth operation. The soft-close drawers and doors added a quiet, elegant touch, while the ¾" thick shelves ensured they wouldn’t sag under the weight of their dishes.
To top it all off, the family couldn’t stop admiring the amazing 15-foot backsplash that stretched across the entire wall, adding both beauty and a sense of grandeur to the space. The striking design perfectly complemented the Jeffrey Alexander Key Grande Cabinet Bar Pulls in matte black, adding a modern flair to the classic kitchen.
Every time they gathered around, whether cooking or chatting, the cabinets and backsplash worked together to make the kitchen a space they could truly enjoy. They can’t help but smile, knowing this kitchen will be the heart of their home for many years to come.
 The Conscious Builder Inc.
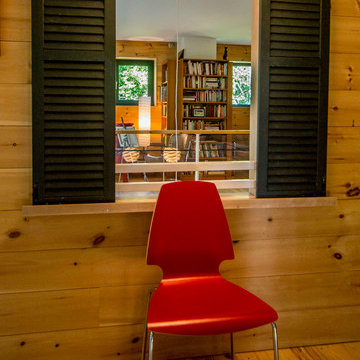
For this project, the goals were straight forward - a low energy, low maintenance home that would allow the "60 something couple” time and money to enjoy all their interests. Accessibility was also important since this is likely their last home. In the end the style is minimalist, but the raw, natural materials add texture that give the home a warm, inviting feeling.
The home has R-67.5 walls, R-90 in the attic, is extremely air tight (0.4 ACH) and is oriented to work with the sun throughout the year. As a result, operating costs of the home are minimal. The HVAC systems were chosen to work efficiently, but not to be complicated. They were designed to perform to the highest standards, but be simple enough for the owners to understand and manage.
The owners spend a lot of time camping and traveling and wanted the home to capture the same feeling of freedom that the outdoors offers. The spaces are practical, easy to keep clean and designed to create a free flowing space that opens up to nature beyond the large triple glazed Passive House windows. Built-in cubbies and shelving help keep everything organized and there is no wasted space in the house - Enough space for yoga, visiting family, relaxing, sculling boats and two home offices.
The most frequent comment of visitors is how relaxed they feel. This is a result of the unique connection to nature, the abundance of natural materials, great air quality, and the play of light throughout the house.
The exterior of the house is simple, but a striking reflection of the local farming environment. The materials are low maintenance, as is the landscaping. The siting of the home combined with the natural landscaping gives privacy and encourages the residents to feel close to local flora and fauna.
Photo Credit: Leon T. Switzer/Front Page Media Groupp
 The Conscious Builder Inc.
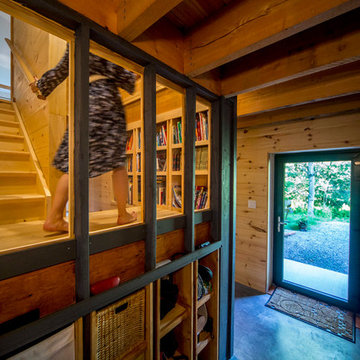
For this project, the goals were straight forward - a low energy, low maintenance home that would allow the "60 something couple” time and money to enjoy all their interests. Accessibility was also important since this is likely their last home. In the end the style is minimalist, but the raw, natural materials add texture that give the home a warm, inviting feeling.
The home has R-67.5 walls, R-90 in the attic, is extremely air tight (0.4 ACH) and is oriented to work with the sun throughout the year. As a result, operating costs of the home are minimal. The HVAC systems were chosen to work efficiently, but not to be complicated. They were designed to perform to the highest standards, but be simple enough for the owners to understand and manage.
The owners spend a lot of time camping and traveling and wanted the home to capture the same feeling of freedom that the outdoors offers. The spaces are practical, easy to keep clean and designed to create a free flowing space that opens up to nature beyond the large triple glazed Passive House windows. Built-in cubbies and shelving help keep everything organized and there is no wasted space in the house - Enough space for yoga, visiting family, relaxing, sculling boats and two home offices.
The most frequent comment of visitors is how relaxed they feel. This is a result of the unique connection to nature, the abundance of natural materials, great air quality, and the play of light throughout the house.
The exterior of the house is simple, but a striking reflection of the local farming environment. The materials are low maintenance, as is the landscaping. The siting of the home combined with the natural landscaping gives privacy and encourages the residents to feel close to local flora and fauna.
Photo Credit: Leon T. Switzer/Front Page Media Group
 ShadeFX
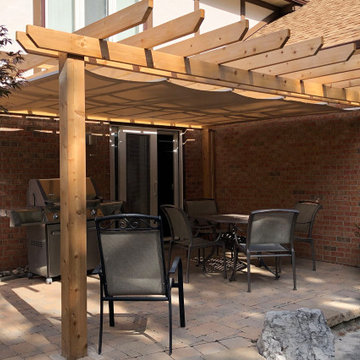
ShadeFX customized and installed a 14’x10’ rope operated retractable canopy in a Sunbrella Tresco Linen fabric. Now the homeowners can enjoy their back patio, rain or shine.
 Lynne Mysliwiec
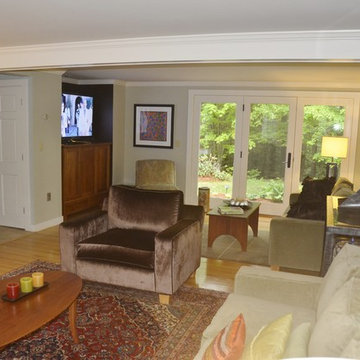
This shot looks toward the back yard from the old living room. The removal of the load-bearing wall made a 15x26 room with two spacious seating areas - one for conversation and the other for watching TV and enjoying the wooded back yard. Marvin patio door has 2 fixed and one operating door to provide access to patio and back garden. The old bedroom closet became the built-in media center with specialized wiring for cable tv, telephone, and surge-protected outlets to protect electronics and audio equipment. Dark background color in alcove helps to hide surround sound speakers. Photos by homeowner
 The Plantation Shutter Company
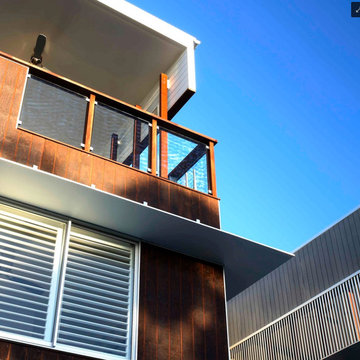
The Plantation Shutter Company is the proud dealer of Weatherwell Aluminum Shutters in North and South Carolina. Call us for a Free Estimate 800.922.9572
WeatherWell Elite Shutters For Privacy
Exterior Weatherwell Elite Shutters make multi-unit living very private as well as more beautiful.
Weatherwell Elite aluminum shutters were the perfect solution for this Houston family who wanted to enjoy their pool gazebo more by creating privacy and protection form the wind and rain. The shutters have operable louvers that give them the ultimate in flexibility and are finished in a textured wood look powder coat which complements their existing wood structure.
 Broedell Plumbing Supply, Inc.
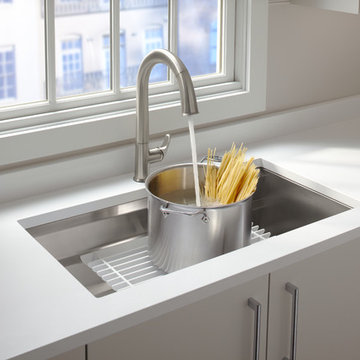
Take touchless to a whole new level of convenience. This touchless faucet frees your hands so you can speed through cooking and cleanup tasks while enjoying a cleaner, more hygienic kitchen environment. intuitive Response® technology is in tune with your every move: a simple wave of your hand--or an object such as a pan or utensil--turns it on or off. The faucet's sensor is precision-designed to provide reliable operation every time and to prevent false activations when you're working in the sink area. Sweep® spray creates a wide, forceful blade of water for superior cleaning. Kohler's new docking system, DockNetik, secures the pull-down sprayhead to the spout using magnetic force. By KOHLER - Available at Broedell Plumbing Supply.
 Grandin Road
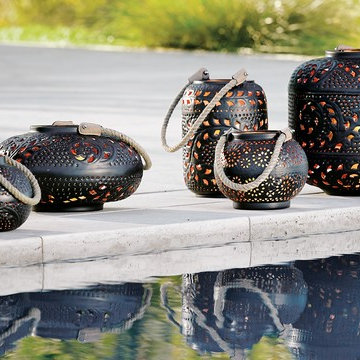
Light up the night in a warm romantic glow. Just place a battery operated candle into any-or all-of our Ezra lanterns and enjoy the soothing light and cast shadows. Crafted from metal punched iron, each lantern has a unique scrolled design, black exterior finish and rose gold interiors. Hang from a pergola using the rope handles or place them your table or patio.

 Main Line Kitchen Design
Main Line Kitchen Design has a different business model than other kitchen showrooms, designers, and cabinetry dealers. The difference helps us to do five important things better than our competitors.
The kitchens we sell are better designed and our designers are more experienced. This is because we insist on showing customers designs we recommend, BEFORE, we do a design they request. This way, final designs tend to be more collaborative and professional. Our designers are more experienced because they are better paid and design with more cabinet brands than at other dealers.
Our pricing for cabinets is less than other cabinet dealers. This is because we do not have a showroom open to the public, and we require a small deposit and a screening before we accept customers. This helps our designers spend their time more effectively. And, it eliminates 80% of the overhead kitchen showrooms spend on staffing, larger displays, and on a curbside location.
We carry more brands of cabinetry than other dealers. This is possible because we display one cabinet for each brand we sell. Through glass countertops clients can examine a brands construction quality, and we display the door styles and finishes of our brands. Instead of the larger displays customers see in traditional showrooms, our customers can view 5 million kitchens on Houzz.com, or the hundreds of our kitchen renovations we show on Houzz, our web site, and in framed photos on the walls of our office building.
Kitchen construction is often better organized and generally costs less. This is because we recommend general contractors free of charge. They supervise construction from scheduling to completion. This eliminates a middleman, reduces delays, and eliminates the fees that almost all showrooms and home centers charge their customers. We are also happy to work with any contractor a customer finds on their own. If we haven’t worked with that contractor before they may need more of our direction, but both companies can benefit from working together and possibly referring each other in the future.
Less problems arise, and if they do, they are handled more quickly. This is because every kitchen we sell is reviewed by at least 3 kitchen designers during the ordering process. Our Operations Manager Ed Sossich checks orders and schedules all warehouse and home deliveries. Our delivery manager Mark Mitten supervises every delivery and checks in each cabinet and part. And our CRM system, Monday, prompts each person responsible for each phase of a customer’s kitchen with automated alerts. This keeps things moving, even during supply chain disruptions, and ensures no step is overlooked.
Main Line Kitchen Design’s company slogan is “The world of kitchen design is changing . . . “. We pride ourselves on being innovative in everything we do. From our web site and how we advertise, to the gift we send each customer upon the completion of their kitchen.
Our business model helps us receive 100’s of 5-star reviews, and makes our kitchen projects more enjoyable for everyone.
We look forward to working with you.
 Main Line Kitchen Design
Main Line Kitchen Design has a different business model than other kitchen showrooms, designers, and cabinetry dealers. The difference helps us to do five important things better than our competitors.
The kitchens we sell are better designed and our designers are more experienced. This is because we insist on showing customers designs we recommend, BEFORE, we do a design they request. This way, final designs tend to be more collaborative and professional. Our designers are more experienced because they are better paid and design with more cabinet brands than at other dealers.
Our pricing for cabinets is less than other cabinet dealers. This is because we do not have a showroom open to the public, and we require a small deposit and a screening before we accept customers. This helps our designers spend their time more effectively. And, it eliminates 80% of the overhead kitchen showrooms spend on staffing, larger displays, and on a curbside location.
We carry more brands of cabinetry than other dealers. This is possible because we display one cabinet for each brand we sell. Through glass countertops clients can examine a brands construction quality, and we display the door styles and finishes of our brands. Instead of the larger displays customers see in traditional showrooms, our customers can view 5 million kitchens on Houzz.com, or the hundreds of our kitchen renovations we show on Houzz, our web site, and in framed photos on the walls of our office building.
Kitchen construction is often better organized and generally costs less. This is because we recommend general contractors free of charge. They supervise construction from scheduling to completion. This eliminates a middleman, reduces delays, and eliminates the fees that almost all showrooms and home centers charge their customers. We are also happy to work with any contractor a customer finds on their own. If we haven’t worked with that contractor before they may need more of our direction, but both companies can benefit from working together and possibly referring each other in the future.
Less problems arise, and if they do, they are handled more quickly. This is because every kitchen we sell is reviewed by at least 3 kitchen designers during the ordering process. Our Operations Manager Ed Sossich checks orders and schedules all warehouse and home deliveries. Our delivery manager Mark Mitten supervises every delivery and checks in each cabinet and part. And our CRM system, Monday, prompts each person responsible for each phase of a customer’s kitchen with automated alerts. This keeps things moving, even during supply chain disruptions, and ensures no step is overlooked.
Main Line Kitchen Design’s company slogan is “The world of kitchen design is changing . . . “. We pride ourselves on being innovative in everything we do. From our web site and how we advertise, to the gift we send each customer upon the completion of their kitchen.
Our business model helps us receive 100’s of 5-star reviews, and makes our kitchen projects more enjoyable for everyone.
We look forward to working with you.
 Manotick Kitchen and Bath
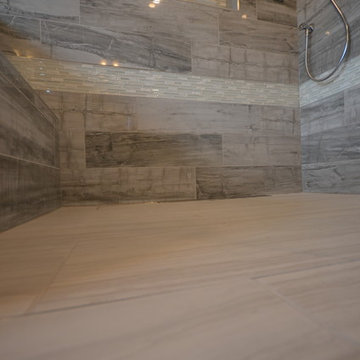
We removed a dated soaker tub and small enclosed shower with original acrylic walls and base and created a spacious walk in shower. The shower base is recessed for a seamless transition from floor to shower. A tiled bench with integrated accent detail and quartz topper on the half walls that matches the quartz counter on the vanity. The shower has both a rain head and bar mounted shower head with controls to operate either independently or simultaneously. A fine hotel-like ensuite our clients enjoy every day!
 Total Pool + Patio, LLC
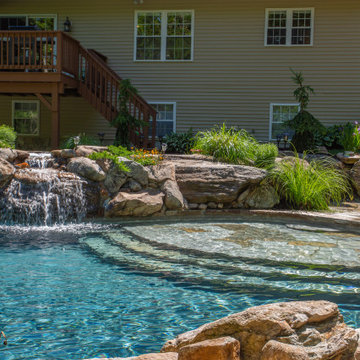
A unique property nestled against a private vineyard this project is one that will truly age like fine wine. Total Pool + Patio, LLC designed this unique free form swimming pool and outdoor living space for our client to enjoy for years to come. The use of natural stone masonry and lush landscaping provides an ultra natural look and feel for this project. With the ability to control al the features of their backyard from their mobile phone including surround sound speakers, lighting, heat control, jets, and operation this one of a kind project was designed to meet the style and functionality needs of our client and their family.
31